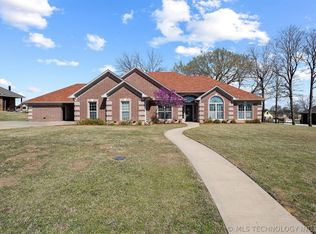
Brand-new 5-bedroom, 3-bath home in the privately gated Tabernacle community of Calera, offering approximately 2,400 sq. ft. of living space and 3,137 sq. ft. under roof on a spacious lot nearly .7 Acres. Completed September 2026, this thoughtfully designed home features premium builder-selected finishes, custom details, mature surroundings, and scenic views of the private community fishing lake from the front of the property. The open-concept interior is highlighted by high ceilings, abundant natural light, wood-look flooring, and a striking floor-to-ceiling brick fireplace. The kitchen features premium quartz countertops, custom cabinetry, a large center island, GE Café stainless-steel appliances, under-cabinet lighting, and an oversized walk-in pantry. The main level offers the primary suite plus three additional bedrooms and two full baths. The primary retreat features a detailed tray ceiling and spa-inspired bath with a freestanding soaking tub and custom tiled walk-in shower. Upstairs, a spacious fifth bedroom with its own full bath provides excellent flexibility as a bedroom, private suite, media room, game room, or bonus space. Outside, enjoy a covered patio, expansive lawn, mature trees, and the peaceful setting of the Tabernacle community. Residents have access to the private community fishing lake for fishing and walking, with attractive lake views just beyond the front porch. Additional features include a spacious attached garage, private septic system, propane service, annual HOA dues, and a one-year builder warranty beginning at closing.A distinctive opportunity to own new construction on more than half an acre in a gated setting with lake views, five true bedrooms, three full baths, and premium builder-selected finishes throughout.
For sale
$544,900
33 Wilderness Rd N, Calera, OK 74730
5beds
3,137sqft
Single Family Residence
Built in 2026
0.69 Acres Lot
$-- Zestimate®
$174/sqft
$25/mo HOA
What's special
Expansive lawnPremium quartz countertopsCustom tiled walk-in showerOpen-concept interiorCustom detailsPremium builder-selected finishesPrimary suite
- 20 hours
- 30
- 5
Zillow last checked:
Listing updated:
Listed by:
Tomas Barrientos 918-296-4042,
HomeSmart Stellar Realty
Source: MLS Technology, Inc.,MLS#: 2633559 Originating MLS: MLS Technology
Originating MLS: MLS TechnologyFacts & features
Interior
Bedrooms & bathrooms
- Bedrooms: 5
- Bathrooms: 3
- Full bathrooms: 3
Primary bedroom
- Description: Primary Bedroom,Private Bath,Separate Closets,Walk-in Closet
- Level: First
Bedroom
- Description: Bedroom,
- Level: First
Bedroom
- Description: Bedroom,
- Level: First
Bedroom
- Description: Bedroom,
- Level: First
Primary bathroom
- Description: Primary Bath,
- Level: First
Bathroom
- Description: Hall Bath,
- Level: First
Den
- Description: Den/Family Room,
- Level: First
Dining room
- Description: Dining Room,Combo w/ Family
- Level: First
Kitchen
- Description: Kitchen,Island
- Level: First
Living room
- Description: Living Room,Combo,Fireplace,Great Room
- Level: First
Utility room
- Description: Utility Room,Inside
- Level: First
Heating
- Central, Electric
Cooling
- Central Air
Appliances
- Included: Built-In Range, Built-In Oven, Dishwasher, Gas Water Heater
- Laundry: Gas Dryer Hookup
Features
- Attic, High Ceilings, Other, Ceiling Fan(s)
- Flooring: Carpet, Concrete, Laminate, Tile, Vinyl
- Windows: Aluminum Frames, Other
- Number of fireplaces: 1
- Fireplace features: Gas Starter
Interior area
- Total structure area: 3,137
- Total interior livable area: 3,137 sqft
Property
Parking
- Total spaces: 2
- Parking features: Attached, Carport, Garage
- Attached garage spaces: 2
- Has carport: Yes
Accessibility
- Accessibility features: Accessible Entrance
Features
- Levels: One
- Stories: 1
- Patio & porch: Patio
- Exterior features: Concrete Driveway, Rain Gutters
- Pool features: None
- Fencing: None
- Has view: Yes
- View description: Seasonal View
- Body of water: Other
Lot
- Size: 0.69 Acres
- Features: Mature Trees, Pond on Lot
Details
- Additional structures: None
Construction
Type & style
- Home type: SingleFamily
- Property subtype: Single Family Residence
Materials
- Brick Veneer, Other
- Foundation: Slab
- Roof: Other
Condition
- Year built: 2026
Utilities & green energy
- Sewer: Aerobic Septic
- Water: Public
- Utilities for property: Electricity Available, Other
Green energy
- Energy efficient items: Insulation
Community & HOA
Community
- Features: Gutter(s), Sidewalks
- Security: No Safety Shelter
- Subdivision: Tabernacle Phase I
HOA
- Has HOA: Yes
- Amenities included: Gated
- HOA fee: $300 annually
Location
- Region: Calera
Financial & listing details
- Price per square foot: $174/sqft
- Annual tax amount: $500
- Date on market: 9/14/2026
- Cumulative days on market: 2 days
- Listing terms: Conventional
Estimated market value
Not available
Estimated sales range
Not available
Not available
Price history
| Date | Event | Price |
|---|---|---|
| 9/15/2026 | Listed for sale | $544,900$174/sqft |
Source:  MLS Technology, Inc. #2633559 Report a problem MLS Technology, Inc. #2633559 Report a problem | ||
Public tax history
Tax history is unavailable.
Monthly payment
Est. payment
Payment breakdown
Explore the cost of this home by adjusting the details. Changes won't be saved.Climate risks
Neighborhood: 74730
Nearby schools
Schools provided by the listing agent
- Elementary: Calera
- High: Calera
- District: Calera - Sch Dist (CA3)
Source: MLS Technology, Inc.. This data may not be complete. We recommend contacting the local school district to confirm school assignments for this home.
Similar homes
- $569,0004 bd4 ba3.1k sqft45 Tabernacle Dr, Calera, OK 74730For Sale
 MLS ID #2626846, Renea Roberts, American Dream Realty. MLS Technology, Inc.
 - $599,0004 bd3 ba2.8k sqft208 Vaughn Ln, Calera, OK 74730For Sale
 MLS ID #2629697, Brittney Blair, Easy Life Realty. MLS Technology, Inc.
 - $424,0004 bd3 ba2.1k sqft9 Tabernacle Dr, Calera, OK 74730For Sale
 MLS ID #2609387, Renea Roberts, American Dream Realty. MLS Technology, Inc.
 - $449,0002 bd3 ba1.9k sqft15 Wilderness Rd N, Calera, OK 74730For Sale
 MLS ID #2622780, Shirley Noles, Ebby Halliday REALTORS. MLS Technology, Inc.
