Nestled on a picturesque 1.9-acre wooded lot in Duckers Woods, this spacious 4-bedroom, 2 full and 2 half bath home offers the perfect blend of privacy, comfort, and charm. Only ten minutes south of AJ Jolly Golf Course! Enjoy peaceful mornings on the inviting wraparound porch and take in the beautiful natural surroundings from every angle.
Inside, you'll find a large eat-in kitchen ideal for gathering and entertaining, elegant crown molding, a dedicated study with built-in shelving, and a spacious laundry room designed for everyday convenience. The oversized primary suite features vaulted ceilings and plenty of room to unwind.
The finished walkout basement opens to a concrete patio, creating additional living and entertaining space. An oversized two-car garage provides ample storage, while numerous updates offer peace of mind, including newer windows, roof, HVAC system, and water heater. Cozy up by the propane fireplace on cooler evenings and enjoy all the space this beautiful property has to offer.
If you're looking for room to spread out, modern updates, and a serene wooded setting, this Butler gem is one you won't want to miss!
For sale
$569,000
330 Oak St, Butler, KY 41006
4beds
--sqft
Single Family Residence, Residential
Built in 1995
1.97 Acres Lot
$552,500 Zestimate®
$--/sqft
$-- HOA
What's special
Elegant crown moldingSerene wooded settingBeautiful natural surroundingsInviting wraparound porch
- 60 days
- 450
- 13
Zillow last checked:
Listing updated:
Listed by:
Cindy Shetterly 859-743-0212,
Keller Williams Realty Service,
Whitney Jolly 859-380-5811,
Keller Williams Realty Service
Source: NKMLS,MLS#: 646078
Facts & features
Interior
Bedrooms & bathrooms
- Bedrooms: 4
- Bathrooms: 4
- Full bathrooms: 2
- 1/2 bathrooms: 2
Primary bedroom
- Features: Carpet Flooring, Window Treatments, Walk-In Closet(s), Bath Adjoins, Ceiling Fan(s), Recessed Lighting
- Level: Upper
- Area: 405
- Dimensions: 27 x 15
Bedroom 2
- Description: Window Seat; Chair Rail
- Features: Carpet Flooring, Bath Adjoins, See Remarks
- Level: Upper
- Area: 260
- Dimensions: 20 x 13
Bedroom 3
- Description: Chair Rail
- Features: Carpet Flooring, Window Treatments, See Remarks
- Level: Upper
- Area: 200
- Dimensions: 20 x 10
Bedroom 4
- Features: Carpet Flooring, Window Treatments, Ceiling Fan(s)
- Level: Upper
- Area: 180
- Dimensions: 15 x 12
Bathroom 2
- Features: Full Finished Half Bath, Luxury Vinyl Flooring
- Level: First
- Area: 40
- Dimensions: 8 x 5
Bathroom 3
- Description: Window Treatments
- Features: Full Finished Bath, Shower, See Remarks
- Level: Upper
- Area: 90
- Dimensions: 10 x 9
Bathroom 4
- Features: Full Finished Half Bath
- Level: Lower
- Area: 24
- Dimensions: 6 x 4
Other
- Description: Dry Bar
- Features: Walk-Out Access, Carpet Flooring, Built-in Features, See Remarks, Recessed Lighting
- Level: Lower
- Area: 667
- Dimensions: 29 x 23
Bonus room
- Features: Carpet Flooring, Recessed Lighting
- Level: Lower
- Area: 144
- Dimensions: 12 x 12
Dining room
- Description: Crown Molding
- Features: Window Treatments, Chandelier, Chair Rail, See Remarks, Luxury Vinyl Flooring
- Level: First
- Area: 156
- Dimensions: 13 x 12
Entry
- Features: Walk-Out Access, Luxury Vinyl Flooring
- Level: First
- Area: 24
- Dimensions: 6 x 4
Family room
- Features: Fireplace(s), Window Treatments, Bookcases, Recessed Lighting, Luxury Vinyl Flooring
- Level: First
- Area: 225
- Dimensions: 15 x 15
Kitchen
- Description: Built-in Bench
- Features: Walk-Out Access, Window Treatments, Kitchen Island, Gourmet Kitchen, Eat-in Kitchen, Pantry, Wood Cabinets, Solid Surface Counters, See Remarks, Recessed Lighting, Luxury Vinyl Flooring
- Level: First
- Area: 345
- Dimensions: 23 x 15
Laundry
- Description: Window Treatments
- Features: Walk-Out Access, Built-in Features, See Remarks, Utility Sink, Luxury Vinyl Flooring
- Level: First
- Area: 150
- Dimensions: 15 x 10
Office
- Description: Chandelier; Window Treatments; Bay Window; Crown Molding
- Features: Bookcases, See Remarks, Luxury Vinyl Flooring
- Level: First
- Area: 224
- Dimensions: 16 x 14
Primary bath
- Description: Ceiling fan; Recessed Lighting
- Features: Window Treatments, Skylight(s), Double Vanity, Shower, Tub, See Remarks, Soaking Tub, Tile Flooring
- Level: Upper
- Area: 154
- Dimensions: 14 x 11
Heating
- Has Heating (Unspecified Type)
Cooling
- Central Air
Appliances
- Included: Stainless Steel Appliance(s), Electric Cooktop, Convection Oven, Dishwasher, Disposal, Double Oven, Microwave, Refrigerator
- Laundry: Laundry Room, Main Level
Features
- Kitchen Island, Walk-In Closet(s), Storage, Soaking Tub, Pantry, High Speed Internet, Eat-in Kitchen, Double Vanity, Dry Bar, Crown Molding, Chandelier, Bookcases, Built-in Features, Ceiling Fan(s), Natural Woodwork, Recessed Lighting
- Doors: Multi Panel Doors
- Windows: Picture Window(s), Vinyl Frames
- Basement: Full
- Number of fireplaces: 1
- Fireplace features: Stone, Gas
Video & virtual tour
Property
Parking
- Total spaces: 2
- Parking features: Driveway, Garage, Garage Faces Front
- Garage spaces: 2
- Has uncovered spaces: Yes
Features
- Levels: One
- Stories: 1
- Patio & porch: Covered, Deck, Patio, Porch
- Exterior features: Private Yard
- Has view: Yes
- View description: Neighborhood, Trees/Woods
Lot
- Size: 1.97 Acres
- Residential vegetation: Partially Wooded
Details
- Parcel number: 0376002018.00
- Zoning description: Residential
Construction
Type & style
- Home type: SingleFamily
- Architectural style: Traditional
- Property subtype: Single Family Residence, Residential
Materials
- Brick, Stone
- Foundation: Poured Concrete
- Roof: Shingle
Condition
- Existing Structure
- New construction: No
- Year built: 1995
Utilities & green energy
- Sewer: Septic Tank
- Water: Public
- Utilities for property: Cable Available
Community & HOA
HOA
- Has HOA: No
Location
- Region: Butler
Financial & listing details
- Tax assessed value: $257,000
- Annual tax amount: $2,584
- Date on market: 8/27/2026
- Cumulative days on market: 149 days
- Road surface type: Paved
Estimated market value
$552,500
$525,000 - $580,000
$2,767/mo
Price history
| Date | Event | Price |
|---|---|---|
| 8/27/2026 | Listed for sale | $569,000-5% |
Source:  NKMLS #646078 Report a problem NKMLS #646078 Report a problem | ||
| 8/26/2026 | Listing removed | $599,000 |
Source: NKMLS #643038 Report a problem | ||
| 6/17/2026 | Price change | $599,000-4.2% |
Source: NKMLS #643038 Report a problem | ||
| 5/29/2026 | Listed for sale | $625,000+346.4% |
Source: NKMLS #643038 Report a problem | ||
| 10/1/1995 | Sold | $140,000 |
Source: Agent Provided Report a problem | ||
Public tax history
| Year | Property taxes | Tax assessment |
|---|---|---|
| 2025 | $2,584 -2.4% | $257,000 |
| 2024 | $2,648 -2.6% | $257,000 |
| 2023 | $2,717 +68.8% | $257,000 +57.7% |
| 2022 | $1,610 -2.6% | $163,000 |
| 2021 | $1,653 -2.1% | $163,000 |
| 2020 | $1,688 -1.3% | $163,000 |
| 2019 | $1,710 -0.5% | $163,000 |
| 2018 | $1,719 +2% | $163,000 |
| 2017 | $1,685 +1.5% | $163,000 |
| 2016 | $1,659 +0.3% | $163,000 |
| 2015 | $1,654 -19.1% | $163,000 |
| 2013 | $2,046 +36.9% | $163,000 |
| 2010 | $1,495 | $163,000 |
Find assessor info on the county website
Monthly payment
Est. payment
Payment breakdown
Explore the cost of this home by adjusting the details. Changes won't be saved.Climate risks
Neighborhood: 41006
Nearby schools
Schools provided by the listing agent
- Elementary: Northern Elementary
- Middle: Sharp Middle School
- High: Pendleton High
Source: NKMLS. This data may not be complete. We recommend contacting the local school district to confirm school assignments for this home.
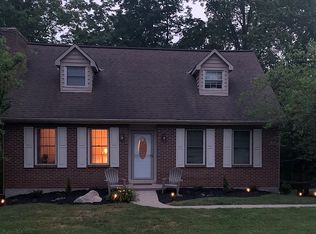
Similar homes
- $565,0005 bd3 ba3.4k sqft3520 Moffett Rd, Morning View, KY 41063For Sale
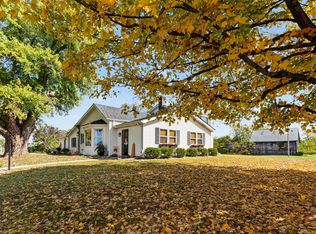 MLS ID #647657, Douglas Garner, CENTURY 21 Garner Properties. NKMLS
 - $525,0004 bd3 ba1.9k sqft2268 Rust Dr, Latonia, KY 41015For Sale
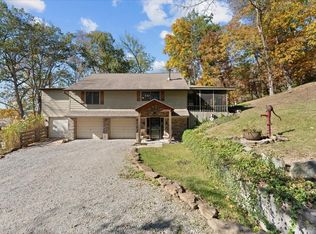 MLS ID #647734, Felicia Huesman, Huff Realty - CC. NKMLS
 - $559,5004 bd3 ba2.4k sqft8392 Chadwick Ln, Cincinnati, OH 45255For Sale

 MLS ID #1897427, Terri J. Cofskey, Coldwell Banker Realty. Cincy MLS
 - $560,0004 bd3 ba2.3k sqft10509 Killarney Dr, Union, KY 41091For Sale
 MLS ID #647249, Dawn Craven, Coldwell Banker Realty FM. NKMLS
 - $534,9005 bd4 ba2.4k sqft2113 Beech Cv, New Richmond, OH 45157For SaleMLS ID #1896338, Maya R Scott, Sibcy Cline, Inc.. Cincy MLS
- $510,0004 bd4 ba2.5k sqft1436 State Route 749, Amelia, OH 45102For SaleMLS ID #1892953, Deborah L Pendell, RE/MAX United Associates. Cincy MLS
- $599,9003 bd2 ba2.1k sqft3304 Wagner Rd, Cincinnati, OH 45245For SaleMLS ID #1896233, Cathy J Fields, Sibcy Cline, Inc.. Cincy MLS
- $534,9004 bd4 ba2.5k sqft6158 Watchview Ct, Cincinnati, OH 45230For SaleMLS ID #1896728, Mary Megois, Keller Williams Advisors. Cincy MLS
- $575,0003 bd4 ba1.9k sqft3431 Patterson Rd, Bethel, OH 45106For SaleMLS ID #1892315, Elizabeth M. Bee, Plum Tree Realty. Cincy MLS
- $499,9004 bd2 ba2.1k sqft2715 State Route 232, Bethel, OH 45106For SaleMLS ID #1892564, Ragan McKinney, Ragan McKinney Real Estate. Cincy MLS
- $525,0004 bd3 ba3.2k sqft1001 Castlebay, Cincinnati, OH 45245For SaleMLS ID #1894928, Brock Hart, Keller Williams Distinctive RE. Cincy MLS
- $625,0005 bd4 ba2.4k sqft339 Lucy Run Rd, Amelia, OH 45102For SaleMLS ID #1887711, Eleanor D Kowalchik, Keller Williams Pinnacle Group. Cincy MLS
- $593,0004 bd3 ba2.5k sqft7877 State Rd, Cincinnati, OH 45255For SaleMLS ID #1893260, Shannon R. Smith, Keller Williams Seven Hills Re. Cincy MLS
