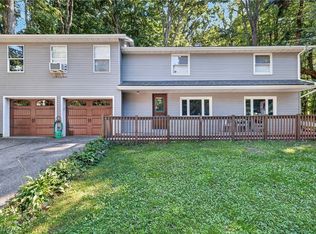
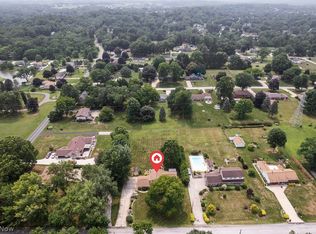
Welcome home to this spacious 4-bedroom, 3 bath home situated on over 1 acre, offering plenty of room both inside and out. A welcoming front porch adds to the home’s attractiveness and provides the perfect spot to relax and enjoy the peaceful surroundings. The main floor features two bedrooms, including a generous primary suite with a private ensuite bath and walk-in closet, providing the convenience of main-floor living. Outside, the fully fenced property offers plenty of space for entertaining, pets, gardening, or simply relaxing. A 3-car garage provides ample room for vehicles, storage, hobbies, and more. Recent updates make this home even more move-in ready, including an updated kitchen, beautifully updated primary ensuite, fresh interior paint, and new carpet. With space, privacy, and thoughtful updates throughout, this home is ready to welcome its next owners!
Active
Price cut: $24.9K (9/29)
$325,000
330 Perry Rd, Tallmadge, OH 44278
4beds
2,592sqft
Single Family Residence
Built in 1954
1.19 Acres Lot
$-- Zestimate®
$125/sqft
$-- HOA
What's special
Main-floor livingBeautifully updated primary ensuiteWelcoming front porchFresh interior paintUpdated kitchenFully fenced propertyNew carpet
- 51 days
- 2,637
- 274
Likely to sell faster than
Zillow last checked:
Listing updated:
Listed by:
Emily Duncan 330-800-6265 emily@slam-duncan.com,
Real of Ohio
Source: MLS Now,MLS#: 5240059 Originating MLS: Other/Unspecificed
Originating MLS: Other/UnspecificedFacts & features
Interior
Bedrooms & bathrooms
- Bedrooms: 4
- Bathrooms: 3
- Full bathrooms: 3
- Main level bathrooms: 2
- Main level bedrooms: 2
Primary bedroom
- Description: Flooring: Carpet
- Level: First
- Dimensions: 23 x 14
Bedroom
- Description: Flooring: Hardwood
- Level: First
- Dimensions: 16 x 9
Bedroom
- Description: Flooring: Carpet
- Level: Second
- Dimensions: 15 x 40
Bedroom
- Description: Flooring: Carpet
- Level: Second
- Dimensions: 14 x 11
Dining room
- Description: Flooring: Carpet
- Level: First
- Dimensions: 15 x 19
Family room
- Description: Flooring: Luxury Vinyl Tile
- Level: First
- Dimensions: 25 x 28
Laundry
- Description: Flooring: Hardwood
- Level: First
- Dimensions: 11 x 7
Living room
- Description: Flooring: Carpet
- Level: First
- Dimensions: 23 x 20
Living room
- Description: Flooring: Carpet
- Level: First
- Dimensions: 12 x 14
Heating
- Forced Air, Gas
Cooling
- Central Air
Features
- Basement: Full
- Number of fireplaces: 1
Interior area
- Total structure area: 2,592
- Total interior livable area: 2,592 sqft
- Finished area above ground: 2,592
Video & virtual tour
Property
Parking
- Total spaces: 3
- Parking features: Attached, Garage
- Attached garage spaces: 3
Features
- Levels: Two
- Stories: 2
- Fencing: Fenced
Lot
- Size: 1.19 Acres
Details
- Parcel number: 6002300
Construction
Type & style
- Home type: SingleFamily
- Architectural style: Colonial
- Property subtype: Single Family Residence
Materials
- Vinyl Siding
- Roof: Asphalt,Fiberglass
Condition
- Year built: 1954
Utilities & green energy
- Sewer: Public Sewer
- Water: Public
Community & HOA
Community
- Subdivision: Richard Park Estates
HOA
- Has HOA: No
Location
- Region: Tallmadge
Financial & listing details
- Price per square foot: $125/sqft
- Tax assessed value: $251,030
- Annual tax amount: $4,546
- Date on market: 8/27/2026
- Cumulative days on market: 53 days
Estimated market value
Not available
Estimated sales range
Not available
Not available
Price history
| Date | Event | Price |
|---|---|---|
| 9/29/2026 | Price change | $325,000-7.1%$125/sqft |
Source:  MLS Now #5240059 Report a problem MLS Now #5240059 Report a problem | ||
| 9/14/2026 | Price change | $349,900-6.7%$135/sqft |
Source: MLS Now #5240059 Report a problem | ||
| 8/27/2026 | Listed for sale | $375,000+525%$145/sqft |
Source: MLS Now #5240059 Report a problem | ||
| 3/8/1988 | Sold | $60,000$23/sqft |
Source: Agent Provided Report a problem | ||
Public tax history
| Year | Property taxes | Tax assessment |
|---|---|---|
| 2025 | $4,546 +0.2% | $87,860 |
| 2024 | $4,538 +3.5% | $87,860 |
| 2023 | $4,387 -1.5% | $87,860 +20.5% |
| 2022 | $4,455 -0.4% | $72,926 |
| 2021 | $4,474 | $72,926 |
| 2020 | -- | $72,926 +14.8% |
| 2019 | $4,323 +13.5% | $63,504 +0% |
| 2018 | $3,809 +9.8% | $63,500 |
| 2017 | $3,468 | $63,500 +10.8% |
| 2016 | $3,468 | $57,290 |
| 2015 | $3,468 +0.7% | $57,290 |
| 2014 | $3,444 -2.3% | $57,290 -4% |
| 2013 | $3,524 -2% | $59,680 |
| 2012 | $3,595 +0.4% | $59,680 0% |
| 2011 | $3,580 -11.4% | $59,682 -16.1% |
| 2010 | $4,041 | $71,141 |
| 2009 | -- | $71,141 |
| 2008 | $3,597 +9.9% | $71,141 +6.1% |
| 2007 | $3,272 +3.7% | $67,036 |
| 2006 | $3,155 +3.6% | $67,036 |
| 2005 | $3,045 | $67,036 +7.1% |
| 2004 | -- | $62,581 |
| 2003 | $2,673 -1.1% | $62,581 |
| 2002 | $2,702 -3.9% | $62,581 +3% |
| 2001 | $2,810 +12.8% | $60,743 |
| 2000 | $2,490 | $60,743 |
Find assessor info on the county website
Monthly payment
Est. payment
Payment breakdown
Explore the cost of this home by adjusting the details. Changes won't be saved.Climate risks
Neighborhood: 44278
Nearby schools
Schools provided by the listing agent
- District: Tallmadge CSD - 7715
Source: MLS Now. This data may not be complete. We recommend contacting the local school district to confirm school assignments for this home.
Similar homes
- $399,9004 bd3 ba2.5k sqft381 Fawnwood Dr, Tallmadge, OH 44278For Sale
 MLS ID #5241569, Andrea R Spano, High Point Real Estate Group. MLS Now
 - $299,9003 bd2 ba1.7k sqft21 W Howe Rd, Tallmadge, OH 44278For Sale
 MLS ID #5243433, Darlene Hall, Keller Williams Chervenic Rlty. MLS Now
 - $350,0004 bd2 ba2.3k sqft598 Randolph Rd, Mogadore, OH 44260For Sale
 MLS ID #5242280, Brandon Buck, XRE. MLS Now
 - $299,9004 bd2 ba2k sqft3544 Ada Vista Dr, Uniontown, OH 44685For Sale
 MLS ID #5250898, Jessica Nader, RE/MAX Crossroads Properties. MLS Now
