This fully gutted and renovated 2-bedroom, 2-bathroom home combines high-end luxury with thoughtful modern functionality. The interior features smooth ceilings, fresh paint, brand-new doors with upgraded architectural trim, fresh white window frames, and ambient lighting with integrated dimmers. The former solarium has been expertly integrated to create an expansive, open-concept living and dining area. At the heart of the home is a European-designed kitchen-featuring a rare community-exclusive wrap-around layout to maximize counter space and storage-equipped with Neolith Sintered Stone countertops, custom Egger Wood cabinetry with Austrian Blum soft-close hardware, a 36-inch Bosch electric cooktop, a massive 30 cu. ft. Samsung Bespoke 3-door French door refrigerator, and a 36-inch Faber stainless steel chimney range hood. Both full bathrooms are completely transformed with floor-to-ceiling tile work, floating wall-mounted vanities, high-efficiency skirted toilets with integrated bidets, and high-end Vogt Thermostatic systems for the custom frameless glass showers and sinks. The primary retreat showcases a walk-in closet and a stunning 4-piece ensuite with a spacious custom walk-in shower and an integrated matte black quartz sand basin. Additional conveniences include a dedicated laundry area with a premium Electrolux full-size capacity vertical laundry tower, dryer racks, a laundry sink, extra storage, two dedicated storage lockers, and an extra-wide parking spot. Residents enjoy ultimate peace of mind with all-inclusive maintenance fees covering Heat, Hydro, Water, Cable, and Internet, alongside resort-style building amenities featuring 24-hour security, concierge, two gyms, an indoor pool, sauna, hot tub, tennis court, indoor squash and basketball courts, guest suites, party rooms, and a library. Condo Fees cover Heat, Hydro, Water, Cable, Internet,
For sale
C$599,999
330 Rathburn Rd W #908, Mississauga, ON L5B 3Y1
2beds
2baths
Apartment
Built in ----
-- sqft lot
$-- Zestimate®
C$--/sqft
C$1,278/mo HOA
What's special
Smooth ceilingsFresh paintFresh white window framesEuropean-designed kitchenNeolith sintered stone countertopsFloating wall-mounted vanities
- 12 hours |
- 3 |
- 0 |
Zillow last checked:
Listing updated:
Listed by:
ZOLO REALTY
Source: TRREB,MLS®#: W13688330 Originating MLS®#: Toronto Regional Real Estate Board
Originating MLS®#: Toronto Regional Real Estate BoardFacts & features
Interior
Bedrooms & bathrooms
- Bedrooms: 2
- Bathrooms: 2
Bedroom
- Level: Main
- Dimensions: 6.12 x 3.13
Bedroom 2
- Level: Main
- Dimensions: 4.42 x 3.08
Bathroom
- Level: Main
- Dimensions: 2.38 x 1.52
Bathroom
- Level: Main
- Dimensions: 3.13 x 1.64
Dining room
- Level: Main
- Dimensions: 5.5 x 3.13
Kitchen
- Level: Main
- Dimensions: 4.39 x 2.39
Living room
- Level: Main
- Dimensions: 5.16 x 3.36
Heating
- Forced Air, Gas
Cooling
- Central Air
Appliances
- Laundry: In-Suite Laundry
Features
- Guest Accommodations, Sauna, Separate Heating Controls, Storage Area Lockers
- Basement: None
- Has fireplace: No
Interior area
- Living area range: 1200-1399 null
Property
Parking
- Total spaces: 1
- Parking features: Underground
- Has garage: Yes
Features
- Exterior features: Landscaped, Controlled Entry, Open Balcony
Lot
- Features: Arts Centre, School, Public Transit, Rec./Commun.Centre, Park
Details
- Parcel number: 194170170
Construction
Type & style
- Home type: Apartment
- Property subtype: Apartment
Materials
- Brick Front
Community & HOA
Community
- Security: Concierge/Security
HOA
- Amenities included: Gym, Indoor Pool, Squash/Racquet Court, Sauna, Tennis Court, Party Room/Meeting Room
- Services included: Heat Included, Water Included, Cable TV Included, Building Insurance Included, Parking Included, CAC Included, Hydro Included
- HOA fee: C$1,278 monthly
- HOA name: PCC
Location
- Region: Mississauga
Financial & listing details
- Annual tax amount: C$2,773
- Date on market: 8/18/2026
Price history
Price history is unavailable.
Public tax history
Tax history is unavailable.
Climate risks
Neighborhood: L5B
Nearby schools
GreatSchools rating
No schools nearby
We couldn't find any schools near this home.
- C$595,0003 bd2 ba-- sqft330 Rathburn Rd W #2209, Mississauga, ON L5B3Y1For Sale

- C$639,6003 bd2 ba-- sqft330 Rathburn Rd W #2008, Mississauga, ON L5B3Y1For Sale
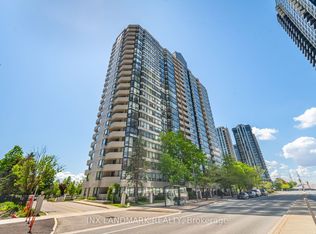
- C$--2 bd2 ba1.1k sqft330 Rathburn Rd W #804, Mississauga, ON L5B3Y1Off Market
- C$575,0003 bd1 ba-- sqft330 Rathburn Rd W #306, Mississauga, ON L5B3Y1For Sale

- C$7,500-- bd-- ba-- sqft330 Rathburn Rd W #78, Mississauga, ON L5B3Y1For Sale
- C$--2 bd1 ba999 sqft330 Rathburn Rd W #1901, Mississauga, ON L5B3Y1Off Market
- C$599,0003 bd2 ba-- sqft350 Rathburn Rd W #1905, Mississauga, ON L5B3Y2For Sale
- C$569,0003 bd2 ba-- sqft350 Rathburn Rd W #1405, Mississauga, ON L5B3Y2For Sale
Similar homes
- C$599,9003 bd2 ba-- sqft250 Webb Dr #Penthouse 05, Mississauga, ON L5B 3Z4For Sale
 MLS ID #W13495566, ROYAL LEPAGE REAL ESTATE SERVICES LTD.. TRREB
 - C$550,0002 bd2 ba-- sqft250 Webb Dr #1512, Mississauga, ON L5B 3Z4For Sale
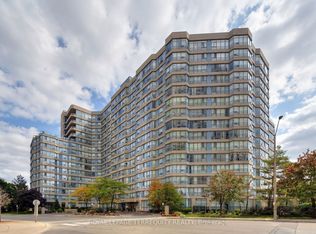 MLS ID #W13638736, ROYAL LEPAGE TERREQUITY REALTY. TRREB
 - C$629,0003 bd2 ba-- sqft156 Enfield Pl #703, Mississauga, ON L5B 4L8For Sale
 MLS ID #W13647968, ROYAL LEPAGE PLATINUM REALTY. TRREB
 - C$610,0002 bd2 ba-- sqft1400 Dixie Rd #812, Mississauga, ON L5E 3E1For Sale
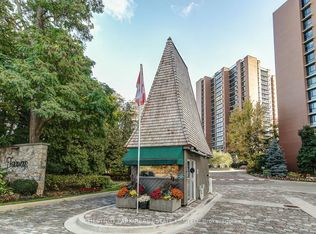 MLS ID #W13673446, CHESTNUT PARK REAL ESTATE LIMITED. TRREB
 - C$623,9003 bd2 ba-- sqft3880 Duke Of York Blvd Unit 1906, Mississauga, ON L5B 4M7For SaleMLS ID #W13592684, CENTURY 21 PEOPLE`S CHOICE REALTY INC.. TRREB
- C$649,9993 bd2 ba-- sqft3880 Duke Of York Blvd #2110, Mississauga, ON L5B 4M7For SaleMLS ID #W13626656, CITYSCAPE REAL ESTATE LTD.. TRREB
- C$599,0002 bd2 ba-- sqft1300 Bloor St #306, Mississauga, ON L4Y 3Z2For SaleMLS ID #W13648910, ROYAL LEPAGE SIGNATURE REALTY. TRREB
- C$625,0003 bd2 ba-- sqft3525 Kariya Dr #3503, Mississauga, ON L5B 0C2For SaleMLS ID #W13571242, THE BEHAR GROUP REALTY INC.. TRREB
- C$549,9003 bd2 ba-- sqft400 Webb Dr #1002, Mississauga, ON L5B 3Z7For SaleMLS ID #W13412886, ONE PERCENT REALTY LTD.. TRREB
- C$395,0002 bd2 ba-- sqftTowne Two, Mississauga, ON L5B 3Z3For SaleMLS ID #W13670128, RE/MAX WEST REALTY INC.. TRREB
- C$589,9002 bd2 ba-- sqftTuscany Gate, Mississauga, ON L4Z 4K1For SaleMLS ID #W12959752, SAVE MAX SPECIALISTS REALTY. TRREB
- C$449,9902 bd2 ba-- sqft70 Absolute Ave #1503, Mississauga, ON L4Z 0A4For SaleMLS ID #W13650006, RE/MAX REALTY SPECIALISTS INC.. TRREB
- C$535,0003 bd2 ba-- sqft135 Hillcrest Ave #203, Mississauga, ON L5B 4B1For SaleMLS ID #W13618706, CENTURY 21 GREEN REALTY INC.. TRREB
- C$519,9003 bd2 ba-- sqft115 Hillcrest Ave Unit 811, Mississauga, ON L5B 3Y9For SaleMLS ID #W13511560, RE/MAX REAL ESTATE CENTRE INC.. TRREB
- C$499,0003 bd2 ba-- sqft265 Enfield Pl #1501, Mississauga, ON L5B 3Y7For SaleMLS ID #W12952918, ROYAL LEPAGE SIGNATURE REALTY. TRREB
- C$499,9002 bd2 ba-- sqft810 Scollard Ct #902, Mississauga, ON L5V 0A4For SaleMLS ID #W13556800, SAGE REAL ESTATE LIMITED. TRREB
- C$365,0002 bd2 ba-- sqftTRAILWOOD PLACE, Mississauga, ON L4Z 3L6For SaleMLS ID #W13673802, ROYAL LEPAGE SIGNATURE REALTY. TRREB
- C$549,0002 bd2 ba-- sqft4879 Kimbermount Ave #303, Mississauga, ON L5M 7R8For SaleMLS ID #W13635396, RE/MAX REALTY SPECIALISTS INC.. TRREB
- C$518,0003 bd2 ba-- sqft20 Mississauga Valley Blvd #1706, Mississauga, ON L5A 3S1For SaleMLS ID #W13221232, CITYSCAPE REAL ESTATE LTD.. TRREB
- C$550,0003 bd2 ba-- sqft135 Hillcrest Ave #903, Mississauga, ON L5B 4B1For SaleMLS ID #W12948092, iCloud Realty Ltd.. TRREB
