Blending comfort & sophistication, this luxurious craftsman style home w/ rustic flair has just the touch of ooh la la you've been looking for. Upon arrival you'll be captivated by the fascinating unobstructed layered panoramic mtn view of 3 states, & that's just the beginning. This divine scenery is the focal point of this entire extraordinary retreat. Complete w/ 4 spacious BRs & 3.5 BA, this home features open concept living w/ 3 levels of living & custom finishes throughout. The main level is comprised of the primary ste, mud rm w/ breezeway to 2 car gar, half BA & grand living rm that flows seamlessly into the gourmet kitchen. You're sure to appreciate the attn to detail in the living room & kit. w/ the bifold glass doors that completely usher in nature & allow you to experience the feeling of awe & tranquility indoors. The main level deck is enhanced with/ a stone fp & the living rm is perfectly accented w/ its own floor-to-ceiling stone fireplace that leads your eye straight to the upper level w/ a large open loft, 2 BRs w/ vaulted ceilings, & full BA. The full fin. terrace level boasts a large living rm, BR, full BA, live edge wet bar, & access to the terrace level porch where the hot tub awaits. Throughout you'll see how the natural finishes work together to create a warm & inviting atmosphere such as the custom Alder wood cabinetry, granite countertops & backsplash, circle sewn flooring, & tile showers. Other highlights include a whole home generator, SS app., high speed fiber optic internet, gated community, established landscaping, usable yard, concrete drive w/ plentiful parking & turn around space, & more. This private sanctuary is comprised of nearly 4 ac. that allows you ample space to simply swoon over the beauty & majesty of nature, & it offers easy all paved access to Hwy 515 leading you to all your heart desires in North Georgia & making traveling a breeze! Experience the lifestyle of Serenity...
Active
$1,950,000
330 Serenity Rdg, Morganton, GA 30560
4beds
4,000sqft
:
Get pre-qualified$10,699/mo
Residential
Built in 2019
3.96 Acres Lot
$-- Zestimate®
$488/sqft
$100/mo HOA
What's special
Usable yardCircle sewn flooringEstablished landscapingGranite countertops and backsplashTile showersLarge open loftLive edge wet bar
- 6 hours |
- 60 |
- 6 |
Zillow last checked:
Listing updated:
Listed by:
Kristy Baugh 706-455-0315,
Ansley Real Estate Christie's Int. Real Estate
Source: NGBOR,MLS#: 434957
Facts & features
Interior
Bedrooms & bathrooms
- Bedrooms: 4
- Bathrooms: 4
- Full bathrooms: 3
- Partial bathrooms: 1
- Main level bedrooms: 1
Rooms
- Room types: Living Room, Dining Room, Kitchen, Laundry, Great Room, Loft
Primary bedroom
- Level: Main
Heating
- Central, Heat Pump, Electric, Dual Fuel, Zoned
Cooling
- Central Air, Electric, Zoned
Appliances
- Included: Refrigerator, Range, Microwave, Dishwasher, Washer, Dryer, Tankless Water Heater, Gas Water Heater
- Laundry: Main Level, Mud Room, Laundry Room
Features
- Pantry, Ceiling Fan(s), Wet Bar, Cathedral Ceiling(s), Wood, Loft, Eat-in Kitchen, High Speed Internet
- Flooring: Wood, Tile, Luxury Vinyl
- Windows: Insulated Windows
- Basement: Finished,Full
- Number of fireplaces: 2
- Fireplace features: Vented, Wood Burning, Outside
- Furnished: Yes
Interior area
- Total structure area: 4,000
- Total interior livable area: 4,000 sqft
Video & virtual tour
Property
Parking
- Total spaces: 2
- Parking features: Garage, Detached, Driveway, Concrete
- Garage spaces: 2
- Has uncovered spaces: Yes
Features
- Levels: One and One Half
- Stories: 1
- Patio & porch: Front Porch, Deck, Covered, Patio, Open, Wrap Around
- Exterior features: Private Yard
- Has spa: Yes
- Spa features: Heated
- Has view: Yes
- View description: Mountain(s), Year Round, Long Range, Trees/Woods
- Frontage type: Road
Lot
- Size: 3.96 Acres
- Topography: Level,Sloping,Wooded
Details
- Parcel number: 0008010A1B
- Other equipment: Generator
Construction
Type & style
- Home type: SingleFamily
- Architectural style: Chalet,Cabin,Country,Craftsman
- Property subtype: Residential
Materials
- Frame, Wood Siding, Stone
- Roof: Shingle
Condition
- Resale
- New construction: No
- Year built: 2019
Utilities & green energy
- Sewer: Septic Tank
- Water: Private, Well
- Utilities for property: Fiber Optics
Community & HOA
Community
- Features: Gated
- Subdivision: Serenity Ridge
HOA
- Has HOA: Yes
- HOA fee: $1,200 annually
Location
- Region: Morganton
Financial & listing details
- Price per square foot: $488/sqft
- Date on market: 8/5/2026
- Road surface type: Paved
Estimated market value
Not available
Estimated sales range
Not available
Not available
Price history
| Date | Event | Price |
|---|---|---|
| 8/5/2026 | Listed for sale | $1,950,000$488/sqft |
Source: NGBOR #434957 Report a problem | ||
Public tax history
Tax history is unavailable.
Monthly payment
Est. payment
Payment breakdown
Explore the cost of this home by adjusting the details. Changes won't be saved.Climate risks
Neighborhood: 30560
Getting around
0 / 100
Car-DependentNearby schools
GreatSchools rating
- 5/10East Fannin Elementary SchoolGrades: PK-5Distance: 5.9 mi
- 7/10Fannin County Middle SchoolGrades: 6-8Distance: 9 mi
- 5/10Fannin County High SchoolGrades: 9-12Distance: 10.8 mi
- $793,3004 bd4 ba3k sqft263 Serinity Rdg, Morganton, GA 30560Off Market
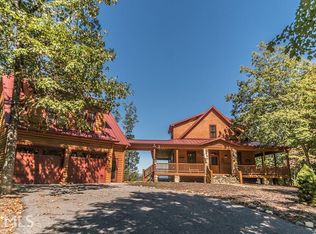
- $665,2004 bd3 ba2.2k sqft263 Serenity Rdg, Morganton, GA 30560Off Market
- $743,2003 bd2 ba1.7k sqft121 Happy Destiny, Morganton, GA 30560Off Market
- $397,4002 bd2 ba1.2k sqft75 Serenity Rdg, Morganton, GA 30560Off Market
- $372,2002 bd2 ba1k sqft150 Serenity Rdg, Morganton, GA 30560Off Market
- $806,7005 bd4 ba5.4k sqft411 Serenity Rdg, Morganton, GA 30560Off Market
- $57,511-- bd-- ba-- sqftSerenity Rdg, Morganton, GA 30560Off Market
- $369,100-- bd1 ba2.5k sqft409 Harley Hunter Rd, Morganton, GA 30560Off Market
A local agent can set up tours, give advice and negotiate with sellers.
Similar homes
- $1,950,0004 bd4 ba4k sqft330 Serenity Ridge Ln, Mineral Bluff, GA 30559Active
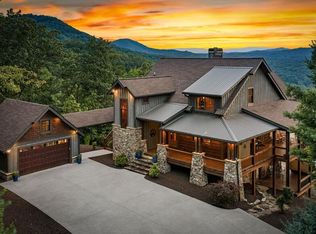
 MLS ID #10819887, Kristy Baugh, Ansley RE|Christie's Int'l RE. GAMLS
 - $1,780,0004 bd5 ba3.8k sqft351 Black Dog Trl, Morganton, GA 30560For Sale
 MLS ID #434534, Nathan Fitts, Nathan Fitts & Team. NGBOR
 - $1,079,0003 bd3 ba2.6k sqft236 Hooch Holler Ln, Morganton, GA 30560For Sale
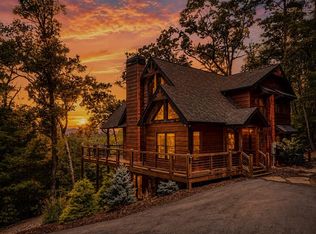 MLS ID #434932, Mountain Dreams Group, REMAX Town & Country - BR Downtown. NGBOR
 - $1,299,9004 bd4 ba3.8k sqft218 Mattie Mitchell Rd, Morganton, GA 30560For Sale
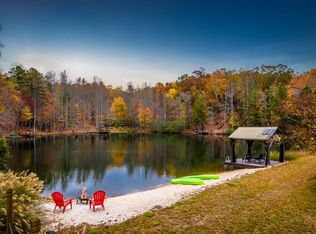 MLS ID #428714, Kristy Petrillo, REMAX Town & Country - BR Downtown. NGBOR
 - $1,950,0004 bd5 ba4.3k sqft463 Big Sky Trl, Epworth, GA 30541For SaleMLS ID #434706, Christy Reece, Mountain Place Realty. NGBOR
- $1,255,0003 bd4 ba2.9k sqft327 Hooch Holler Ln #4 & 5, Morganton, GA 30560ActiveMLS ID #10768099, Katy Holloway, ReMax Town & Ctry-Downtown. GAMLS
- $1,255,0003 bd4 ba2.9k sqft327 Hooch Holler, Morganton, GA 30560For SaleMLS ID #429071, Kathrin (Katy) Holloway, REMAX Town & Country - BR Downtown. NGBOR
- $1,345,0003 bd4 ba3.9k sqft194 Squirrel Chase, Morganton, GA 30560For SaleMLS ID #425231, Sharon Mathews, Mountain Place Realty. NGBOR
- $998,5004 bd4 ba4.1k sqft366 Shepherds Way, Morganton, GA 30560For SaleMLS ID #429533, Nathan Fitts, Nathan Fitts & Team. NGBOR
- $1,200,0004 bd4 ba3.4k sqft66 Star Creek Ct, Morganton, GA 30560For SaleMLS ID #430986, Tracy Krohn, Keller Williams Elevate. NGBOR
- $1,699,7773 bd5 ba3.5k sqft401 Kittatinny Dr, Mineral Bluff, GA 30559For SaleMLS ID #434776, The Cindy West Team, Remax Town & Country – The Cindy West Team. NGBOR
- $1,479,0005 bd4 ba3.4k sqft454 High Country Dr, Morganton, GA 30560ActiveMLS ID #10735284, Jessica Stepp, Mavis Lane Realty, LLC. GAMLS
- $1,699,9003 bd4 ba2.8k sqft195 Moonshine Way, Blue Ridge, GA 30513For SaleMLS ID #434942, Michele Madison, REMAX Town & Country - BR Downtown. NGBOR
- $1,375,0003 bd4 ba3.2k sqft315 River Retreat Rd, Blue Ridge, GA 30513For SaleMLS ID #434917, Keri Conner, Nathan Fitts & Team. NGBOR
- $1,999,9995 bd6 ba4.5k sqft18 Wawayanda Dr, Mineral Bluff, GA 30559ActiveMLS ID #10684415, Ana Cristina Bridges, AB Realty Group. GAMLS
- $989,9003 bd3 ba2.6k sqft102 High Meadows Dr, Morganton, GA 30560For SaleMLS ID #428877, Laura Elleby, Compass - E+E Group. NGBOR
- $1,695,0003 bd4 ba4.5k sqft495 Overlook Rd, Blue Ridge, GA 30513ActiveMLS ID #10816915, Sean Peterson, Keller Williams Realty. GAMLS
- $1,125,0004 bd5 ba3.6k sqft260 Huckleberry Holw, Morganton, GA 30560For SaleMLS ID #419129, AJ Petrillo, REMAX Town & Country - BR Appalachian. NGBOR
- $2,799,0005 bd6 ba3.8k sqft355 Old Camp Loop, Morganton, GA 30560For SaleMLS ID #434238, Paige Peugh, Coldwell Banker High Country Realty - Blue Ridge. NGBOR
- $2,549,0006 bd5 ba4.6k sqft440 Cochise Rd, Cherry Log, GA 30522For SaleMLS ID #434941, Logan Fitts, Mountain Sotheby's International Realty. NGBOR
