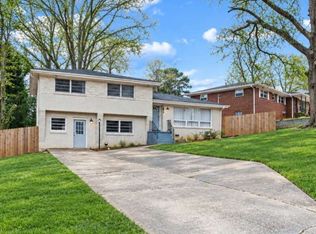
Looking for a home with personality, potential and room to create the lifestyle you want, 3303 Kilarney Court is one you won't want to miss with a low 3% ASSUMABLE MORTGAGE!! A charming 3-bedroom, 2-bath home offering over 1,900 square feet of comfortable living space and the kind of character that makes a house feel like home. Nestled on a generous, level lot, this property offers a peaceful cottage like feel while being conveniently positioned for easy access to the best of Metro Atlanta. The home offers inviting living spaces with plenty of potential to make it your own. Step outside and discover a backyard designed for enjoying the outdoors, whether you're hosting family and friends, creating your own garden oasis, or simply relaxing in your private green space. One of the property's standout features is the detached workshop, providing exceptional flexibility for today's lifestyle. Use it as a workshop, creative studio, home office, hobby space, she-shed or explore the possibility of converting the space into an in-law suite or additional living area. The spacious, level lot provides room to garden, entertain, play, or simply enjoy the outdoors. Mature landscaping adds privacy and a natural backdrop while still allowing the home to shine. The location is a major advantage situated in Decatur, you're just minutes from major transportation routes, including I-20 and I-285, making commuting throughout Metro Atlanta convenient with access to shopping, dining, parks and recreation.
Active
Price cut: $15K (8/31)
$325,000
3303 Kilarney Ct, Decatur, GA 30032
3beds
1,923sqft
Single Family Residence
Built in 1964
0.46 Acres Lot
$319,900 Zestimate®
$169/sqft
$-- HOA
What's special
Inviting living spacesGenerous level lotDetached workshopPrivate green space
- 64 days
- 130
- 16
Zillow last checked:
Listing updated:
Listed by:
Stevette Dukes 678-323-9603,
Keller Williams West Atlanta
Source: GAMLS,MLS#: 10826644
Facts & features
Interior
Bedrooms & bathrooms
- Bedrooms: 3
- Bathrooms: 2
- Full bathrooms: 2
- Main level bathrooms: 1
Rooms
- Room types: Family Room
Heating
- Central
Cooling
- Central Air
Appliances
- Included: Dishwasher, Microwave, Oven/Range (Combo), Refrigerator
- Laundry: Laundry Closet
Features
- Walk-In Closet(s)
- Flooring: Hardwood, Tile
- Basement: None
- Number of fireplaces: 1
- Fireplace features: Family Room
Interior area
- Total structure area: 1,923
- Total interior livable area: 1,923 sqft
- Finished area above ground: 1,923
- Finished area below ground: 0
Property
Parking
- Parking features: Carport
- Has carport: Yes
Features
- Levels: Two
- Stories: 2
Lot
- Size: 0.46 Acres
- Features: Level
Details
- Parcel number: 15 154 15 009
Construction
Type & style
- Home type: SingleFamily
- Architectural style: Bungalow/Cottage
- Property subtype: Single Family Residence
Materials
- Brick, Wood Siding
- Roof: Composition
Condition
- Resale
- New construction: No
- Year built: 1964
Utilities & green energy
- Sewer: Public Sewer
- Water: Public
- Utilities for property: None
Community & HOA
Community
- Features: None
- Subdivision: Rosewood Park
HOA
- Has HOA: No
- Services included: None
Location
- Region: Decatur
Financial & listing details
- Price per square foot: $169/sqft
- Tax assessed value: $309,400
- Annual tax amount: $5,943
- Date on market: 8/14/2026
- Cumulative days on market: 64 days
- Listing agreement: Exclusive Right To Sell
- Listing terms: Assumable,Cash,Conventional,FHA,VA Loan
Estimated market value
$319,900
$304,000 - $336,000
$2,091/mo
Price history
| Date | Event | Price |
|---|---|---|
| 8/31/2026 | Price change | $325,000-4.4%$169/sqft |
Source:  GAMLS #10826644 Report a problem GAMLS #10826644 Report a problem | ||
| 8/15/2026 | Listed for sale | $340,000+33.9%$177/sqft |
Source:  FMLS GA #7822093 Report a problem FMLS GA #7822093 Report a problem | ||
| 11/16/2020 | Sold | $254,000+0%$132/sqft |
Source:  FMLS GA #6784090 Report a problem FMLS GA #6784090 Report a problem | ||
| 10/14/2020 | Pending sale | $253,900$132/sqft |
Source: Benefield Realty Company #6784090 Report a problem | ||
| 9/20/2020 | Price change | $253,900-0.8%$132/sqft |
Source: Benefield Realty Company #6784090 Report a problem | ||
| 6/6/2020 | Price change | $255,900-14.4%$133/sqft |
Source: BENEFIELD REALTY COMPANY #8594257 Report a problem | ||
| 5/5/2020 | Listed for sale | $298,900-3.6%$155/sqft |
Source: BENEFIELD REALTY COMPANY #8594257 Report a problem | ||
| 9/27/2019 | Price change | $310,000-5.7%$161/sqft |
Source: BENEFIELD REALTY COMPANY #8594257 Report a problem | ||
| 8/9/2019 | Price change | $328,900-3%$171/sqft |
Source: BENEFIELD REALTY COMPANY #8594257 Report a problem | ||
| 6/29/2019 | Price change | $338,900-3.2%$176/sqft |
Source: BENEFIELD REALTY COMPANY #8594257 Report a problem | ||
| 5/31/2019 | Listed for sale | $350,000+386.1%$182/sqft |
Source: BENEFIELD REALTY COMPANY #8594257 Report a problem | ||
| 2/4/1999 | Sold | $72,000$37/sqft |
Source: Public Record Report a problem | ||
Public tax history
| Year | Property taxes | Tax assessment |
|---|---|---|
| 2025 | $3,508 +2.6% | $123,760 +6.6% |
| 2024 | $3,421 +20.3% | $116,080 -2.2% |
| 2023 | $2,843 -9% | $118,640 +12.1% |
| 2022 | $3,123 +3.2% | $105,800 +4.1% |
| 2021 | $3,026 +48.5% | $101,600 +60.5% |
| 2020 | $2,038 +10.7% | $63,320 +14% |
| 2019 | $1,840 +29.3% | $55,560 +29.7% |
| 2018 | $1,423 +32.5% | $42,840 +35.7% |
| 2017 | $1,074 -14.6% | $31,560 -16% |
| 2016 | $1,257 | $37,560 +145.8% |
| 2014 | $1,257 | $15,280 |
| 2013 | -- | $15,280 |
| 2012 | -- | $15,280 -13.3% |
| 2011 | -- | $17,616 -47.2% |
| 2010 | $1,039 -20.3% | $33,376 -20% |
| 2009 | $1,303 -8.1% | $41,720 -22.2% |
| 2008 | $1,417 -0.7% | $53,640 |
| 2007 | $1,427 | $53,640 |
| 2006 | $1,427 +5.1% | $53,640 |
| 2005 | $1,358 +9.8% | $53,640 +6.4% |
| 2004 | $1,237 +5.2% | $50,400 +4.1% |
| 2003 | $1,176 +52.7% | $48,400 +8.2% |
| 2002 | $770 +61.5% | $44,720 +29.5% |
| 2001 | $477 | $34,520 |
Find assessor info on the county website
Monthly payment
Est. payment
Payment breakdown
Explore the cost of this home by adjusting the details. Changes won't be saved.Climate risks
Neighborhood: Candler-Mcafee
Nearby schools
Schools provided by the listing agent
- Elementary: Columbia
- Middle: Columbia
- High: Columbia
Source: GAMLS. This data may not be complete. We recommend contacting the local school district to confirm school assignments for this home.
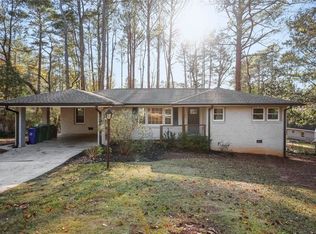
Similar homes
- $310,0003 bd2 ba1.4k sqft2265 Starline Dr, Decatur, GA 30032Active
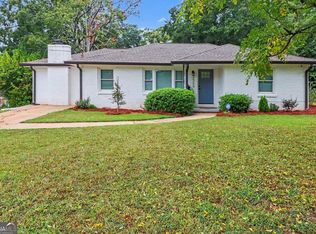
 MLS ID #10869240, Casey Dellinger, Bolst. GAMLS
 - $320,0003 bd2 ba1.3k sqft3372 Jackson Dr, Decatur, GA 30032Active
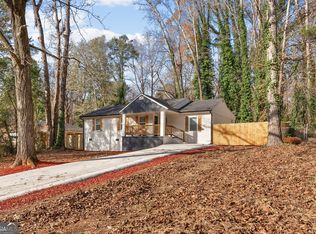 MLS ID #10834423, Janice Overbeck, Keller Williams Realty Atlanta North. GAMLS
 - $299,0003 bd2 ba1k sqft1397 David Cir, Decatur, GA 30032Active
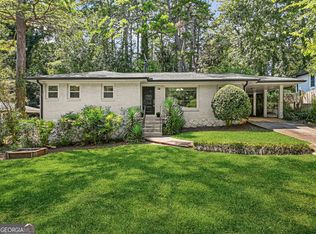 MLS ID #10846816, Hubert Tate, Keller Williams Realty Buckhead. GAMLS
 - $264,9994 bd2 ba2k sqft2971 Valley Ridge Dr, Decatur, GA 30032Active
 MLS ID #10857000, Claudia Murillo, Virtual Properties Realty.com. GAMLS
 - $360,0003 bd2 ba1.3k sqft1889 Cannon St, Decatur, GA 30032ActiveMLS ID #10840741, Riza Simpson, Keller Williams West Atlanta. GAMLS
- $369,9003 bd2 ba1.2k sqft3235 Beech Dr, Decatur, GA 30032ActiveMLS ID #10788457, Andrew Lengsas, Century 21 Results. GAMLS
- $262,5003 bd2 ba1.2k sqft3406 Longleaf Dr, Decatur, GA 30032ActiveMLS ID #10791288, Bree N Gipstein, Atlanta Communities. GAMLS
- $399,9004 bd3 ba1.8k sqft3416 Maplehurst Dr, Decatur, GA 30032Active Under ContractMLS ID #10812797, Rochelle Bradford, BHGRE Metro Brokers. GAMLS
- $315,0004 bd3 ba1.9k sqft6828 Rockland Rd, Lithonia, GA 30038ActiveMLS ID #10870195, Gary Garvin, HomeSmart. GAMLS
- $315,0003 bd3 ba1.8k sqft1638 Flintwood Dr SE, Atlanta, GA 30316ActiveMLS ID #10827244, Mark Spain, Mark Spain Real Estate. GAMLS
- $342,0003 bd2 ba1.5k sqft860 Fayetteville Rd SE, Atlanta, GA 30316ActiveMLS ID #10857763, Heather Repine, BHGRE Metro Brokers. GAMLS
- $459,0004 bd4 ba2.4k sqft2044 Yucca Dr, Decatur, GA 30032ActiveMLS ID #10792679, Angelica Lopez, Atlantic Real Estate Brokers. GAMLS
- $295,0003 bd2 ba1.5k sqft1977 Wee Kirk Rd SE, Atlanta, GA 30316ActiveMLS ID #10823831, Everette Forrest, Keller Williams Realty Atl. Partners. GAMLS
- $267,9004 bd2 ba1.3k sqft4027 Lindsey Dr, Decatur, GA 30035ActiveMLS ID #10838254, Chevel Brown, Limitless Holdings RE Brokerage. GAMLS
- $230,0002 bd2 ba1k sqft1950 Glendale Dr, Decatur, GA 30032ActiveMLS ID #10765706, Lisa David, New Generation Realty LLC. GAMLS
- $360,0003 bd3 ba1.4k sqft3462 Alcan Way, Tucker, GA 30084ActiveMLS ID #10835989, Tim S Karaman, Harry Norman Realtors. GAMLS
- $325,0004 bd3 ba2.2k sqft691 Florence Pl NW, Atlanta, GA 30318ActiveMLS ID #10872890, Jackye Mumphrey, Keller Williams Realty Cityside. GAMLS
- $384,9003 bd2 ba1.5k sqft1145 Fayetteville Rd SE, Atlanta, GA 30316ActiveMLS ID #10802597, April Weaver, Heartland Real Estate. GAMLS
- $395,0003 bd3 ba1.8k sqft2781 Rollingwood Ln SE, Atlanta, GA 30316ActiveMLS ID #10771167, Greg Sullivan, Keller Williams Realty Atl. Partners. GAMLS
- $289,9003 bd2 ba1.3k sqft2123 Rachael St SE, Atlanta, GA 30315ActiveMLS ID #10836779, Oneida Holloman, Homes By Holloman LLC. GAMLS
