This charming Colonial-style home, built in 1938 and extensively renovated in 2011, offers a blend of classic elegance and modern amenities. Spanning 1,892 sq ft, the interior features hardwood and ceramic tile flooring, a traditional floor plan, and a cozy fireplace with glass doors. The upgraded kitchen boasts stylish countertops and ample space for dining. With three bedrooms and two full bathrooms, this residence is designed for comfort and functionality. This property comes with Dual Zoned A/C. The exterior showcases a well-maintained brick facade, a detached two-car garage, and inviting outdoor spaces including a deck and enclosed porch. The level 0.17-acre lot is enhanced by sidewalks and street lights, contributing to the neighborhood's appeal. This home would be perfect for the future homeowner looking to give it some TLC.
Under contract
$260,000
3308 Beverly Rd, Baltimore, MD 21214
3beds
2,227sqft
Single Family Residence
Built in 1938
7,497 Square Feet Lot
$264,900 Zestimate®
$117/sqft
$-- HOA
What's special
Well-maintained brick facadeDetached two-car garageStylish countertopsEnclosed porchAmple space for diningUpgraded kitchenThree bedrooms
- 54 days
- 77
- 1
Likely to sell faster than
Zillow last checked:
Listing updated:
Listed by:
AARON FELDER 443-762-2074,
LPT Realty, LLC 8773662213
Source: Bright MLS,MLS#: MDBA2228378
Facts & features
Interior
Bedrooms & bathrooms
- Bedrooms: 3
- Bathrooms: 2
- Full bathrooms: 2
Rooms
- Room types: Living Room, Dining Room, Primary Bedroom, Bedroom 2, Kitchen, Bathroom 1, Bathroom 3
Primary bedroom
- Level: Upper
Bedroom 2
- Level: Upper
Bathroom 1
- Features: Bathroom - Tub Shower
- Level: Upper
Bathroom 1
- Features: Bathroom - Walk-In Shower
- Level: Lower
Bathroom 3
- Level: Upper
Dining room
- Level: Main
Kitchen
- Features: Granite Counters
- Level: Main
Living room
- Level: Main
Heating
- Forced Air, Zoned, Natural Gas
Cooling
- Central Air, Zoned, Electric
Appliances
- Included: Dishwasher, Disposal, Dryer, Ice Maker, Oven/Range - Gas, Refrigerator, Washer, Gas Water Heater
- Laundry: In Basement
Features
- Attic, Chair Railings, Dining Area, Floor Plan - Traditional, Kitchen - Table Space, Upgraded Countertops
- Flooring: Hardwood, Ceramic Tile, Wood
- Windows: Window Treatments
- Basement: Connecting Stairway,Finished,Side Entrance
- Number of fireplaces: 1
- Fireplace features: Glass Doors, Screen, Brick, Mantel(s)
Interior area
- Total structure area: 2,227
- Total interior livable area: 2,227 sqft
- Finished area above ground: 1,892
- Finished area below ground: 335
Property
Parking
- Total spaces: 2
- Parking features: Garage Door Opener, Detached
- Garage spaces: 2
Accessibility
- Accessibility features: None
Features
- Levels: Three
- Stories: 3
- Patio & porch: Brick, Deck, Porch, Enclosed
- Exterior features: Sidewalks, Street Lights
- Pool features: None
- Fencing: Privacy,Back Yard
- Has view: Yes
- View description: City
Lot
- Size: 7,497 Square Feet
- Features: Level
Details
- Additional structures: Above Grade, Below Grade
- Parcel number: 0327015864D005
- Zoning: R-4
- Special conditions: Standard
Construction
Type & style
- Home type: SingleFamily
- Architectural style: Colonial
- Property subtype: Single Family Residence
Materials
- Brick
- Foundation: Concrete Perimeter
- Roof: Asphalt
Condition
- New construction: No
- Year built: 1938
- Major remodel year: 2011
Utilities & green energy
- Sewer: Public Sewer
- Water: Public
- Utilities for property: Electricity Available, Cable Available, Natural Gas Available, Phone Available, Water Available, Sewer Available
Community & HOA
Community
- Subdivision: Arcadia-beverly Hills Historic District
HOA
- Has HOA: No
Location
- Region: Baltimore
- Municipality: BALTIMORE CITY
Financial & listing details
- Price per square foot: $117/sqft
- Tax assessed value: $209,133
- Annual tax amount: $5,179
- Date on market: 8/19/2026
- Listing agreement: Exclusive Right To Sell
- Listing terms: Conventional,FHA 203(k),FHA 203(b),FHA
- Ownership: Fee Simple
Estimated market value
$264,900
$252,000 - $278,000
$2,594/mo
Price history
| Date | Event | Price |
|---|---|---|
| 8/31/2026 | Contingent | $260,000$117/sqft |
Source:  Bright MLS #MDBA2228378 Report a problem Bright MLS #MDBA2228378 Report a problem | ||
| 8/19/2026 | Listed for sale | $260,000+13.5%$117/sqft |
Source: Bright MLS #MDBA2228378 Report a problem | ||
| 9/1/2011 | Sold | $229,000$103/sqft |
Source: Public Record Report a problem | ||
| 7/31/2011 | Listed for sale | $229,000$103/sqft |
Source: Long & Foster Real Estate #BA7589670 Report a problem | ||
| 6/8/2011 | Listing removed | $229,000$103/sqft |
Source: Long & Foster Real Estate #BA7589670 Report a problem | ||
| 5/1/2011 | Listed for sale | $229,000+104.5%$103/sqft |
Source: Long & Foster Real Estate #BA7589670 Report a problem | ||
| 2/4/2011 | Sold | $112,000-2.5%$50/sqft |
Source: Public Record Report a problem | ||
| 1/16/2011 | Price change | $114,900-11.5%$52/sqft |
Source: RE/MAX First Choice #BA7454910 Report a problem | ||
| 12/20/2010 | Price change | $129,900-7.1%$58/sqft |
Source: RE/MAX First Choice #BA7454910 Report a problem | ||
| 11/29/2010 | Price change | $139,900-6.7%$63/sqft |
Source: RE/MAX First Choice #BA7454910 Report a problem | ||
| 10/10/2010 | Price change | $149,900-33%$67/sqft |
Source: RE/MAX First Choice #BA7454910 Report a problem | ||
| 10/2/2010 | Listed for sale | -- |
Source: foreclosure.com Report a problem | ||
| 3/2/2010 | Sold | $223,600+4%$100/sqft |
Source: Public Record Report a problem | ||
| 10/20/2003 | Sold | $215,000$97/sqft |
Source: Public Record Report a problem | ||
Public tax history
| Year | Property taxes | Tax assessment |
|---|---|---|
| 2025 | $4,936 +5.2% | $209,133 +5.2% |
| 2024 | $4,692 +0.9% | $198,800 +0.9% |
| 2023 | $4,649 +0.9% | $197,000 -0.9% |
| 2022 | $4,607 +0.9% | $198,800 +2.8% |
| 2021 | $4,564 +2.4% | $193,400 +2.4% |
| 2020 | $4,457 +2.5% | $188,867 -2.3% |
| 2019 | $4,350 +2.5% | $193,400 +7.6% |
| 2018 | $4,243 | $179,800 |
| 2017 | $4,243 -14.6% | $179,800 |
| 2016 | $4,969 | $179,800 -8.3% |
| 2015 | $4,969 | $196,100 +8.1% |
| 2014 | $4,969 | $181,400 +8.8% |
| 2013 | -- | $166,700 +9.7% |
| 2012 | -- | $152,000 -27.6% |
| 2011 | -- | $209,800 |
| 2010 | -- | $209,800 -15.6% |
| 2009 | -- | $248,640 +22.2% |
| 2008 | -- | $203,500 +28.5% |
| 2007 | -- | $158,360 +39.9% |
| 2006 | -- | $113,220 +4% |
| 2005 | -- | $108,876 +4.2% |
| 2004 | -- | $104,533 +4.3% |
| 2003 | -- | $100,190 |
| 2002 | -- | $100,190 |
| 2001 | -- | $100,190 |
Find assessor info on the county website
Monthly payment
Est. payment
Payment breakdown
Explore the cost of this home by adjusting the details. Changes won't be saved.Climate risks
Neighborhood: Beverly Hills
Nearby schools
Schools provided by the listing agent
- District: Baltimore City Public Schools
Source: Bright MLS. This data may not be complete. We recommend contacting the local school district to confirm school assignments for this home.
Similar homes
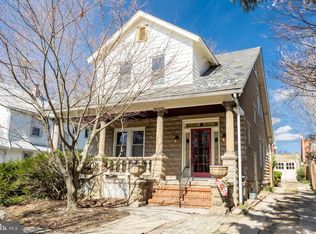
- $305,0004 bd3 ba1.8k sqft4806 Holder Ave, Baltimore, MD 21214For Sale
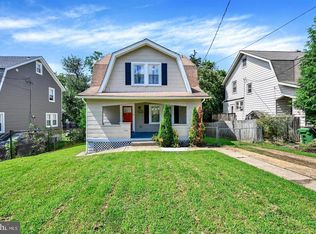
 MLS ID #MDBA2229462, Teal Clise, EXP Realty, LLC. Bright MLS
 - $259,9003 bd2 ba1.5k sqft5627 Wayne Ave, Baltimore, MD 21207For Sale
 MLS ID #MDBA2231878, Syreeta Saunders- Keys, Epique Realty. Bright MLS
 - $274,9994 bd2 ba2.1k sqft4625 Marble Hall Rd, Baltimore, MD 21239For Sale
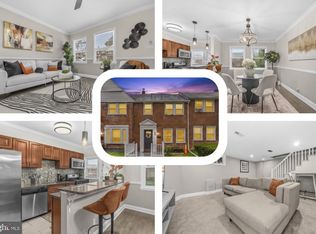 MLS ID #MDBA2234490, Jerrise Spencer, Redfin Corp. Bright MLS
 - $220,0003 bd3 ba1.5k sqft2107 Echodale Ave, Baltimore, MD 21214For Sale
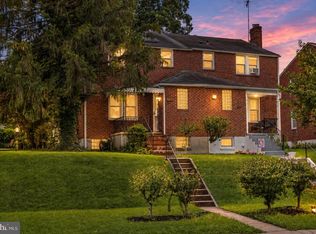 MLS ID #MDBA2192600, Charles Eddington, Berkshire Hathaway HomeServices PenFed Realty. Bright MLS
 - $260,0003 bd2 ba1.6k sqft5410 Belle Vista Ave, Baltimore, MD 21206For SaleMLS ID #MDBA2214902, Will Cannon, Ben Frederick Realty, Inc.. Bright MLS
- $319,9005 bd2 ba2k sqft6222 Tramore Rd, Baltimore, MD 21214For SaleMLS ID #MDBA2216810, Kit Smith, EXP Realty, LLC. Bright MLS
- $374,9954 bd3 ba2.1k sqft5304 Catalpha Rd, Baltimore, MD 21214For SaleMLS ID #MDBA2228964, NAKIA WILLIAMS, Samson Properties. Bright MLS
- $259,9004 bd2 ba1.8k sqft5720 Clover Rd, Baltimore, MD 21215For SaleMLS ID #MDBA2222496, Keysha Charles, CENTURY 21 New Millennium. Bright MLS
- $255,0003 bd2 ba1.8k sqft1650 Sherwood Ave, Baltimore, MD 21239For SaleMLS ID #MDBA2222218, Max Burton, Mr. Lister Realty. Bright MLS
- $264,0006 bd2 ba2k sqft1405 Church St, Baltimore, MD 21226For SaleMLS ID #MDBA2230492, Curtis Lemay, Real Estate Depot. Bright MLS
- $325,0004 bd1 ba1.7k sqft6307 Eastern Pkwy, Baltimore, MD 21214For SaleMLS ID #MDBA2226712, Mr. Jose Guzman, Pearson Smith Realty, LLC. Bright MLS
- $239,9003 bd2 ba1.4k sqft5423 Seward Ave, Baltimore, MD 21206For SaleMLS ID #MDBA2224722, Alexandra Daddura, Cummings & Co. Realtors. Bright MLS
- $265,0003 bd2 ba1.5k sqft1639 Walterswood Rd, Baltimore, MD 21239For SaleMLS ID #MDBA2224732, Kevia Moore, Cummings & Co. Realtors. Bright MLS
- $299,9993 bd2 ba1.7k sqft3807 Mayberry Ave, Baltimore, MD 21206For SaleMLS ID #MDBA2221740, Travis Lauchman, Cummings & Co. Realtors. Bright MLS
- $269,9004 bd2 ba1.7k sqft4651 Marble Hall Rd, Baltimore, MD 21239For SaleMLS ID #MDBA2228256, Heather Crawford, Redfin Corp. Bright MLS
- $249,9003 bd2 ba1.9k sqft2815 Delmont Ave, Baltimore, MD 21230For SaleMLS ID #MDBA2227330, Cathi Powell, Real Broker, LLC. Bright MLS
- $379,9994 bd3 ba2.4k sqft5606 Hilltop Ave, Baltimore, MD 21206For SaleMLS ID #MDBA2227712, Tomeka Givens, ExecuHome Realty. Bright MLS
- $265,0003 bd1 ba1.1k sqft807 Platinum Ave, Baltimore, MD 21221For SaleMLS ID #MDBC2172058, Olivia Darlak, Advance Realty, Inc.. Bright MLS
- $224,9993 bd2 ba1.6k sqft1807 E Belvedere Ave, Baltimore, MD 21239For SaleMLS ID #MDBA2226970, Karla Gutierrez, Long & Foster Real Estate, Inc.. Bright MLS
- $230,0003 bd2 ba1.6k sqft5806 Arizona Ave, Baltimore, MD 21206For SaleMLS ID #MDBA2232188, Lamont Keys, EXP Realty, LLC. Bright MLS
