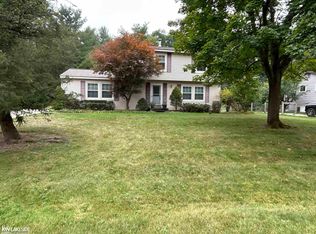
Hello Fall! Welcome to the completely renovated 4BR, 2 1/2 Bath Colonial located in the idyllic neighborhood of Spring Meadow. Located in the Rochester school district with Macomb county taxes and walking distance to Stoney Creek Metropark. This home boasts of top-notch 2026 craftmanship beginning with all new engineered hardwood flooring. Custom luxury finishes inc. moulding, baseboards & wall trim throughout the home - freshly painted. The kitchen has brand new cabinetry, quartz counters & custom backsplash. Enjoy the warmth of the family room w/beautifully painted accent wall. The 1st floor 1/2 bath has all new vanity, sink, tiles & 2026 fixtures. All new doors & handles. 2nd floor has all new wood flooring, freshly painted, new baseboards, all new interior doors & windows have moulding and trim. Bathrooms have all new tiles, sinks and fixtures. Primary bath comes with a 2 in 1 washer/dryer. Primary has WIC. Additional features include total home backup generator, water softner system, 10 year HVAC system and well water. Exterior is meticulously maintained w/new front landscaping, freshly painted shutters and doors and a backyard that is peaceful and serene with mature trees and a tiled patio with custom tile design. Over $150K has been thrown into this move-in ready home. Hurry before it gets away!
For sale
$460,000
3308 Spring Meadow Dr, Rochester, MI 48306
4beds
1,722sqft
Single Family Residence
Built in 1972
0.31 Acres Lot
$-- Zestimate®
$267/sqft
$-- HOA
What's special
- 4 days
- 544
- 75
Zillow last checked:
Listing updated:
Listed by:
Michael Cosman 248-762-1862,
Keller Williams Paint Creek 248-609-8000
Source: Realcomp II,MLS#: 20261079723
Facts & features
Interior
Bedrooms & bathrooms
- Bedrooms: 4
- Bathrooms: 3
- Full bathrooms: 2
- 1/2 bathrooms: 1
Primary bedroom
- Level: Second
- Area: 165
- Dimensions: 11 X 15
Bedroom
- Level: Second
- Area: 168
- Dimensions: 14 X 12
Bedroom
- Level: Second
- Area: 130
- Dimensions: 13 X 10
Bedroom
- Level: Second
- Area: 110
- Dimensions: 10 X 11
Primary bathroom
- Level: Second
- Area: 56
- Dimensions: 8 X 7
Other
- Level: Second
- Area: 24
- Dimensions: 4 X 6
Other
- Level: Entry
- Area: 24
- Dimensions: 4 X 6
Dining room
- Level: Entry
- Area: 90
- Dimensions: 9 X 10
Family room
- Level: Entry
- Area: 228
- Dimensions: 19 X 12
Kitchen
- Level: Entry
- Area: 176
- Dimensions: 16 X 11
Living room
- Level: Entry
- Area: 273
- Dimensions: 21 X 13
Heating
- Forced Air, Natural Gas
Cooling
- Central Air
Appliances
- Included: Built In Electric Oven, Dishwasher, Disposal, Dryer, Free Standing Gas Range, Free Standing Refrigerator, Microwave, Stainless Steel Appliances, Washer, Washer Dryer Allin One
Features
- Basement: Unfinished
- Has fireplace: Yes
- Fireplace features: Living Room
Interior area
- Total interior livable area: 1,722 sqft
- Finished area above ground: 1,722
Property
Parking
- Total spaces: 2
- Parking features: Two Car Garage, Attached, Electricityin Garage, Garage Door Opener, Side Entrance
- Attached garage spaces: 2
Features
- Levels: Two
- Stories: 2
- Entry location: GroundLevel
- Patio & porch: Patio, Porch
- Pool features: None
- Fencing: Back Yard,Fenced
Lot
- Size: 0.31 Acres
- Dimensions: 102.18 x 134.14
- Features: Wooded
Details
- Additional structures: Poultry Coop, Sheds Allowed
- Parcel number: 0430251012
- Special conditions: Short Sale No,Standard
Construction
Type & style
- Home type: SingleFamily
- Architectural style: Colonial
- Property subtype: Single Family Residence
Materials
- Vinyl Siding
- Foundation: Basement, Poured
- Roof: Asphalt
Condition
- New construction: No
- Year built: 1972
- Major remodel year: 2025
Utilities & green energy
- Sewer: Septic Tank
- Water: Well
- Utilities for property: Cable Available
Community & HOA
Community
- Subdivision: SPRING MEADOWS # 01
HOA
- Has HOA: No
Location
- Region: Rochester
Financial & listing details
- Price per square foot: $267/sqft
- Tax assessed value: $142,300
- Annual tax amount: $3,919
- Date on market: 10/3/2026
- Cumulative days on market: 4 days
- Listing agreement: Exclusive Right To Sell
- Listing terms: Cash,Conventional,FHA,Va Loan
Estimated market value
Not available
Estimated sales range
Not available
Not available
Price history
| Date | Event | Price |
|---|---|---|
| 10/3/2026 | Listed for sale | $460,000$267/sqft |
Source:  Realcomp II #20261079723 Report a problem Realcomp II #20261079723 Report a problem | ||
Public tax history
Tax history is unavailable.
Monthly payment
Est. payment
Payment breakdown
Explore the cost of this home by adjusting the details. Changes won't be saved.Climate risks
Neighborhood: 48306
Similar homes
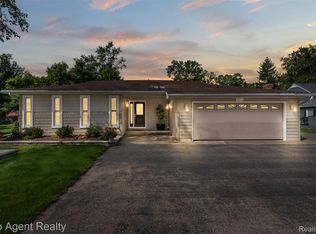
- $439,0003 bd3 ba1.8k sqft6654 Orion Rd, Rochester Hills, MI 48306For Sale
 MLS ID #20261070846, Laith Yousif, Top Agent Realty. Realcomp II
 - $479,9004 bd2 ba2.4k sqft1372 New Life Ln, Rochester Hills, MI 48309For Sale
 MLS ID #20261075003, Frank Van Maele, Top Agent Realty. Realcomp II
 - $375,0003 bd2 ba1.6k sqft2810 Walbridge Rd, Rochester Hills, MI 48307For Sale
 MLS ID #20261080070, Mo Thweny, Max Broock Realtors. Realcomp II
 - $406,0003 bd2 ba2.1k sqft20001 S Riverhill Dr, Clinton Township, MI 48036For Sale
 MLS ID #20261078589, Jennifer Arnold, Real Estate One-Clinton Twp. Realcomp II
 - $419,9004 bd3 ba1.8k sqft2585 Tiverton Dr, Sterling Heights, MI 48310For SaleMLS ID #20261078891, Brian Carolan, Coldwell Banker Professionals-Birm. Realcomp II
- $435,0003 bd3 ba2k sqft524 Kentucky Dr, Rochester Hills, MI 48307For SaleMLS ID #20261064254, Ryan MacDonald, Coldwell Banker Town & Country. Realcomp II
- $455,0003 bd2 ba1.4k sqft4197 Orchard Hill Dr, Bloomfield Hills, MI 48304For SaleMLS ID #20261062973, Akiko Larson, Max Broock, REALTORS®-Birmingham. Realcomp II
- $499,0002 bd3 ba2k sqft2665 Middlebelt Rd, West Bloomfield, MI 48324For SaleMLS ID #20261079583, Christopher J Gerback, Max Broock, REALTORS®-Birmingham. Realcomp II
- $529,0004 bd3 ba2.1k sqft932 S Reading Rd, Bloomfield Hills, MI 48304For SaleMLS ID #20261069264, Macklyn Mergel, @properties Christie's Int'l R.E. Birmingham. Realcomp II
- $525,0004 bd3 ba1.8k sqft3560 Beach Rd, Troy, MI 48084For SaleMLS ID #20261073081, Samuel M Kaplunov, @properties Christie's Int'l R.E. Birmingham. Realcomp II
- $619,9993 bd3 ba2.1k sqft3144 Upton Dr, Troy, MI 48084For SaleMLS ID #20261079844, Matthew Monsour, Shorewood Companies. Realcomp II
- $399,0003 bd2 ba1.2k sqft76107 Van Dyke Ave, Romeo, MI 48065For SaleMLS ID #20261067751, Dawn M Hendrix, Coldwell Banker Professionals. Realcomp II
- $514,9004 bd3 ba2.3k sqft2632 Kopson Ct, Bloomfield Hills, MI 48304For SaleMLS ID #20261070597, Robin R Wilson, The Agency Hall & Hunter. Realcomp II
- $499,9003 bd2 ba2.2k sqft24800 N Cromwell Dr, Franklin, MI 48025For SaleMLS ID #20261079163, Michael Perrotta, The Agency Hall & Hunter. Realcomp II
- $422,0005 bd3 ba2k sqft134 N Anderson St, Lake Orion, MI 48362For SaleMLS ID #20261059723, Lisa Shoskey, National Realty Centers, Inc. Realcomp II
- $430,0003 bd3 ba1.9k sqft8183 Prestwick Ln, Washington, MI 48095For SaleMLS ID #20261045551, Kevin Winningham, Keller Williams Paint Creek. Realcomp II
- $550,0004 bd3 ba2.5k sqft49385 E Central Park, Shelby Township, MI 48317For SaleMLS ID #20261076541, Ereny S Gaied, Century 21 Professionals Troy. Realcomp II
- $320,0004 bd2 ba1.8k sqft2451 Lafay Dr, West Bloomfield, MI 48324For SaleMLS ID #20261079724, Julie Hauler, 4Houses Realty, LLC. Realcomp II
- $469,9003 bd3 ba2.2k sqft51879 Shoreview Dr, Shelby Township, MI 48316For SaleMLS ID #20261074018, Mark Reling, MVPS Realtors. Realcomp II
- $359,0003 bd3 ba1.5k sqft1457 Cambria Dr, Troy, MI 48085For SaleMLS ID #20261069106, Laura A Bowes, Real Estate One-Rochester. Realcomp II
