Situated on a double lot - almost an acre (3306 Sylvania is part of this property), this incredible solid brick ranch home with a FULL WALK-OUT BASEMENT was custom built and loved for many years!! Three bedrooms with two and a half baths - this home has been totally renovated, to include NEW Kitchen with NEW white cabinets, ALL NEW stainless appliances, NEW LPV Flooring Throughout, FRESH PAINT Throughout, UPGRADED Electrical, and NEW light fixtures as well. Featuring an open floor plan with the family room open to the NEW kitchen and formal dining room with NEW vinyl slider that exits to the NEW LARGE deck overlooking the private back yard!! Three bedrooms on the main level include the primary bedroom with double-door closet, and En-Suite along with two good size additional bedrooms and full bathroom in the hallway! The FULL WALK-OUT BASEMENT is ready to go as well with lots of space to spread out, full bathroom, complete with den area and large Brick Fireplace! The basement is a FULL WALK-OUT BASEMENT! There are two storage sheds as well!!
For sale
Price cut: $4.9K (9/17)
$375,000
3308 Sylvania Rd, Chester, VA 23831
3beds
2,430sqft
Single Family Residence
Built in 1965
0.45 Acres Lot
$373,900 Zestimate®
$154/sqft
$-- HOA
What's special
Solid brick ranch homeLarge brick fireplaceUpgraded electricalFresh paint throughoutTwo storage shedsNew lpv flooring throughoutTotally renovated
- 56 days
- 586
- 46
Zillow last checked:
Listing updated:
Listed by:
Patricia Ray Barton 804-721-7495,
Joyner Fine Properties 804-270-9440,
Robert Barton 804-869-0180,
Joyner Fine Properties
Source: CVRMLS,MLS#: 2623037 Originating MLS: Central Virginia Regional MLS
Originating MLS: Central Virginia Regional MLSFacts & features
Interior
Bedrooms & bathrooms
- Bedrooms: 3
- Bathrooms: 3
- Full bathrooms: 2
- 1/2 bathrooms: 1
Primary bedroom
- Description: LPV/Ceiling Fan/En-Suite/Stand-Up Shower
- Level: First
- Dimensions: 0 x 0
Bedroom 2
- Description: LPV/Large Closet/Ceiling Fan
- Level: First
- Dimensions: 0 x 0
Bedroom 3
- Description: LPV/Large Closet/Ceiling Fan
- Level: First
- Dimensions: 0 x 0
Additional room
- Description: Lower Level / Walk Out Area/Den/Half Bath
- Level: Lower
- Dimensions: 0 x 0
Additional room
- Description: Lower Level / Walk Out Area/Den/Half Bath
- Level: Lower
- Dimensions: 0 x 0
Dining room
- Description: LPV/Ooen/Exit to Deck Area/Private View of Yard
- Level: First
- Dimensions: 0 x 0
Family room
- Description: LPV/Open/Fresh Paint
- Level: First
- Dimensions: 0 x 0
Foyer
- Description: LPV Flooring/Open/Fresh Paint
- Level: First
- Dimensions: 0 x 0
Other
- Description: Tub & Shower
- Level: First
Other
- Description: Tub & Shower
- Level: Basement
Half bath
- Level: Basement
Half bath
- Level: First
Kitchen
- Description: LPV/Open/White Cabinets/Stainless Appl
- Level: First
- Dimensions: 0 x 0
Laundry
- Description: Lower Level / Walk Out Area/Den/Half Bath
- Level: Lower
- Dimensions: 0 x 0
Heating
- Electric, Zoned
Cooling
- Central Air, Zoned
Appliances
- Included: Electric Cooking, Electric Water Heater
Features
- Bedroom on Main Level, Ceiling Fan(s), En Suite Bathroom, Full Bath on Main Level, Granite Counters, Cable TV
- Flooring: Concrete, Tile, Vinyl
- Doors: Sliding Doors
- Windows: Thermal Windows
- Basement: Full
- Attic: Pull Down Stairs
- Number of fireplaces: 1
- Fireplace features: Masonry
Interior area
- Total interior livable area: 2,430 sqft
- Finished area above ground: 1,215
- Finished area below ground: 1,215
Video & virtual tour
Property
Parking
- Parking features: Off Street, Oversized
Features
- Levels: One
- Stories: 1
- Patio & porch: Deck
- Exterior features: Deck, Lighting, Out Building(s)
- Pool features: None
- Fencing: None
Lot
- Size: 0.45 Acres
Details
- Additional structures: Outbuilding
- Parcel number: 796636678900000
- Zoning description: R7
Construction
Type & style
- Home type: SingleFamily
- Architectural style: Ranch
- Property subtype: Single Family Residence
Materials
- Brick, Drywall, Mixed
Condition
- Resale
- New construction: No
- Year built: 1965
Utilities & green energy
- Sewer: Public Sewer
- Water: Public
Community & HOA
Community
- Subdivision: Millcreek
Location
- Region: Chester
Financial & listing details
- Price per square foot: $154/sqft
- Tax assessed value: $264,400
- Annual tax amount: $2,353
- Date on market: 8/23/2026
- Ownership: Individuals
- Ownership type: Sole Proprietor
Estimated market value
$373,900
$355,000 - $393,000
$2,709/mo
Price history
| Date | Event | Price |
|---|---|---|
| 9/17/2026 | Price change | $375,000-1.3%$154/sqft |
Source:  CVRMLS #2623037 Report a problem CVRMLS #2623037 Report a problem | ||
| 8/24/2026 | Listed for sale | $379,900+42111.1%$156/sqft |
Source: CVRMLS #2623037 Report a problem | ||
| 9/1/1964 | Sold | $900 |
Source: Agent Provided Report a problem | ||
Public tax history
| Year | Property taxes | Tax assessment |
|---|---|---|
| 2025 | $2,188 +9.3% | $245,800 +10.6% |
| 2024 | $2,001 +10.9% | $222,300 +12.1% |
| 2023 | $1,805 -1.1% | $198,300 |
| 2022 | $1,824 +6.5% | $198,300 +9.9% |
| 2021 | $1,714 +12% | $180,400 +12% |
| 2020 | $1,530 +7.2% | $161,000 +7.2% |
| 2019 | $1,427 +2.3% | $150,200 +6.1% |
| 2018 | $1,394 +175.1% | $141,500 +2.6% |
| 2017 | $507 | $137,900 +4.5% |
| 2016 | $507 +1.1% | $132,000 +1.1% |
| 2015 | $501 +1.3% | $130,500 +1.3% |
| 2014 | $495 | $128,800 -1.2% |
| 2013 | -- | $130,300 -8.8% |
| 2012 | -- | $142,800 -0.7% |
| 2011 | -- | $143,800 +3.6% |
| 2010 | -- | $138,800 -1.8% |
| 2009 | -- | $141,300 -0.8% |
| 2008 | -- | $142,400 +8.7% |
| 2007 | -- | $131,000 +28.6% |
| 2005 | -- | $101,900 +6.8% |
| 2004 | -- | $95,400 +10% |
| 2003 | -- | $86,700 +5.6% |
| 2002 | -- | $82,100 +2.2% |
| 2001 | -- | $80,300 |
Find assessor info on the county website
Monthly payment
Est. payment
Payment breakdown
Explore the cost of this home by adjusting the details. Changes won't be saved.Climate risks
Neighborhood: 23831
Nearby schools
Schools provided by the listing agent
- Elementary: Harrowgate
- Middle: Carver
- High: Matoaca
Source: CVRMLS. This data may not be complete. We recommend contacting the local school district to confirm school assignments for this home.
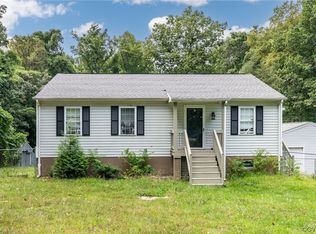
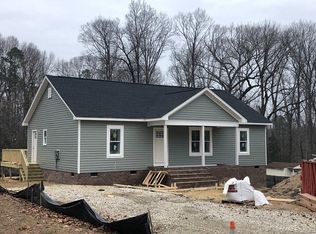
Similar homes
- $375,0004 bd2 ba2.3k sqft4003 Somer Lane Cir, Chester, VA 23831For Sale
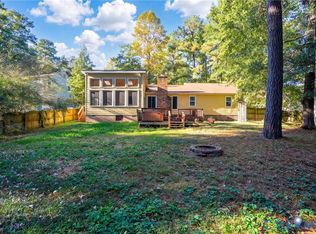 MLS ID #2627380, Kathy Melvin, Hometown Realty. CVRMLS
 - $375,0004 bd3 ba2k sqft3107 McCabe Ct, Chester, VA 23831For Sale
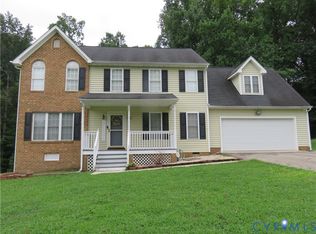 MLS ID #2622224, Caroline Cooper, Virginia Capital Realty. CVRMLS
 - $335,0003 bd2 ba1.7k sqft3641 Kiefer Rd, Chester, VA 23831For Sale
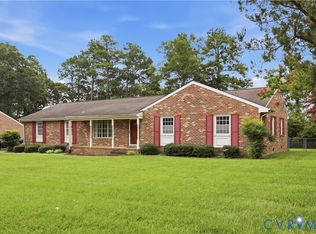 MLS ID #2628047, Ciera Koger, Keller Williams Realty. CVRMLS
 - $394,9504 bd3 ba2.6k sqft4411 Overridge Dr, Chester, VA 23831For Sale
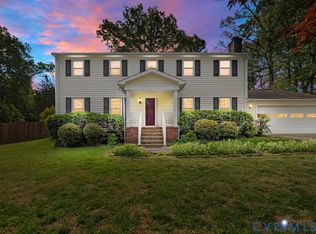 MLS ID #2625907, Chuck Carlisle, Carlisle Real Estate. CVRMLS
 - $344,0003 bd2 ba1.8k sqft14519 Sonnenburg Dr, Chester, VA 23831For Sale
 MLS ID #VACF2001632, Giovanni SantaAna, Move4Free Realty, LLC. Bright MLS
