From the moment you step inside, you'll be impressed by the incredibly spacious feel of this well-maintained home. From the architectural ceiling details to the generous primary bathroom, wide hallway & abundance of natural light, this home feels refreshingly different from many on the market today. Outside, you'll find a quiet, paved backyard & a separate shed wired for a freezer. All existing appliances stay with the home, & a brand-new RUUD furnace was installed in Sept. 2025. Park Approval required. For further details about Lakeside Village visit https://cal-am.com/communities/lakeside-village/• Fitness center• Clubhouse featuring a full kitchen, fireplace, and billiard tables• Recreational features including a putting green, shuffleboard court, and playground• Library and laundry facilities• Dedicated RV and boat storage• Peaceful stream walkways and landscaped common areas
For sale
Listed by: Windermere Heritage • PAULA FORDHAM • Contact: Direc: 503-269-6075
$162,500
3308 Turner Rd SE, Salem, OR 97302
3beds
2baths
1,512sqft
Manufactured Home
Built in 2018
-- sqft lot
$162,200 Zestimate®
$107/sqft
$-- HOA
What's special
Quiet paved backyardWide hallwayAbundance of natural lightGenerous primary bathroomArchitectural ceiling detailsIncredibly spacious feel
- 8 days
- 329
- 34
Likely to sell faster than
Zillow last checked:
Listing updated:
Listed by:
PAULA FORDHAM Direc:503-269-6075,
Windermere Heritage
Source: WVMLS,MLS#: 846320
Facts & features
Interior
Bedrooms & bathrooms
- Bedrooms: 3
- Bathrooms: 2
- Main level bathrooms: 2
Primary bedroom
- Area: 171.11
- Dimensions: 12.83 x 13.33
Bedroom 2
- Area: 136.89
- Dimensions: 12.83 x 10.67
Bedroom 3
- Area: 130
- Dimensions: 10 x 13
Dining room
- Features: Area (Combination)
Kitchen
- Area: 308
- Dimensions: 24 x 12.83
Living room
- Area: 273.78
- Dimensions: 21.33 x 12.83
Heating
- Electric, Heat Pump
Cooling
- Central Air
Appliances
- Included: Dishwasher, Electric Water Heater, Electric Range, Built-In Range, Microwave, Range Included
Features
- Flooring: Carpet, Vinyl
- Has fireplace: No
Interior area
- Total structure area: 1,512
- Total interior livable area: 1,512 sqft
Property
Parking
- Total spaces: 1
- Parking features: Carport
- Garage spaces: 1
- Has carport: Yes
Features
- Patio & porch: Patio, Covered Deck
- Fencing: Partial
- Has view: Yes
- View description: Territorial
- Park: Lakeside Village
Lot
- Features: Cul-De-Sac, Landscaped
Details
- Additional structures: Shed(s), RV/Boat Storage
- Parcel number: 356009
Construction
Type & style
- Home type: MobileManufactured
- Property subtype: Manufactured Home
Materials
- Fiber Cement
- Foundation: Pillar/Post/Pier
- Roof: Composition
Condition
- New construction: No
- Year built: 2018
Utilities & green energy
- Sewer: Public Sewer
- Water: Public
- Utilities for property: Water Connected
Community & HOA
Location
- Region: Salem
Financial & listing details
- Price per square foot: $107/sqft
- Tax assessed value: $232,460
- Annual tax amount: $2,225
- Price range: $162.5K - $162.5K
- Date on market: 10/12/2026
- Listing agreement: Exclusive Right To Sell
- Listing terms: Cash,Conventional
- Inclusions: Washer/Dryer, Stove, Fridge, Microwave
- Body type: Double Wide
Estimated market value
$162,200
$154,000 - $170,000
Not available
Price history
| Date | Event | Price |
|---|---|---|
| 10/12/2026 | Listed for sale | $162,500+712.5%$107/sqft |
Source:  WVMLS #846320 Report a problem | ||
| 8/15/1986 | Sold | $20,000$13/sqft |
Source: Agent Provided Report a problem | ||
Public tax history
| Year | Property taxes | Tax assessment |
|---|---|---|
| 2025 | $2,225 +7.7% | -- |
| 2024 | $2,065 +3% | -- |
| 2023 | $2,005 | -- |
| 2022 | -- | -- |
| 2021 | $1,894 +3% | $98,680 -98.5% |
| 2020 | $1,839 +3.6% | $6,699,090 |
| 2019 | $1,775 | -- |
| 2018 | -- | -- |
| 2017 | $243 -21.9% | -- |
| 2016 | $311 +26.5% | -- |
| 2015 | $246 +2.6% | -- |
| 2014 | $240 +10.6% | -- |
| 2013 | $217 | -- |
| 2012 | $217 -5.3% | -- |
| 2011 | $229 -10.7% | $12,680 -27.2% |
| 2010 | $256 -19% | $17,420 |
| 2009 | $316 -0.9% | $17,420 -3.3% |
| 2008 | $319 | $18,020 |
Find assessor info on the county website
Monthly payment
Climate risks
Neighborhood: Southeast Mill Creek
Nearby schools
Schools provided by the listing agent
- Elementary: Bush
- Middle: Leslie
- High: South Salem
Source: WVMLS. This data may not be complete. We recommend contacting the local school district to confirm school assignments for this home.
Similar homes
- $170,0002 bd2 ba1k sqft3100 Turner Rd SE Unit 616, Salem, OR 97302Active
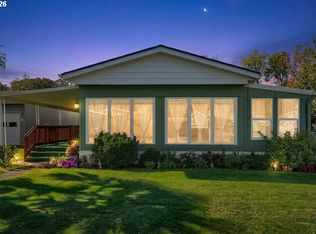
 MLS ID #166374162, Nicole Rodriguez, Lovejoy Real Estate. RMLS (OR)
- $170,0002 bd2 ba1k sqft3100 Turner Rd SE, Salem, OR 97302For Sale
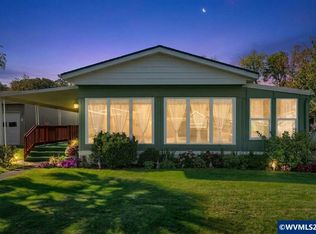
 MLS ID #846692, NICOLE RODRIGUEZ, Lovejoy Real Estate. WVMLS
- $150,0003 bd2 ba1.3k sqft3314 Turner Rd SE, Salem, OR 97302For Sale
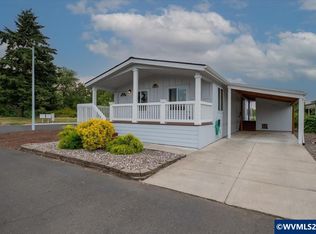 MLS ID #843849, PAULA FORDHAM, Windermere Heritage. WVMLS
- $145,0002 bd2 ba1.1k sqft3326 Turner Rd SE, Salem, OR 97302For Sale
 MLS ID #846362, ANGELICA ARREDONDO SOSA, Rocha Realty Llc. WVMLS
- $145,0002 bd2 ba1.1k sqft3326 Turner St, Salem, OR 97302ActiveMLS ID #351850371, Angelica Arredondo, Rocha Realty LLC. RMLS (OR)
- $199,9002 bd2 ba1.1k sqft3100 Turner Rd SE Unit 107, Salem, OR 97302For SaleMLS ID #846671, CHUCK WILSON, Homesmart Realty Group. WVMLS
- $160,0002 bd2 ba1k sqft3548 Turner Rd SE, Salem, OR 97302For SaleMLS ID #841506, NEREYDA AGUIRRE, Exp Realty, Llc. WVMLS
- $195,5002 bd2 ba1.3k sqft3100 Turner Rd S #521, Salem, OR 97302For SaleMLS ID #845772, CHUCK WILSON, Homesmart Realty Group. WVMLS
- $120,0003 bd2 ba1.4k sqft3188 Turner Rd SE, Salem, OR 97302For SaleMLS ID #840645, NICOLE SHUBA, Manor Realty. WVMLS
- $225,0003 bd2 ba1.4k sqft3286 Turner Rd SE, Salem, OR 97302For SaleMLS ID #839423, DEBBIE DAILEY & MARK THOMAS, Realty One Group Willamette Valley. WVMLS
- $135,9003 bd2 ba1.2k sqft652 Royalty Cir NE, Salem, OR 97301For SaleMLS ID #846563, MIA WHITE, Homesmart Realty Group. WVMLS
- $130,0002 bd2 ba1k sqft3516 Turner Rd SE, Salem, OR 97302ActiveMLS ID #482444537, Jaqueline Garcia, Rocha Realty LLC. RMLS (OR)
- $130,0002 bd2 ba1k sqft3516 Turner Rd SE, Salem, OR 97302For SaleMLS ID #840886, JAQUELINE GARCIA, Rocha Realty Llc. WVMLS
- $214,9002 bd2 ba1.5k sqft3100 Turner Rd SE Unit 120, Salem, OR 97302For SaleMLS ID #845385, CONNIE BASINGER, Berkshire Hathaway Homeservices R E Prof. WVMLS
- $119,0002 bd2 ba1.1k sqft3300 Turner Rd SE, Salem, OR 97302For SaleMLS ID #833939, SHELBY LOONEY, Homestar Brokers. WVMLS
