Introducing the Lamar floor plan, a thoughtfully designed one-story home in the Reserve at Brookhaven community. Enjoy neighborhood amenities including a community pool and playground. This popular open-concept design features 3 bedrooms, 2 bathrooms, a spacious great room, dining area, and a covered back patio, perfect for relaxed living and entertaining. The kitchen is beautifully appointed with stainless steel appliances, quartz countertops, a large island, pantry, smooth-top range, built-in microwave, and a quiet dishwasher. The primary suite includes a walk-in closet and an en-suite bath with a double vanity, garden tub, separate shower, and private water closet. Additional highlights include stylish wood-look flooring throughout the main living areas, plush carpet in the bedrooms, and a Smart Home Connect system for added convenience.
Pending
$337,900
3321 Water Birch Rd, Cantonment, FL 32533
3beds
1,697sqft
:
Get pre-qualified$2,230/mo
Single Family Residence
Built in 2026
5,989 Square Feet Lot
$-- Zestimate®
$199/sqft
$47/mo HOA
What's special
- 3 days |
- 0 |
- 0 |
Zillow last checked:
Listing updated:
Listed by:
Whitney Johnston,
D R Horton Realty of NW Florida, LLC
Source: PAR,MLS#: 687238
Facts & features
Interior
Bedrooms & bathrooms
- Bedrooms: 3
- Bathrooms: 2
- Full bathrooms: 2
Bedroom
- Level: First
- Area: 188.94
- Dimensions: 14.92 x 12.67
Kitchen
- Level: First
- Area: 110.23
- Dimensions: 11.92 x 9.25
Living room
- Level: First
- Area: 189.67
- Dimensions: 15.92 x 11.92
Heating
- Central
Cooling
- Central Air
Appliances
- Included: Electric Water Heater, Built In Microwave, Dishwasher
- Laundry: Inside, W/D Hookups
Features
- Baseboards, Recessed Lighting
- Flooring: Vinyl, Carpet
- Windows: Double Pane Windows, Shutters
- Has basement: No
Interior area
- Total structure area: 1,697
- Total interior livable area: 1,697 sqft
Property
Parking
- Total spaces: 2
- Parking features: 2 Car Garage, Front Entrance, Garage Door Opener
- Garage spaces: 2
Features
- Levels: One
- Stories: 1
- Patio & porch: Covered
- Pool features: None, Community
Lot
- Size: 5,989 Square Feet
- Features: Central Access
Details
- Parcel number: 351n312402059001
- Zoning description: Res Single
Construction
Type & style
- Home type: SingleFamily
- Architectural style: Craftsman
- Property subtype: Single Family Residence
Materials
- Frame
- Foundation: Slab
- Roof: Composition
Condition
- Under Construction
- New construction: Yes
- Year built: 2026
Details
- Warranty included: Yes
Utilities & green energy
- Electric: Circuit Breakers, Copper Wiring
- Sewer: Public Sewer
- Water: Public
- Utilities for property: Cable Available
Community & HOA
Community
- Security: Smoke Detector(s)
- Subdivision: Reserve At Brookhaven
HOA
- Has HOA: Yes
- HOA fee: $560 annually
Location
- Region: Cantonment
Financial & listing details
- Price per square foot: $199/sqft
- Price range: $337.9K - $337.9K
- Date on market: 8/10/2026
- Road surface type: Paved
Estimated market value
Not available
Estimated sales range
Not available
Not available
Price history
| Date | Event | Price |
|---|---|---|
| 8/10/2026 | Pending sale | $337,900$199/sqft |
Source:  PAR #687238 Report a problem PAR #687238 Report a problem | ||
Public tax history
Tax history is unavailable.
Monthly payment
Est. payment
Payment breakdown
Explore the cost of this home by adjusting the details. Changes won't be saved.Climate risks
Neighborhood: 32533
Nearby schools
GreatSchools rating
- 9/10KINGSFIELD ELEMENTARY SCHOOLGrades: PK-5Distance: 1.9 mi
- 6/10Ransom Middle SchoolGrades: 6-8Distance: 1.9 mi
- 5/10J. M. Tate Senior High SchoolGrades: 9-12Distance: 3.8 mi
Schools provided by the listing agent
- Elementary: Pine Meadow
- Middle: RANSOM
- High: Tate
Source: PAR. This data may not be complete. We recommend contacting the local school district to confirm school assignments for this home.
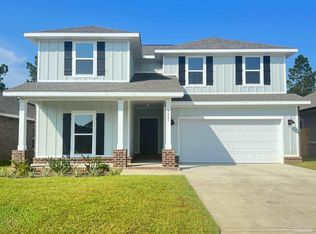
- $428,9004 bd3 ba2.4k sqft3317 Water Birch Rd, Cantonment, FL 32533Pending
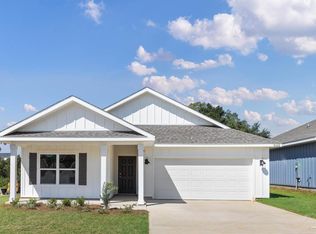
- $415,9005 bd3 ba2k sqft3597 Crossvine Rd, Cantonment, FL 32533New Construction
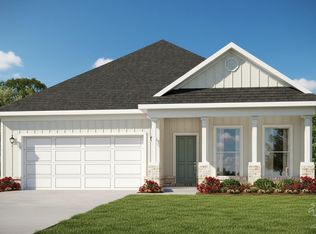
- $355,9003 bd2 ba1.6k sqft3593 Crossvine Cir, Cantonment, FL 32533New Construction

- $359,9004 bd2 ba1.7k sqft3589 Crossvine Rd, Cantonment, FL 32533New Construction
- $362,9004 bd2 ba1.7k sqft3301 Water Birch Rd, Cantonment, FL 32533Pending
- $362,9004 bd2 ba1.7k sqft3585 Crossvine Rd, Cantonment, FL 32533New Construction
- $355,9003 bd2 ba1.6k sqft3581 Crossvine Rd, Cantonment, FL 32533New Construction
- $421,9004 bd3 ba2.2k sqft3577 Crossvine Rd, Cantonment, FL 32533New Construction
A local agent can set up tours, give advice and negotiate with sellers.
A local lender can help you make sure your offer is ready when you are.
Similar homes
- $355,9003 bd2 ba1.6k sqft3565 Crossvine Rd, Cantonment, FL 32533New ConstructionMLS ID #686563, Whitney Johnston, D R Horton Realty of NW Florida, LLC. PAR
- $355,9003 bd2 ba1.6k sqft3557 Crossvine Rd, Cantonment, FL 32533New ConstructionMLS ID #686565, Whitney Johnston, D R Horton Realty of NW Florida, LLC. PAR
- $355,9003 bd2 ba1.6k sqft3541 Crossvine Rd, Cantonment, FL 32533New ConstructionMLS ID #686569, Whitney Johnston, D R Horton Realty of NW Florida, LLC. PAR
- $355,9003 bd2 ba1.6k sqft3593 Crossvine Cir, Cantonment, FL 32533New ConstructionMLS ID #686434, Whitney Johnston, D R Horton Realty of NW Florida, LLC. PAR
- $355,9003 bd2 ba1.6k sqft3581 Crossvine Rd, Cantonment, FL 32533New ConstructionMLS ID #686439, Whitney Johnston, D R Horton Realty of NW Florida, LLC. PAR
- $355,9003 bd2 ba1.6k sqft3533 Crossvine Rd, Cantonment, FL 32533New ConstructionMLS ID #686571, Whitney Johnston, D R Horton Realty of NW Florida, LLC. PAR
- $329,9004 bd2 ba1.7k sqft321 Makaira Dr, Cantonment, FL 32533New ConstructionPAR
- $350,9003 bd2 ba1.6k sqft2804 Water Birch Rd, Cantonment, FL 32533New ConstructionMLS ID #676352, Whitney Johnston, D R Horton Realty of NW Florida, LLC. PAR
- from $355,9003 bd2 ba1.6k sqftThe Lamar Plan, Reserve at Brookhaven, Cantonment, FL 32533New ConstructionDR Horton
- $329,9003 bd2 ba1.6k sqft1942 Westhill Dr, Cantonment, FL 32533For SaleMLS ID #685713, Richard Lafrance, RE/MAX HORIZONS REALTY. PAR
- $379,9004 bd3 ba1.9k sqft3279 Water Birch Rd, Cantonment, FL 32533New ConstructionMLS ID #682556, Whitney Johnston, D R Horton Realty of NW Florida, LLC. PAR
- $334,9004 bd2 ba1.7k sqft329 Makaira Dr, Cantonment, FL 32533New ConstructionPAR
- from $304,9003 bd2 ba1.4k sqftThe Julia Plan, Reserve at Brookhaven, Cantonment, FL 32533New ConstructionDR Horton
- $339,9004 bd2 ba1.7k sqft337 Makaira Dr, Cantonment, FL 32533New ConstructionPAR
- $394,9004 bd3 ba1.9k sqft3501 Crossvine Rd, Cantonment, FL 32533New ConstructionMLS ID #684472, Whitney Johnston, D R Horton Realty of NW Florida, LLC. PAR
- $421,9004 bd3 ba2.2k sqft3553 Crossvine Rd, Cantonment, FL 32533New ConstructionMLS ID #686566, Whitney Johnston, D R Horton Realty of NW Florida, LLC. PAR
- $309,9003 bd2 ba1.6k sqft325 Makaira Dr, Cantonment, FL 32533New ConstructionMLS ID #686320, Whitney Johnston, D R Horton Realty of NW Florida, LLC. PAR
- $421,9004 bd3 ba2.2k sqft3577 Crossvine Rd, Cantonment, FL 32533New ConstructionMLS ID #686440, Whitney Johnston, D R Horton Realty of NW Florida, LLC. PAR
- $404,9004 bd3 ba2.2k sqft3521 Crossvine Rd, Cantonment, FL 32533New ConstructionPAR
- $319,9004 bd2 ba1.7k sqft349 Makaira Dr, Cantonment, FL 32533New ConstructionPAR
