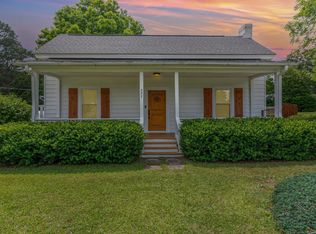
Welcome home to 331 2nd Street, where quality craftsmanship and thoughtful design come together in this brand new home by Limitless Building Company. Designed with everyday living in mind, this open-concept floor plan offers a seamless flow between the kitchen, dining, and living areas, creating a space that feels both spacious and inviting. Luxury vinyl plank flooring runs throughout the entire home, providing durability and a clean, modern look with no carpet. The kitchen is complemented by a full-size pantry, while the oversized laundry room adds convenience and extra storage. Tucked away from the secondary bedrooms, the private primary suite offers a quiet retreat at the end of the day. Best of all, this home qualifies for 100% USDA financing for eligible buyers, along with up to a $3,500 lender credit, making homeownership even more attainable. Conveniently located in the heart of Spring Hope, you'll enjoy small-town charm with easy access to Raleigh, Rocky Mount, and surrounding communities. Don't miss the opportunity to own a beautifully built new construction home with exceptional value and modern finishes throughout.
New construction
$325,000
331 2nd St, Spring Hope, NC 27882
3beds
1,602sqft
Single Family Residence
Built in 2026
0.43 Acres Lot
$324,700 Zestimate®
$203/sqft
$-- HOA
What's special
- 46 days
- 127
- 9
Zillow last checked:
Listing updated:
Listed by:
Justin Daniel 252-289-3468,
eXp Realty, LLC - C
Source: Doorify MLS,MLS#: 10185412
Facts & features
Interior
Bedrooms & bathrooms
- Bedrooms: 3
- Bathrooms: 2
- Full bathrooms: 2
- Main level bedrooms: 3
Primary bedroom
- Level: First
Heating
- None
Cooling
- Central Air, Electric
Appliances
- Included: Dishwasher, Electric Range, Electric Water Heater, Microwave
Features
- Double Vanity, Eat-in Kitchen, Granite Counters, Open Floorplan, Pantry, Walk-In Closet(s), Separate Shower, Bathtub/Shower Combination
- Flooring: Luxury Vinyl
Interior area
- Total structure area: 1,602
- Total interior livable area: 1,602 sqft
- Finished area above ground: 1,602
- Finished area below ground: 0
Property
Parking
- Total spaces: 4
- Parking features: Garage Faces Front, Side By Side
- Garage spaces: 2
- Uncovered spaces: 2
Features
- Levels: One
- Stories: 1
- Patio & porch: Front Porch, Patio
Lot
- Size: 0.43 Acres
- Features: City Lot, Corner Lot, Level
- Residential vegetation: Cleared
Details
- Parcel number: 007537
- Special conditions: Standard
Construction
Type & style
- Home type: SingleFamily
- Architectural style: Ranch,Craftsman
- Property subtype: Single Family Residence
Materials
- Vinyl Siding
- Foundation: Slab
- Roof: Shingle
Condition
- New Construction
- New construction: Yes
- Year built: 2026
- Major remodel year: 2026
Details
- Builder model: Samuel
Utilities & green energy
- Sewer: Public Sewer
- Water: Public
Community & HOA
HOA
- Has HOA: No
Location
- Region: Spring Hope
Financial & listing details
- Price per square foot: $203/sqft
- Tax assessed value: $11,750
- Annual tax amount: $164
- Date on market: 8/10/2026
- Listing agreement: Exclusive Right To Sell
- Listing terms: Cash,Conventional,FHA,USDA Loan,VA Loan
Estimated market value
$324,700
$308,000 - $341,000
$1,841/mo
Price history
| Date | Event | Price |
|---|---|---|
| 8/10/2026 | Listed for sale | $325,000+712.5%$203/sqft |
Source:  Doorify MLS #10185412 Report a problem Doorify MLS #10185412 Report a problem | ||
| 7/31/2026 | Sold | $40,000$25/sqft |
Source: Public Record Report a problem | ||
Public tax history
| Year | Property taxes | Tax assessment |
|---|---|---|
| 2024 | $165 +81.8% | $11,750 |
| 2023 | $90 | $11,750 |
| 2022 | $90 | $11,750 |
| 2021 | $90 | $11,750 |
| 2020 | $90 | $11,750 |
| 2019 | $90 | $11,750 |
| 2018 | $90 | $11,750 |
| 2017 | $90 +1.3% | $11,750 |
| 2015 | $89 | $11,750 |
Find assessor info on the county website
Monthly payment
Est. payment
Payment breakdown
Explore the cost of this home by adjusting the details. Changes won't be saved.Climate risks
Neighborhood: 27882
Nearby schools
Schools provided by the listing agent
- Elementary: Nash - Spring Hope Elementary
- Middle: Nash - Southern Nash Middle
- High: Nash - Southern Nash High
Source: Doorify MLS. This data may not be complete. We recommend contacting the local school district to confirm school assignments for this home.
Similar homes
- $324,9993 bd3 ba1.5k sqft1193 Scarlet Oak Road, Spring Hope, NC 27882New Construction

 MLS ID #100604404, Rebecca Hanna, Fathom Realty, LLC Raleigh. Hive MLS
 - $312,9993 bd2 ba1.5k sqft9715 Cattle Field Drive, Spring Hope, NC 27882New Construction
 MLS ID #100604368, Rebecca Hanna, Fathom Realty, LLC Raleigh. Hive MLS
 - $312,9993 bd2 ba1.5k sqft1151 Scarlet Oak Road, Spring Hope, NC 27882New Construction
 MLS ID #100604397, Rebecca Hanna, Fathom Realty, LLC Raleigh. Hive MLS
 - $359,9003 bd2 ba2k sqft8651 Savage Road, Spring Hope, NC 27882New Construction
 MLS ID #100579447, Wendy Ann Dyer, DRT Realty LLC. Hive MLS
 - $359,0003 bd2 ba1.6k sqft1877 S Big Woods Road, Spring Hope, NC 27882New ConstructionMLS ID #100569379, Jackie Robertson, Jackie Robertson Team, Inc.. Hive MLS
- $275,0003 bd2 ba1.5k sqft161 Tupelo Dr, Spring Hope, NC 27882For Sale
 MLS ID #10165394, Jennifer Spencer. Doorify MLS
 - $324,0003 bd2 ba1.5k sqft544 Shawnee Dr, Louisburg, NC 27549For SaleMLS ID #10191175, Thomas Ladane Shoupe. Doorify MLS
- $398,9003 bd2 ba2.1k sqft1805 S Big Woods Road, Spring Hope, NC 27882New ConstructionMLS ID #100585817, Jackie Robertson, Jackie Robertson Team, Inc.. Hive MLS
- $449,0003 bd3 ba2.2k sqft7401 Hill Road, Spring Hope, NC 27882New ConstructionMLS ID #100593038, Jackie Robertson, Jackie Robertson Team, Inc.. Hive MLS
- $350,0003 bd3 ba2.3k sqft133 Black Cloud Dr, Louisburg, NC 27549For SaleMLS ID #10193595, Melonie Mickle. Doorify MLS
- $419,0003 bd2 ba2.1k sqft1575 S Big Woods Road, Spring Hope, NC 27882New ConstructionMLS ID #100599178, Jackie Robertson, Jackie Robertson Team, Inc.. Hive MLS
- $435,0003 bd3 ba2k sqft2000 Hayes Road, Spring Hope, NC 27882New ConstructionMLS ID #100599532, Lexxi Perez, LX Realty. Hive MLS
- $429,9003 bd3 ba2.3k sqft7347 Huckleberry Drive, Spring Hope, NC 27882New ConstructionHive MLS
- $327,9003 bd2 ba1.5k sqft3836 Origin Dr, Bailey, NC 27807New ConstructionDoorify MLS
- $449,9003 bd3 ba2k sqft1600 S Big Woods Road, Spring Hope, NC 27882New ConstructionMLS ID #100573809, Jackie Robertson, Jackie Robertson Team, Inc.. Hive MLS
- $313,3303 bd2 ba1.7k sqft4011 Edsel Dr, Bailey, NC 27807New ConstructionDoorify MLS
- $324,0203 bd2 ba1.7k sqft8400 Shallow Creek Trl, Model Home Bailey, NC 27807New ConstructionMLS ID #10052377, Shay White. Doorify MLS
- $349,5003 bd2 ba1.6k sqft116 Blackfoot Dr, Louisburg, NC 27549New ConstructionMLS ID #10173432, Margarita Cuesta. Doorify MLS
- $309,9003 bd2 ba1.3k sqft3890 Origin Dr, Bailey, NC 27807New ConstructionDoorify MLS
