Under Construction completion December 26'. Discover elevated living in the Renton Highlands with this beautifully designed new construction home offering 3,296 sq ft of thoughtfully crafted space. The main level features an inviting open-concept layout with a spacious kitchen, abundant cabinetry and room to gather. The kitchen opens to the great room, creating an ideal setting for everyday living and entertaining, complete with a cozy gas fireplace. A dedicated home office on the main floor can also serve as a fifth bedroom when needed. Step outside to an expansive backyard with a large covered patio, offering plenty of space for outdoor entertaining and relaxation. Upstairs, a generous bonus room provides flexible space for media, recreation or relaxation, along with three well-appointed guest bedrooms and a luxurious primary suite. A three-car garage adds valuable storage and convenience. With its generous scale, versatile spaces and thoughtful indoor-outdoor connection, this home offers the space, comfort and elevated lifestyle today's buyers are looking for.
Active
Listed by: Windermere Real Estate/East • Andrew Wenzl
$1,549,950
331 Jericho Ave NE, Renton, WA 98059
5beds
3,296sqft
Single Family Residence
Built in 2026
10,454 Square Feet Lot
$-- Zestimate®
$470/sqft
$-- HOA
What's special
Cozy gas fireplaceLarge covered patioSpacious kitchenThree-car garageGenerous bonus roomLuxurious primary suiteExpansive backyard
- --
- on Zillow
- 66
- views
- 9
- saves
Zillow last checked:
Listing updated:
Listed by:
Andrew Wenzl,
Windermere Real Estate/East
Source: NWMLS as distributed by MLS GRID,MLS#: 2588408
Facts & features
Interior
Bedrooms & bathrooms
- Bedrooms: 5
- Bathrooms: 3
- Full bathrooms: 2
- 3/4 bathrooms: 1
- Main level bathrooms: 1
- Main level bedrooms: 1
Primary bedroom
- Level: Second
Bedroom
- Level: Main
Bedroom
- Level: Second
Bedroom
- Level: Second
Bedroom
- Level: Second
Bathroom full
- Level: Second
Bathroom full
- Level: Second
Bathroom three quarter
- Level: Main
Bonus room
- Level: Second
Den office
- Level: Main
Dining room
- Level: Main
Entry hall
- Level: Main
Great room
- Level: Main
Kitchen with eating space
- Level: Main
Utility room
- Level: Second
Heating
- Fireplace, Forced Air, Heat Pump, Electric, Natural Gas, Solar (Unspecified)
Cooling
- Forced Air, Heat Pump
Appliances
- Included: Dishwasher, Disposal, Microwave, Stove(s)/Range(s), Dishwasher(s), Garbage Disposal, Microwave(s), Water Heater: 80 Gallon Tank, Water Heater Location: Garage
Features
- Bath Off Primary, Dining Room, High Tech Cabling, Pantry
- Flooring: Ceramic Tile, Engineered Hardwood, Carpet
- Windows: Dbl Pane/Storm Window
- Basement: None
- Number of fireplaces: 1
- Fireplace features: Gas, Main Level: 1, Fireplace
Interior area
- Total structure area: 3,296
- Total interior livable area: 3,296 sqft
Property
Parking
- Total spaces: 3
- Parking features: Attached Garage
- Has attached garage: Yes
- Covered spaces: 3
Features
- Levels: Two
- Stories: 2
- Entry location: Main
- Patio & porch: Bath Off Primary, Dbl Pane/Storm Window, Dining Room, Fireplace, High Tech Cabling, Pantry, Walk-In Closet(s), Water Heater, Wine/Beverage Refrigerator
- Has view: Yes
- View description: Territorial
Lot
- Size: 10,454 Square Feet
- Features: Curbs, Paved, Sidewalk, Cable TV, Deck, Fenced-Fully, High Speed Internet
- Topography: Level
Details
- Parcel number: 1523059164
- Zoning description: Jurisdiction: City
- Special conditions: Standard
Construction
Type & style
- Home type: SingleFamily
- Architectural style: Contemporary,2 Story
- Property subtype: Single Family Residence
Materials
- Stone, Wood Siding
- Foundation: See Remarks
- Roof: Composition
Condition
- Under Construction
- New construction: Yes
- Year built: 2026
- Major remodel year: 2026
Details
- Builder name: AMC
Utilities & green energy
- Electric: Company: PSE
- Sewer: Sewer Connected, Company: City of Renton
- Water: Public, Company: Water District #90
- Utilities for property: Xfinty, Xfinity
Green energy
- Energy generation: Solar
Community & HOA
Community
- Subdivision: Highlands
Location
- Region: Renton
Financial & listing details
- Price per square foot: $470/sqft
- Annual tax amount: $1
- Date on market: 9/30/2026
- Listing terms: Conventional
- Inclusions: Dishwasher(s), Garbage Disposal, Microwave(s), Stove(s)/Range(s)
Estimated market value
Not available
Estimated sales range
Not available
Not available
Price history
| Date | Event | Price |
|---|---|---|
| 9/30/2026 | Listed for sale | $1,549,950$470/sqft |
Source:  NWMLS as distributed by MLS GRID #2588408 Report a problem NWMLS as distributed by MLS GRID #2588408 Report a problem | ||
Public tax history
Tax history is unavailable.
Monthly payment
Est. payment
Payment breakdown
Explore the cost of this home by adjusting the details. Changes won't be saved.Climate risks
Neighborhood: 98059
Nearby schools
Schools provided by the listing agent
- Elementary: Maplewood Heights El
- Middle: Risdon Middle School
- High: Hazen Snr High
Source: NWMLS as distributed by MLS GRID. This data may not be complete. We recommend contacting the local school district to confirm school assignments for this home.
Similar homes

- $1,282,4995 bd4 ba3.2k sqft4913 NE 1st Street, Renton, WA 98059Active
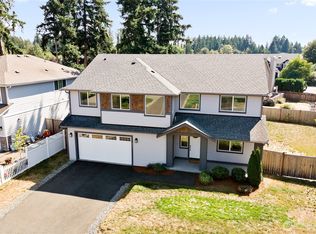 MLS ID #2587238, Alexander Tsway. NWMLS as distributed by MLS GRID
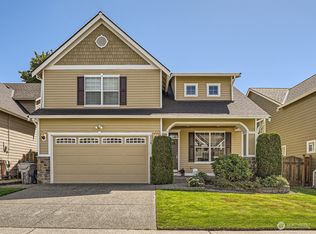
 - $1,580,0006 bd4 ba3.7k sqftClaremont At Renton Ph Ii, Renton, WA 98059Active
 MLS ID #2573900, Jimmy Tang. NWMLS as distributed by MLS GRID
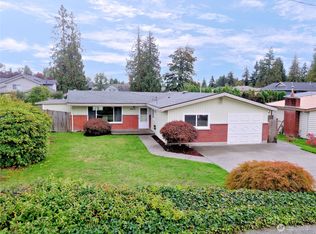
 - $1,600,0005 bd4 ba3.5k sqftMindy Estates, Renton, WA 98059Active
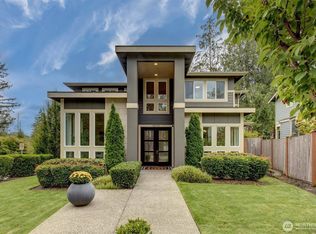 MLS ID #2582199, Chris White. NWMLS as distributed by MLS GRID
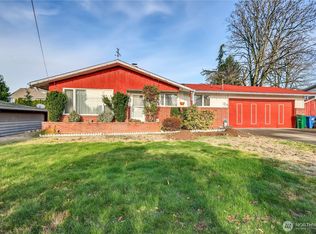
 - $1,599,0003 bd2 ba2.5k sqft5008 NE 2nd Street, Renton, WA 98059Active
 MLS ID #2523358, Shelly Xiuping Hu. NWMLS as distributed by MLS GRID
