Located in a highly sought-after Claremont at Renton neighborhood within award winning Issaquah school district, this beautifully maintained Toll Brothers home offers an exceptional combination of space, comfort, and convenience. Ideally situated near shopping, grocery stores, restaurants, and everyday amenities, the home is adjacent to a peaceful greenbelt and offers access to a community park. This spacious residence features 6 bedrooms and 4 full bathrooms, with a bedroom and full bathroom conveniently located on each level—ideal for multi-generational living, guests, or added privacy. Hardwood flooring runs throughout, complemented by custom composite window shutters. The open-concept great room features a well-appointed kitchen with quartz countertops, a wine fridge, and a walk-in pantry. Fresh interior and exterior paint provide a clean, updated feel. Additional features include a high-efficiency heating system, central A/C, tankless water heater and two electrical panels. A thoughtfully designed home in a desirable community, offering generous living space, modern conveniences, privacy, and an excellent location.
Active
Listed by: John L. Scott, Inc • Jimmy Tang • 425-919-3825
Price cut: $20K (10/2)
$1,560,000
5500 NE 9th Street, Renton, WA 98059
6beds
3,730sqft
Single Family Residence
Built in 2016
8,542 Square Feet Lot
$1,520,500 Zestimate®
$418/sqft
$55/mo HOA
What's special
Well-appointed kitchenTankless water heaterGenerous living spaceHigh-efficiency heating systemCustom composite window shuttersOpen-concept great roomWalk-in pantry
- --
- on Zillow
- 278
- views
- 10
- saves
Zillow last checked:
Listing updated:
Listed by:
Jimmy Tang 425-919-3825 jimmyt@johnlscott.com,
John L. Scott, Inc
Source: NWMLS as distributed by MLS GRID,MLS#: 2573900
Facts & features
Interior
Bedrooms & bathrooms
- Bedrooms: 6
- Bathrooms: 4
- Full bathrooms: 4
- Main level bathrooms: 1
- Main level bedrooms: 1
Bedroom
- Level: Lower
Bedroom
- Level: Main
Bedroom
- Level: Second
Bathroom full
- Level: Lower
Bathroom full
- Level: Main
Bathroom full
- Level: Second
Bathroom full
- Level: Second
Family room
- Level: Second
Great room
- Level: Main
Kitchen with eating space
- Level: Main
Living room
- Level: Main
Rec room
- Level: Lower
Heating
- Fireplace, Forced Air, Heat Pump, Electric, Natural Gas
Cooling
- Has cooling: Yes
Appliances
- Included: Dishwasher, Disposal, Double Oven, Dryer, Microwave, Refrigerator, See Remarks, Stove(s)/Range(s), Washer, Dishwasher(s), Dryer(s), Garbage Disposal, Microwave(s), Refrigerator(s), Washer(s), Water Heater: Tankless, Water Heater Location: Garage
Features
- Bath Off Primary, Ceiling Fan(s), High Tech Cabling, Pantry
- Flooring: Ceramic Tile, Hardwood
- Windows: Dbl Pane/Storm Window
- Basement: Daylight,Finished
- Number of fireplaces: 1
- Fireplace features: Gas, Main Level: 1, Fireplace
Interior area
- Total structure area: 3,730
- Total interior livable area: 3,730 sqft
Property
Parking
- Total spaces: 4
- Parking features: Driveway, Attached Garage
- Has attached garage: Yes
- Covered spaces: 2
- Uncovered spaces: 2
Features
- Levels: Two
- Stories: 2
- Entry location: Main
- Patio & porch: Bath Off Primary, Ceiling Fan(s), Dbl Pane/Storm Window, Fireplace, High Tech Cabling, Pantry, Walk-In Closet(s), Water Heater, Wine/Beverage Refrigerator
- Has view: Yes
- View description: Territorial
Lot
- Size: 8,542 Square Feet
- Features: Corner Lot, Curbs, Paved, Sidewalk, Deck, Patio, Sprinkler System
- Topography: Partial Slope
- Residential vegetation: Brush, Garden Space
Details
- Parcel number: 1604740170
- Zoning: R4
- Zoning description: Jurisdiction: City
- Special conditions: Standard
Construction
Type & style
- Home type: SingleFamily
- Architectural style: Craftsman,2 Stories w/Bsmnt
- Property subtype: Single Family Residence
Materials
- Cement Planked, Stone, Cement Plank
- Foundation: Poured Concrete
- Roof: Composition
Condition
- Good
- Year built: 2016
- Major remodel year: 2016
Utilities & green energy
- Electric: Company: PSE
- Sewer: Sewer Connected, Company: City of Renton Utilites
- Water: Public, Company: Coal Creek Utility District
Community & HOA
Community
- Features: CCRs, Park, Playground
- Subdivision: East Renton
HOA
- Services included: See Remarks
- HOA fee: $165 quarterly
Location
- Region: Renton
Financial & listing details
- Price per square foot: $418/sqft
- Tax assessed value: $1,431,000
- Annual tax amount: $13,810
- Date on market: 8/27/2026
- Listing terms: Conventional,FHA,VA Loan
- Inclusions: Dishwasher(s), Double Oven, Dryer(s), Garbage Disposal, Microwave(s), Refrigerator(s), See Remarks, Stove(s)/Range(s), Washer(s)
Estimated market value
$1,520,500
$1.44M - $1.60M
$5,079/mo
Price history
| Date | Event | Price |
|---|---|---|
| 10/2/2026 | Price change | $1,560,000-1.3%$418/sqft |
Source:  NWMLS as distributed by MLS GRID #2573900 Report a problem NWMLS as distributed by MLS GRID #2573900 Report a problem | ||
| 9/10/2026 | Price change | $1,580,000-3.1%$424/sqft |
Source: NWMLS as distributed by MLS GRID #2573900 Report a problem | ||
| 8/27/2026 | Listed for sale | $1,630,000+66.3%$437/sqft |
Source: NWMLS as distributed by MLS GRID #2573900 Report a problem | ||
| 8/17/2021 | Listing removed | -- |
Source: Zillow Rental Manager Report a problem | ||
| 7/18/2021 | Listed for rent | $4,100+7.9%$1/sqft |
Source: Zillow Rental Manager Report a problem | ||
| 1/29/2019 | Listing removed | $3,800$1/sqft |
Source: John L. Scott Report a problem | ||
| 1/15/2019 | Listed for rent | $3,800$1/sqft |
Source: John L. Scott Report a problem | ||
| 11/5/2018 | Listing removed | $3,800$1/sqft |
Source: John L. Scott Report a problem | ||
| 10/4/2018 | Price change | $3,800-5%$1/sqft |
Source: John L. Scott Report a problem | ||
| 9/28/2018 | Listed for rent | $4,000$1/sqft |
Source: John L. Scott Report a problem | ||
| 9/25/2018 | Sold | $980,000-1.6%$263/sqft |
Source: NWMLS as distributed by MLS GRID #1324191 Report a problem | ||
| 9/1/2018 | Pending sale | $995,900$267/sqft |
Source: Windermere Real Estate/Shoreline #1324191 Report a problem | ||
| 8/6/2018 | Price change | $995,900-9.5%$267/sqft |
Source: Windermere Real Estate/Shoreline #1324191 Report a problem | ||
| 7/10/2018 | Listed for sale | $1,100,000+12.7%$295/sqft |
Source: Windermere Real Estate/Shoreline #1324191 Report a problem | ||
| 10/17/2016 | Sold | $976,131+22.3%$262/sqft |
Source: Public Record Report a problem | ||
| 12/8/2015 | Listing removed | $798,425$214/sqft |
Source: Toll Brothers Report a problem | ||
| 12/5/2015 | Price change | $798,425+1.3%$214/sqft |
Source: Toll Brothers Report a problem | ||
| 10/1/2015 | Listed for sale | $788,425$211/sqft |
Source: Toll Brothers Report a problem | ||
Public tax history
| Year | Property taxes | Tax assessment |
|---|---|---|
| 2025 | $13,810 +7.2% | $1,431,000 +6.8% |
| 2024 | $12,887 +12.9% | $1,340,000 +18.2% |
| 2023 | $11,410 -5.7% | $1,134,000 -17.3% |
| 2022 | $12,098 +13% | $1,372,000 +36.9% |
| 2021 | $10,707 +9.2% | $1,002,000 +17.7% |
| 2020 | $9,810 +1.5% | $851,000 +0.2% |
| 2019 | $9,668 +0.3% | $849,000 -3.9% |
| 2018 | $9,635 +8.1% | $883,000 +17.6% |
| 2017 | $8,914 +372.1% | $751,000 +23.1% |
| 2016 | $1,888 | $610,000 +260.9% |
| 2015 | $1,888 | $169,000 +5.6% |
| 2014 | $1,888 | $160,000 |
Find assessor info on the county website
Monthly payment
Est. payment
Payment breakdown
Explore the cost of this home by adjusting the details. Changes won't be saved.Climate risks
Neighborhood: 98059

- $1,035,7004 bd3 ba2.5k sqft5512 NE 9th St LOT 53, Renton, WA 98059Off Market
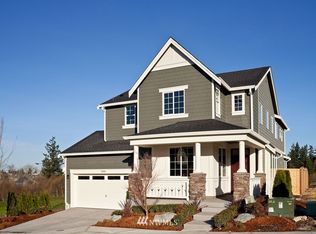
- $1,267,6005 bd4 ba3.5k sqft5620 NE 9th Street Ave NE LOT 47, Renton, WA 98059Off Market

- $1,142,2005 bd3 ba2.9k sqft835 Mount Baker Pl NE LOT 16, Renton, WA 98059Off Market
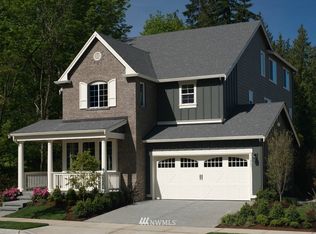
- $1,340,4005 bd3 ba3.5k sqft839 Lyons Ave NE LOT 59, Renton, WA 98059Off Market
Similar homes
- $1,499,9995 bd4 ba4k sqftBrookefield North, Renton, WA 98059Active
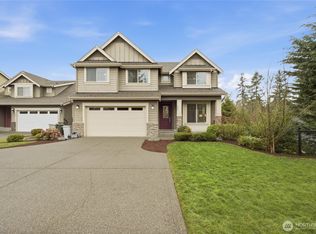 MLS ID #2480833, Heide Richter. NWMLS as distributed by MLS GRID
 - $1,600,0006 bd4 ba5.1k sqft215 Ilwaco Place SE, Renton, WA 98059Active
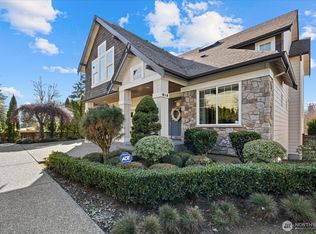 MLS ID #2576832, Ferenc E. Doner. NWMLS as distributed by MLS GRID
 - $1,279,9004 bd3 ba2.6k sqft1603 Ilwaco Avenue NE, Renton, WA 98059Active
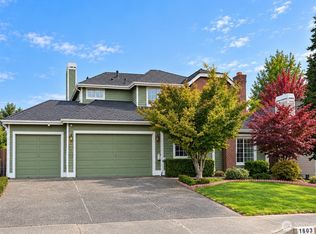 MLS ID #2582128, Min Sun. NWMLS as distributed by MLS GRID
 - $1,199,9995 bd3 ba3.1k sqftLaurelhurst, Renton, WA 98059Active
 MLS ID #2564552, Michelle Chavez. NWMLS as distributed by MLS GRID
