Seller is a real estate agent. Welcome to the Naomi Plan currently under construction where an emphasis on over-sized rooms will provide everyone ample space to relax or to entertain family and friends anytime of the year. Come take a look at this 4BR/3.5BA with an office, flex space (4th bedroom) and customize this home to your lifestyle and specifications. The 10- foot ceilings and arched doorways provide both elegance and sophistication to the Naomi plan. The plans allow for a Great Room with a gas log fireplace that will lead outside to a covered patio. The kitchen is spacious and will feature a walk-in pantry, large center island that flows into a breakfast area then a formal dining room The Master Suite will feature trey ceilings and a view of the backyard, while the ensuite bath will provide a separate shower, tub, water closet, 2 vanities and a spacious walk-in closet. Enjoy the privacy this split bedroom plan provides from the two guest bedrooms that will share a Jack-n -Jill bath. Come take a look today in order to buy and pick your interior/exterior paint colors, as well as flooring and cabinets and put your own designer stamp on the home of your dreams.
Active
$875,000
331 Pine Log Ford Rd, Travelers Rest, SC 29690
4beds
3,056sqft
Single Family Residence
Built in 2026
1.06 Acres Lot
$865,800 Zestimate®
$286/sqft
$-- HOA
What's special
Large center islandWalk-in pantryOver-sized roomsBreakfast areaCovered patioView of the backyardFormal dining room
- 46 days
- 855
- 47
Zillow last checked:
Listing updated:
Listed by:
Anthony Weston 864-621-8082,
EXP Realty LLC
Source: SAR as distributed by MLS GRID,MLS#: 340336
Facts & features
Interior
Bedrooms & bathrooms
- Bedrooms: 4
- Bathrooms: 4
- Full bathrooms: 3
- 1/2 bathrooms: 1
Rooms
- Room types: Office/Study
Heating
- See Remarks, Other/See Remarks
Cooling
- Other, Other/See Remarks
Appliances
- Included: None, Other/See Remarks Water Heater
- Laundry: 1st Floor, Walk-In
Features
- See Remarks
- Flooring: See Remarks
- Has basement: No
- Has fireplace: Yes
Interior area
- Total interior livable area: 3,056 sqft
- Finished area above ground: 3,056
- Finished area below ground: 0
Property
Parking
- Total spaces: 2
- Parking features: 2 Car Attached, Attached Garage
- Attached garage spaces: 2
Features
- Levels: One
- Stories: 1
- Patio & porch: Porch
- Exterior features: Aluminum/Vinyl Trim
Lot
- Size: 1.06 Acres
- Features: Lake on Lot
Details
- Parcel number: 0501040100606
Construction
Type & style
- Home type: SingleFamily
- Architectural style: Craftsman
- Property subtype: Single Family Residence
Materials
- Foundation: Slab
- Roof: Architectural
Condition
- New construction: Yes
- Year built: 2026
Details
- Builder name: Elizabeth Rose Homes
Utilities & green energy
- Sewer: Septic Tank
- Water: Public
Community & HOA
Community
- Subdivision: None
HOA
- Has HOA: No
Location
- Region: Travelers Rest
Financial & listing details
- Price per square foot: $286/sqft
- Annual tax amount: $1,062
- Date on market: 8/6/2026
Estimated market value
$865,800
$823,000 - $909,000
$3,032/mo
Price history
| Date | Event | Price |
|---|---|---|
| 8/5/2026 | Listed for sale | $875,000$286/sqft |
Source:  Greater Greenville AOR #1599886 Report a problem Greater Greenville AOR #1599886 Report a problem | ||
Public tax history
Tax history is unavailable.
Monthly payment
Est. payment
Payment breakdown
Explore the cost of this home by adjusting the details. Changes won't be saved.Climate risks
Neighborhood: 29690
Nearby schools
Schools provided by the listing agent
- Middle: 8-Blue Ridge
- High: 8-Blue Ridge
Source: SAR as distributed by MLS GRID. This data may not be complete. We recommend contacting the local school district to confirm school assignments for this home.
- $192,9002 bd1 ba913 sqft341 Pine Log Ford Rd, Travelers Rest, SC 29690Off Market
- $152,4002 bd1 ba672 sqft345 Pine Log Ford Rd, Travelers Rest, SC 29690Off Market
- $546,2503 bd2 ba2.2k sqft319 A Pine Log Ford Rd, Travelers Rest, SC 29690Sold
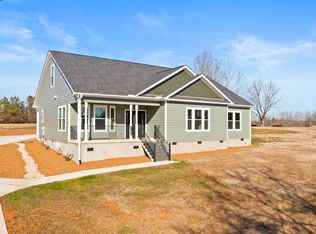
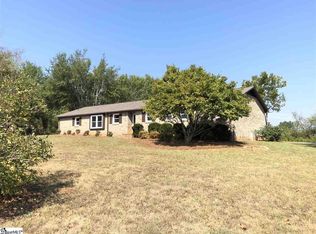
- $504,2005 bd3 ba2.2k sqft367 Pine Log Ford Rd, Travelers Rest, SC 29690Off Market
Similar homes
- $850,0004 bd4 ba2.8k sqft379 Sam Langley Rd, Travelers Rest, SC 29690New Construction
 MLS ID #1601857, Joanna Keskitalo, Joanna K Realty Inc. Greater Greenville AOR
 - $649,9004 bd3 ba2.6k sqft314 Shelton Rd, Travelers Rest, SC 29690New Construction
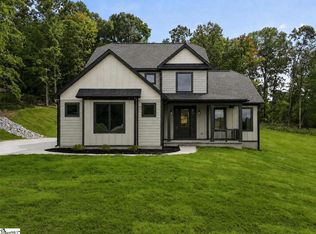 MLS ID #1596240, Laura Simmons, Laura Simmons & Associates RE. Greater Greenville AOR
 - $980,0004 bd4 ba3.1k sqft108 Ryder Cup Dr, Travelers Rest, SC 29690New Construction
 MLS ID #1600406, Gretchen Walters, Realty One Group Freedom. Greater Greenville AOR
 - $856,6874 bd4 ba3.1k sqft5 Inverrary Dr, Taylors, SC 29687New Construction
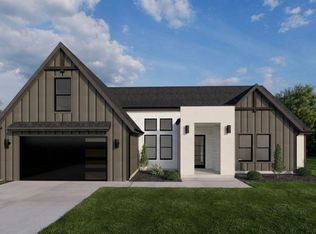 MLS ID #1586055, Andrew Torres, Herlong Sotheby's International Realty. Greater Greenville AOR
