Discover the perfect blend of comfort, charm, and functionality in this inviting 3 bedroom, 2 full bath home surrounded by a peaceful wooded setting. Step inside to find a generously sized living room showcasing beautiful new engineered wood flooring, a large bay window, and new recessed lighting. Spacious built-in bookcase adjoining to living room that is set-up for an avid reader. The spacious kitchen is a standout, offering abundant cabinetry for storage, granite tile countertop, modern pendant lighting, and a large center granite countertop island perfect for entertaining. An adjoining dining area provides additional space for gatherings. The primary bath has been completely updated with a beautiful walk-in shower, vanity, and flooring. The primary bedroom has updated flooring, ceiling fan, brand new propane heater, and barn closet doors. Laundry day becomes more convenient and practical with a dedicated space and utility sink to use to get the stubborn stains out. Outside, enjoy the natural beauty of the 2.3 acres of wooded surroundings, and a detached two car garage offering excellent storage, or workshop potential in the additional space located in the back of the garage. Additional storage shed as well. Raised garden beds ready for your gardening ideas. a deck provides another inviting spot to relax and enjoy the outdoors. New metal roof in November 2025. With its combination of spacious interiors, charming details, and versatile outdoor features, this property offers a wonderful opportunity to enjoy comfortable living with room to grow. Schedule your private showing today!
For sale
$359,000
331 Trim Rd, Morrisonville, NY 12962
3beds
2,014sqft
Single Family Residence
Built in 1991
2.3 Acres Lot
$-- Zestimate®
$178/sqft
$-- HOA
What's special
Spacious interiorsModern pendant lightingRaised garden bedsAdditional storage shedPeaceful wooded settingNew recessed lightingBarn closet doors
- 4 days
- 438
- 27
Likely to sell faster than
Zillow last checked:
Listing updated:
Listed by:
Kavanaugh Realty-Plattsburgh 518-562-4679,
Nicole Maille
Source: ACVMLS,MLS#: 208773
Facts & features
Interior
Bedrooms & bathrooms
- Bedrooms: 3
- Bathrooms: 2
- Full bathrooms: 2
- Main level bathrooms: 2
- Main level bedrooms: 3
Primary bedroom
- Description: engineered hardwood
- Features: Other
- Level: First
- Area: 193.28 Square Feet
- Dimensions: 15.1 x 12.8
Bedroom 2
- Features: Luxury Vinyl
- Level: First
- Area: 141.98 Square Feet
- Dimensions: 14.4 x 9.86
Bedroom 3
- Features: Luxury Vinyl
- Level: First
- Area: 80.23 Square Feet
- Dimensions: 9.93 x 8.08
Primary bathroom
- Features: Luxury Vinyl
- Level: First
- Area: 98.79 Square Feet
- Dimensions: 12.83 x 7.7
Bathroom
- Features: Luxury Vinyl
- Level: First
- Area: 55.3 Square Feet
- Dimensions: 7.9 x 7
Dining room
- Features: Laminate Counters
- Level: First
- Area: 218.35 Square Feet
- Dimensions: 16.9 x 12.92
Kitchen
- Features: Luxury Vinyl
- Level: First
- Area: 246.75 Square Feet
- Dimensions: 17.5 x 14.1
Laundry
- Features: Luxury Vinyl
- Level: First
- Area: 45.69 Square Feet
- Dimensions: 7.37 x 6.2
Living room
- Description: engineered hardwood
- Features: Other
- Level: First
- Area: 465.48 Square Feet
- Dimensions: 21.5 x 21.65
Heating
- Propane
Cooling
- Ceiling Fan(s)
Appliances
- Included: Dishwasher, Dryer, Electric Cooktop, Electric Oven, Refrigerator, Washer
- Laundry: Electric Dryer Hookup, Laundry Room, Sink, Washer Hookup
Features
- Granite Counters, Bookcases, Kitchen Island
- Flooring: Laminate, Luxury Vinyl, Other, See Remarks
- Doors: Sliding Doors
- Windows: Bay Window(s), Double Pane Windows, Vinyl Clad Windows, Wood Frames
- Basement: None
- Number of fireplaces: 1
- Fireplace features: Wood Burning Stove
Interior area
- Total structure area: 2,014
- Total interior livable area: 2,014 sqft
- Finished area above ground: 2,014
- Finished area below ground: 0
Property
Parking
- Total spaces: 2
- Parking features: Driveway, Unpaved
- Garage spaces: 2
Features
- Levels: One
- Patio & porch: Deck
- Exterior features: Garden
- Pool features: None
- Spa features: None
- Fencing: None
- Has view: Yes
- View description: Rural
Lot
- Size: 2.3 Acres
- Features: Back Yard, Front Yard, Irregular Lot, Many Trees
Details
- Additional structures: Garage(s), Shed(s)
- Parcel number: 177.219.3
- Zoning: Residential
Construction
Type & style
- Home type: SingleFamily
- Architectural style: Ranch
- Property subtype: Single Family Residence
Materials
- Vinyl Siding
- Foundation: Slab
- Roof: Metal
Condition
- Updated/Remodeled
- New construction: No
- Year built: 1991
Utilities & green energy
- Electric: Circuit Breakers
- Sewer: Septic Tank
- Water: Well
- Utilities for property: Cable Available, Electricity Connected, Internet Available, Water Available
Community & HOA
Community
- Security: Carbon Monoxide Detector(s), Smoke Detector(s)
Location
- Region: Morrisonville
Financial & listing details
- Price per square foot: $178/sqft
- Tax assessed value: $366,300
- Annual tax amount: $4,883
- Date on market: 11/16/2026
- Listing agreement: Exclusive Right To Sell
- Listing terms: Cash,Conventional
- Lease term: Short Term Lease
- Electric utility on property: Yes
- Road surface type: Asphalt, Paved
Estimated market value
Not available
Estimated sales range
Not available
Not available
Price history
| Date | Event | Price |
|---|---|---|
| 11/16/2026 | Listed for sale | $359,000+327.4%$178/sqft |
Source:  ACVMLS #208773 Report a problem | ||
| 6/24/1998 | Sold | $84,000$42/sqft |
Source: Public Record Report a problem | ||
Public tax history
| Year | Property taxes | Tax assessment |
|---|---|---|
| 2025 | -- | $366,300 +30.2% |
| 2024 | -- | $281,400 |
| 2023 | -- | $281,400 +16.4% |
| 2022 | -- | $241,800 +82.4% |
| 2021 | -- | $132,600 |
| 2020 | -- | $132,600 +7.5% |
| 2019 | -- | $123,300 |
| 2018 | -- | $123,300 +12.1% |
| 2017 | $1,364 | $110,000 |
| 2016 | -- | $110,000 |
| 2015 | -- | $110,000 -27.6% |
| 2014 | -- | $152,000 |
| 2013 | -- | $152,000 |
| 2012 | -- | $152,000 |
| 2011 | -- | $152,000 +4.7% |
| 2010 | -- | $145,200 |
| 2009 | -- | $145,200 |
| 2008 | -- | $145,200 +7.6% |
| 2007 | -- | $135,000 +4.7% |
| 2006 | -- | $128,900 +5.2% |
| 2005 | -- | $122,500 +6.5% |
| 2004 | -- | $115,000 +3.7% |
| 2003 | -- | $110,900 +6.8% |
| 2002 | -- | $103,800 +8.5% |
| 2001 | -- | $95,700 |
| 2000 | -- | $95,700 |
Find assessor info on the county website
Monthly payment
Climate risks
Neighborhood: 12962

Similar homes
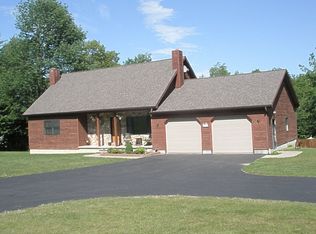
- $414,9003 bd3 ba2.4k sqft19 Alfreda Ct, Morrisonville, NY 12962For Sale
 MLS ID #208084, Jessica Coffman, Listing by: Elite Realty North. ACVMLS
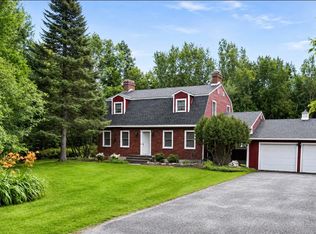
- $439,0004 bd2 ba2.2k sqft2 Myron Pl, Morrisonville, NY 12962For Sale
 MLS ID #208379, Lloyd Carter, Listing by: Fesette Realty, LLC. ACVMLS
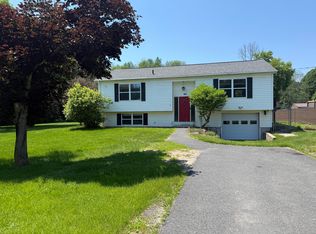
- $299,0003 bd3 ba1.6k sqft889 Mason St, Morrisonville, NY 12962For Sale
 MLS ID #207360, Lisa LaPorte, Listing by: Real Broker NY, LLC. ACVMLS
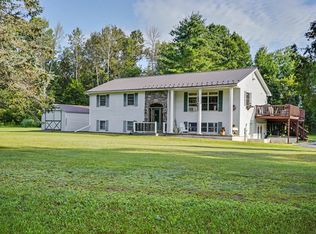
- $339,0004 bd3 ba2.3k sqft35 Rosbo Ln, Morrisonville, NY 12962For Sale
 MLS ID #207942, Sarah Cromie, Listing by: REMAX North Country. ACVMLS
