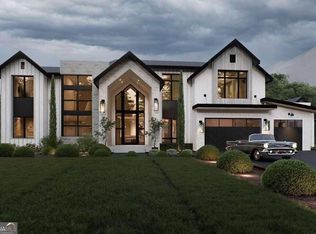
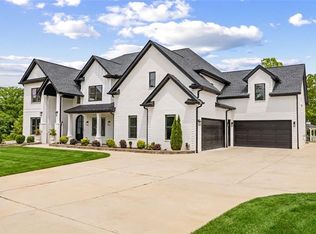
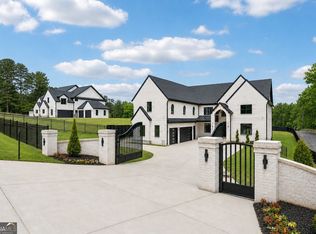
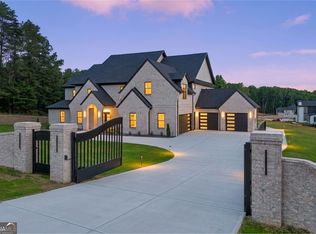
Extraordinary new-construction luxury estate in the heart of Buford, built by one of Georgia's premier luxury home builders and located within the highly sought-after Buford City School District. Situated in an exclusive three-lot enclave, this property offers a rare opportunity with 3 LOTS available, combining privacy, prestige, and customization. Set on an individually gated, nearly one-acre lot, this residence will feature over 7,000 square feet of thoughtfully designed living space, including 6 bedrooms and 6.5 bathrooms. The floor plan is designed for both everyday living and entertaining, highlighted by a dual owner's suite layout with a primary suite on the main level and a secondary owner's suite upstairs. The open-concept design showcases soaring ceilings, abundant natural light, and a dramatic spiral staircase as a central architectural feature. The main living area flows seamlessly into a chef's kitchen, complemented by a separate prep kitchen (dual kitchen design) and a custom dry bar-ideal for hosting and entertaining. Additional features include dual laundry rooms for added convenience, a spacious three-car garage, and high-end finishes throughout. The upper level offers a junior suite, open loft overlooking the main living area, and a statement fireplace feature. Outdoor living is designed for a resort-style experience, with plans for a custom pool and a covered patio spanning the width of the home, perfect for indoor-outdoor entertaining. Construction to begin soon, offering buyers the unique opportunity to customize floor plans, finishes, and design selections. Don't miss this rare opportunity to build a fully customized luxury home in one of Buford's most desirable locations.
Active
$2,724,550
3310 Pucketts Mill Rd, Buford, GA 30519
6beds
7,409sqft
Est.: Get pre-qualified
Single Family Residence
Built in 2026
0.92 Acres Lot
$2,625,300 Zestimate®
$368/sqft
$-- HOA
What's special
Statement fireplace featureSoaring ceilingsOpen-concept designAbundant natural lightHigh-end finishes throughoutSpacious three-car garage
- 46 days |
- 652 |
- 37 |
Zillow last checked:
Listing updated:
Listed by:
Husain Masani 404-988-8511,
Keller Williams Realty Atl. Partners
Source: GAMLS,MLS#: 10730057
Tour with a local agent
Facts & features
Interior
Bedrooms & bathrooms
- Bedrooms: 6
- Bathrooms: 7
- Full bathrooms: 6
- 1/2 bathrooms: 1
- Main level bathrooms: 2
- Main level bedrooms: 2
Rooms
- Room types: Laundry, Loft, Other
Kitchen
- Features: Breakfast Area, Breakfast Bar, Kitchen Island, Second Kitchen, Walk-in Pantry
Heating
- Central
Cooling
- Central Air
Appliances
- Included: Dishwasher, Double Oven, Microwave, Other
- Laundry: Laundry Closet, Upper Level
Features
- Double Vanity, In-Law Floorplan, Master On Main Level, Other, Walk-In Closet(s)
- Flooring: Hardwood
- Basement: None
- Attic: Pull Down Stairs
- Number of fireplaces: 2
- Fireplace features: Factory Built, Family Room, Other
- Common walls with other units/homes: No Common Walls
Interior area
- Total structure area: 7,409
- Total interior livable area: 7,409 sqft
- Finished area above ground: 7,409
- Finished area below ground: 0
Property
Parking
- Total spaces: 3
- Parking features: Garage
- Has garage: Yes
Features
- Levels: Two
- Stories: 2
- Patio & porch: Deck
- Exterior features: Balcony
- Has private pool: Yes
- Pool features: In Ground
- Has spa: Yes
- Spa features: Bath
- Fencing: Back Yard,Front Yard
- Has view: Yes
- View description: City
- Waterfront features: No Dock Or Boathouse
- Body of water: None
Lot
- Size: 0.92 Acres
- Features: Corner Lot, Level, Other, Private
Details
- Parcel number: R1001 997
Construction
Type & style
- Home type: SingleFamily
- Architectural style: Contemporary,Other
- Property subtype: Single Family Residence
Materials
- Stone, Stucco
- Foundation: Slab
- Roof: Metal
Condition
- New Construction
- New construction: Yes
- Year built: 2026
Details
- Warranty included: Yes
Utilities & green energy
- Sewer: Septic Tank
- Water: Public
- Utilities for property: Cable Available, Electricity Available, Natural Gas Available, Water Available
Community & HOA
Community
- Features: None
- Security: Smoke Detector(s)
- Subdivision: None
HOA
- Has HOA: No
- Services included: None
Location
- Region: Buford
Financial & listing details
- Price per square foot: $368/sqft
- Date on market: 4/11/2026
- Cumulative days on market: 46 days
- Listing agreement: Exclusive Right To Sell
- Electric utility on property: Yes
Estimated market value
$2,625,300
$2.49M - $2.76M
$6,243/mo
Price history
| Date | Event | Price |
|---|---|---|
| 4/11/2026 | Listed for sale | $2,724,550$368/sqft |
Source:  GAMLS #10730057 Report a problem GAMLS #10730057 Report a problem | ||
Public tax history
Tax history is unavailable.
Monthly payment
Est. payment$--/mo
Payment breakdown
Explore the cost of this home by adjusting the details. Changes won't be saved.
All calculations are estimates and provided by Zillow, Inc. for informational purposes only. Actual amounts may vary.
HOA fees may include property taxes on listings classified as Co-Ops. Contact the listing agent and/or owner for fee details.
Mortgage interest rates are dependent on a number of factors, including credit score, down payment, and repayment length. Interest rate data provided by Zillow Group Marketplace, Inc. as of 1/1/1970 from various mortgage lenders with which we have lead or other similar arrangements; the Estimated Payment is an average of those rates.
See how much you could borrow to make a competitive offer.
Climate risks
Neighborhood: 30519
Nearby schools
GreatSchools rating
- 9/10Ivy Creek Elementary SchoolGrades: PK-5Distance: 1.3 mi
- 8/10Glenn C. Jones Middle SchoolGrades: 6-8Distance: 1.7 mi
- 9/10Seckinger High SchoolGrades: 9-12Distance: 0.9 mi
Schools provided by the listing agent
- Elementary: Ivy Creek
- Middle: Glenn C Jones
- High: Seckinger
Source: GAMLS. This data may not be complete. We recommend contacting the local school district to confirm school assignments for this home.
A local agent can set up tours, give advice and negotiate with sellers.


- Georgia
- Gwinnett County
- Buford
- 30519
- 3310 Pucketts Mill Rd
Nearby cities
Nearby zip codes
Other Buford Topics
