THE ONE YOU HAVE BEEN LOOKING FOR...country breezes and living close by situated on manicured landscaped one acre lot with mature trees. This one owner, custom built home has so much to offer with open living, dining and kitchen, 4 bedrooms & 2 full baths. Large family room with corner fireplace, overlooks the kitchen and dining and is separated by a breakfast bar. Gourmet kitchen offers granite counter tops, beautiful wood cabinets, double ovens, updated appliances, oversized walk in pantry, lots of storage. The private master retreat is tucked in for privacy and quietness, the master bath offers an oversized garden tub, large walk in shower with built in seat, vanity with dual sinks, tile floors and walk in closet with built ins. The 3 minor bedrooms are all good size. Utility/laundry room off kitchen. Side entry oversized garage with storage and separate carport. Additional parking at the front of the property. Outdoors, enjoy the large covered patio with serene views of mature trees, inground gunite pool with waterfall and open spaces. The extended driveway provides additional parking and leads to the 30X40 custom built workshop on concrete slab, 10 ft side walls and 12 ft peak ceiling, roll up garage doors, electricity and side doors. The house foundation house a lifetime warranty and is 3 ft below grade. So convenient to Temple, Belton, Killeen, Fort Hood and I-35 with no city taxes.
Coming soon 11/25
$619,000
3310 Wooded Acres Rd, Belton, TX 76513
4beds
2,221sqft
Single Family Residence
Built in 2014
1 Acres Lot
$531,600 Zestimate®
$279/sqft
$-- HOA
What's special
- 2 days
- 232
- 6
Zillow last checked:
Listing updated:
Listed by:
Cherri Hill 254-774-1811,
Century 21 Randall Morris & As
Source: Central Texas MLS,MLS#: 629708 Originating MLS: Temple Belton Board of REALTORS
Facts & features
Interior
Bedrooms & bathrooms
- Bedrooms: 4
- Bathrooms: 2
- Full bathrooms: 2
Heating
- Central, Electric, Fireplace(s)
Cooling
- Central Air, Electric, 1 Unit
Appliances
- Included: Double Oven, Dishwasher, Electric Cooktop, Electric Water Heater, Disposal, Other, Refrigerator, See Remarks, Water Heater, Some Electric Appliances, Built-In Oven, Cooktop, Microwave
- Laundry: Washer Hookup, Electric Dryer Hookup, Laundry in Utility Room, Laundry Room
Features
- Attic, Built-in Features, Ceiling Fan(s), Crown Molding, Double Vanity, Entrance Foyer, Garden Tub/Roman Tub, High Ceilings, Jetted Tub, Open Floorplan, Pull Down Attic Stairs, Separate Shower, Vaulted Ceiling(s), Walk-In Closet(s), Breakfast Bar, Custom Cabinets, Granite Counters, Kitchen Island, Kitchen/Family Room Combo, Kitchen/Dining Combo, Other
- Flooring: Carpet, Ceramic Tile
- Attic: Pull Down Stairs,Partially Floored,Storage Only
- Number of fireplaces: 1
- Fireplace features: Family Room, Wood Burning
Interior area
- Total interior livable area: 2,221 sqft
Property
Parking
- Total spaces: 4
- Parking features: Garage, Carport
- Garage spaces: 2
- Carport spaces: 2
- Covered spaces: 4
Features
- Levels: One
- Stories: 1
- Patio & porch: Covered, Patio, Porch
- Exterior features: Covered Patio, Porch, Rain Gutters
- Has private pool: Yes
- Pool features: Gunite, In Ground, Private
- Fencing: Back Yard,Chain Link
- Has view: Yes
- View description: None, Pool
- Body of water: None
Lot
- Size: 1 Acres
Details
- Additional structures: Workshop
- Parcel number: 109809
Construction
Type & style
- Home type: SingleFamily
- Architectural style: Traditional
- Property subtype: Single Family Residence
Materials
- Brick, Masonry
- Foundation: Slab
- Roof: Composition,Shingle
Condition
- Resale
- Year built: 2014
Utilities & green energy
- Sewer: Septic Tank
- Water: Community/Coop
- Utilities for property: Cable Available, High Speed Internet Available
Community & HOA
Community
- Features: None
- Security: Security System Owned, Smoke Detector(s)
- Subdivision: Three Forks Triangle
HOA
- Has HOA: No
Location
- Region: Belton
Financial & listing details
- Price per square foot: $279/sqft
- Tax assessed value: $538,305
- Date on market: 11/16/2026
- Listing agreement: Exclusive Right To Sell
- Listing terms: Cash,Conventional,FHA,VA Loan
- Road surface type: Paved
Estimated market value
$531,600
$473,000 - $590,000
$3,100/mo
Price history
Price history is unavailable.
Public tax history
| Year | Property taxes | Tax assessment |
|---|---|---|
| 2025 | -- | $538,305 -8.7% |
| 2024 | -- | $589,334 +51.4% |
| 2023 | -- | $389,247 +10% |
| 2022 | -- | $353,861 +10% |
| 2021 | -- | $321,692 +10% |
| 2020 | -- | $292,447 +10% |
| 2019 | -- | $265,861 -2.7% |
| 2018 | -- | $273,118 +5.5% |
| 2017 | -- | $258,916 +3.7% |
| 2016 | -- | $249,708 +1.3% |
| 2015 | $57 | $246,459 +1543.1% |
| 2014 | $57 | $15,000 |
| 2013 | -- | $15,000 |
| 2012 | -- | $15,000 |
| 2011 | -- | $15,000 |
| 2010 | -- | $15,000 |
| 2009 | -- | $15,000 |
| 2008 | -- | $15,000 |
| 2007 | -- | $15,000 |
| 2006 | -- | $15,000 |
| 2005 | -- | $15,000 |
| 2004 | -- | $15,000 +50% |
| 2003 | -- | $10,000 |
| 2002 | -- | $10,000 |
| 2001 | -- | $10,000 |
| 2000 | -- | $10,000 |
Find assessor info on the county website
Monthly payment
Est. payment
Payment breakdown
Explore the cost of this home by adjusting the details. Changes won't be saved.Climate risks
Neighborhood: 76513
Nearby schools
Schools provided by the listing agent
- District: Belton ISD
Source: Central Texas MLS. This data may not be complete. We recommend contacting the local school district to confirm school assignments for this home.
Similar homes
- $638,0003 bd3 ba2.8k sqft705 Norfolk Dr, Temple, TX 76502Active

 MLS ID #629619, Mark Mahler, Mahler Group. Central Texas MLS
- $499,9004 bd3 ba2.6k sqft4544 Fm 1123, Belton, TX 76513Active
 MLS ID #624994, Laura Oaks, All City Real Estate. Central Texas MLS
- $500,0004 bd3 ba2.9k sqft3681 Fm 1123, Belton, TX 76513Active
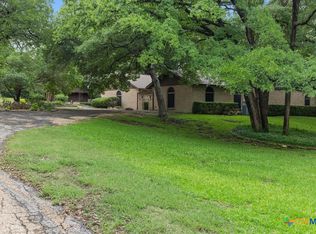 MLS ID #617224, Paula Golden, Covington Real Estate, Inc.. Central Texas MLS
- $650,0004 bd4 ba2.9k sqft706 Norfolk Dr, Temple, TX 76502Active
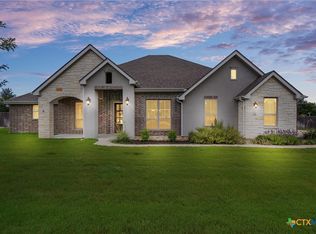 MLS ID #615267, Monique Flores, Compass RE Texas, LLC. Central Texas MLS
- $625,0004 bd3 ba2.6k sqft6903 Felix McDaniel Dr, Temple, TX 76502ActiveMLS ID #617107, Chris Lockett, RE/MAX Temple-Belton. Central Texas MLS
- $449,9504 bd3 ba2.3k sqft7213 Sun Valley Dr, Temple, TX 76502ActiveMLS ID #629344, Jason Holt, Anchor Realty. Central Texas MLS
- $599,9003 bd3 ba3k sqft8292 Hartrick Bluff Rd, Temple, TX 76502ActiveMLS ID #625608, Garrett Ashby, Ashby Real Estate Group. Central Texas MLS
- $599,9004 bd4 ba2.8k sqft7026 Troyan Ln, Temple, TX 76502ActiveMLS ID #629559, Jennifer Rowe, Sweetwaters Realty Llc. Central Texas MLS
- $590,0005 bd3 ba2.6k sqft3012 Keifer Marshall Dr, Temple, TX 76502ActiveMLS ID #623905, Crystal Rymer, All City Real Estate Ltd. Co. Central Texas MLS
- $610,0004 bd3 ba2.7k sqft6518 Gage Ct, Temple, TX 76502ActiveMLS ID #628383, Ellie Arnold, Hometown Realty. Central Texas MLS
- $849,9005 bd4 ba3.2k sqft262 Glenview Cir, Belton, TX 76513ActiveMLS ID #612440, Hannah Tatum, Spradley Properties. Central Texas MLS
- $495,0003 bd2 ba2.2k sqft2319 Fox Glen Ln, Temple, TX 76502ActiveMLS ID #625299, Susana Walace, Susana Walace. Central Texas MLS
- $449,5004 bd2 ba2.1k sqft2309 Palermo Pkwy, Temple, TX 76502ActiveMLS ID #628535, Tanya Cosper, Covington Real Estate, Inc.. Central Texas MLS
- $399,0004 bd2 ba2.2k sqft3528 Valley Mist Ct, Temple, TX 76502ActiveMLS ID #626525, Elton Fattig, Vista Real Estate Group-Compass RE Texas, LLC. Central Texas MLS
- $345,6154 bd3 ba2.2k sqft1401 Fossil Trl, Belton, TX 76513ActiveMLS ID #628226, Ronald Bo Holloman, Hallmark Real Estate Services. Central Texas MLS
- $395,9004 bd3 ba2.2k sqft2020 Emery Ave, Temple, TX 76502ActiveCentral Texas MLS
- $425,0004 bd3 ba2.6k sqft7005 Sundown Ct, Temple, TX 76502ActiveMLS ID #623814, Antonio Gomez, Real Broker, Llc. Central Texas MLS
