Move right into your new home! Here you will find country living at its best! This Private and cozy 4-bedroom house features three bedrooms upstairs and one on the lower level. The eat-in kitchen offers a snack bar, a handy desk area, a pantry, and nice laminated flooring. Plus, there's a patio door that opens to a spacious deck with incredible views. The living room has a fireplace with a brand new blower for those cold nights. The master bedroom includes a half bath and patio doors that lead out to the deck as well. The home has a new water heater and furnace.. Outside you'll find your 2 acre yard area, 7 acres of trees, a garden shed for the farmable land. Lets not forget the large 30 x 50 pole barn with 2 box stalls with a loft area. This is truly a one-of-a-kind gem!
Active
$525,000
3311 Two Creeks ROAD, Mishicot, WI 54228
4beds
1,553sqft
Single Family Residence
Built in 1977
10 Acres Lot
$515,900 Zestimate®
$338/sqft
$-- HOA
What's special
Garden shedEat-in kitchenNice laminated flooringSnack barHandy desk area
- 60 days
- 575
- 11
Zillow last checked:
Listing updated:
Listed by:
Brost Group* 920-254-6445,
Keller Williams Empower
Source: WIREX MLS,MLS#: 1973784 Originating MLS: Metro MLS
Originating MLS: Metro MLSFacts & features
Interior
Bedrooms & bathrooms
- Bedrooms: 4
- Bathrooms: 2
- Full bathrooms: 1
- 1/2 bathrooms: 1
- Main level bedrooms: 3
Primary bedroom
- Level: Main
- Area: 168
- Dimensions: 14 x 12
Bedroom 2
- Level: Main
- Area: 132
- Dimensions: 12 x 11
Bedroom 3
- Level: Main
- Area: 121
- Dimensions: 11 x 11
Bedroom 4
- Level: Lower
- Area: 180
- Dimensions: 18 x 10
Bathroom
- Features: Tub Only, Master Bedroom Bath, Shower Over Tub
Kitchen
- Level: Main
- Area: 110
- Dimensions: 10 x 11
Living room
- Level: Main
- Area: 286
- Dimensions: 22 x 13
Heating
- Propane, Forced Air
Cooling
- Wall/Window Unit(s)
Appliances
- Included: Window A/C, Dishwasher, Oven, Range, Refrigerator, Water Softener
Features
- Pantry, Walk-In Closet(s)
- Basement: Block,Full,Sump Pump
Interior area
- Total structure area: 1,532
- Total interior livable area: 1,553 sqft
- Finished area above ground: 1,300
- Finished area below ground: 253
Property
Parking
- Total spaces: 2
- Parking features: Garage Door Opener, Heated Garage, Attached, 2 Car, 1 Space
- Attached garage spaces: 2
Features
- Levels: One
- Stories: 1
- Patio & porch: Deck
Lot
- Size: 10 Acres
- Features: Horse Allowed, Hobby Farm, Wooded
Details
- Additional structures: Box Stalls, Pole Barn, Garden Shed
- Parcel number: 01311600500200
- Zoning: RES,FOR&UNDEV
- Horses can be raised: Yes
Construction
Type & style
- Home type: SingleFamily
- Architectural style: Ranch
- Property subtype: Single Family Residence
Materials
- Brick, Brick/Stone, Vinyl Siding
Condition
- 21+ Years
- New construction: No
- Year built: 1977
Utilities & green energy
- Sewer: Septic Tank, Mound Septic
- Water: Well
Community & HOA
Location
- Region: Mishicot
- Municipality: Mishicot
Financial & listing details
- Price per square foot: $338/sqft
- Tax assessed value: $255,300
- Annual tax amount: $3,190
- Date on market: 7/29/2026
- Inclusions: Stove, Refrigerator, Dishwasher, Water Softener-Owned, Riding Lawnmower, Snowblower, & Air Compressor.
- Exclusions: Sellers Personal Property
Estimated market value
$515,900
$490,000 - $542,000
$1,984/mo
Price history
| Date | Event | Price |
|---|---|---|
| 7/29/2026 | Listed for sale | $525,000+262.1%$338/sqft |
Source:  WIREX MLS #1973784 Report a problem WIREX MLS #1973784 Report a problem | ||
| 12/2/2014 | Sold | $145,000-3.3%$93/sqft |
Source: Public Record Report a problem | ||
| 10/14/2014 | Listed for sale | $149,900$97/sqft |
Source: RE/MAX Port Cities, Realtors #1391050 Report a problem | ||
Public tax history
| Year | Property taxes | Tax assessment |
|---|---|---|
| 2024 | $2,684 +11.6% | $255,300 +84.9% |
| 2023 | $2,405 +2.3% | $138,100 -0.1% |
| 2022 | $2,350 -4.4% | $138,200 +0.1% |
| 2021 | $2,459 +0.8% | $138,100 |
| 2020 | $2,440 -2.6% | $138,100 |
| 2019 | $2,506 +19.1% | $138,100 |
| 2018 | $2,105 -3.8% | $138,100 |
| 2017 | $2,188 -4.2% | $138,100 |
| 2016 | $2,285 -7.3% | $138,100 |
| 2015 | $2,466 -0.9% | $138,100 |
| 2014 | $2,489 -0.9% | $138,100 |
| 2013 | $2,513 +1.5% | $138,100 -0.1% |
| 2012 | $2,475 +3% | $138,300 +0.1% |
| 2011 | $2,404 -4.3% | $138,200 |
| 2010 | $2,512 -4.9% | $138,200 +7.5% |
| 2009 | $2,641 +8.4% | $128,500 |
| 2008 | $2,437 +4.6% | $128,500 |
| 2007 | $2,329 -1.4% | $128,500 +17.9% |
| 2004 | $2,364 +2% | $109,000 |
| 2003 | $2,316 +2.7% | $109,000 -4.6% |
| 2002 | $2,255 +4.6% | $114,200 |
| 2001 | $2,155 +2.7% | $114,200 -8.7% |
| 2000 | $2,099 | $125,100 |
Find assessor info on the county website
Monthly payment
Est. payment
Payment breakdown
Explore the cost of this home by adjusting the details. Changes won't be saved.Climate risks
Neighborhood: 54228
Nearby schools
Schools provided by the listing agent
- Elementary: Schultz
- Middle: Mishicot
- High: Mishicot
- District: Mishicot
Source: WIREX MLS. This data may not be complete. We recommend contacting the local school district to confirm school assignments for this home.
Similar homes
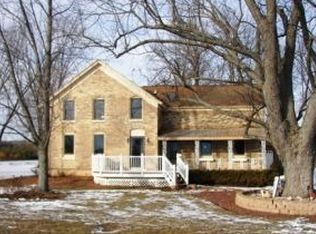
- $475,0004 bd2 ba2.2k sqft6160 Sth 29, Luxemburg, WI 54217For Sale
 MLS ID #50332249, Kim R Batterman. RANW as distributed by MLS GRID
 - $400,0004 bd2 ba2.2k sqftE3965 State Road 29, Kewaunee, WI 54216Active
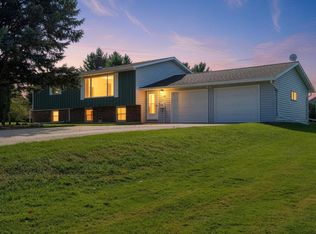 MLS ID #1980234, Heather Parnau. WIREX MLS
 - $479,0004 bd2 ba2k sqft6944 Pleasant View Rd, Greenleaf, WI 54126For Sale
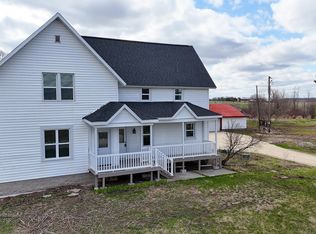 MLS ID #50323965, Andy J Mendoza. RANW as distributed by MLS GRID
 - $400,0003 bd2 ba1.7k sqft6501 Sunset Dr, Two Rivers, WI 54241For Sale
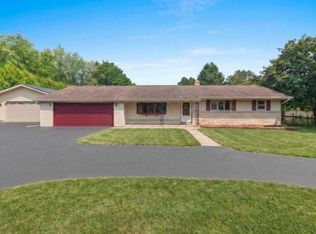 MLS ID #50331774, Lisa K Petter. RANW as distributed by MLS GRID
 - $424,9004 bd3 ba2.1k sqft215 W Haven Ct, Luxemburg, WI 54217For Sale
 MLS ID #147802, Michael Bultman, Town & Country Real Estate. Door County MLS
