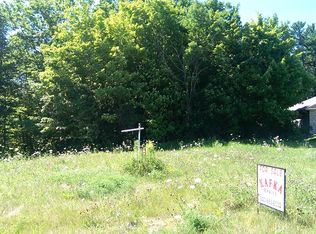
Set on a 1/2+ acre lot at the end of a closed street near parks & schools, this 3BR/2BA+ custom-built ranch awaits your TLC & finishing touches! Enter living room w/ 10 ft ceilings, wood-burning fireplace, tuscan plaster finishes & sliding door to covered patio. Large segmental arch leads to formal dining room w/ wide-plank natural HW floor & convenient pass-thru to kitchen. Charming breakfast nook nestled within a bay bumpout w/ walkout door to deck & back-yard w/ whimsical landscaping & shade trees. Kitchen w/ skylight, tall snack-counter, appliances, ample oak cabinetry & pantry. 1st floor laundry w/ included washer+dryer, skylight & stairs to lower level. Primary bedroom w/ walk-in closet & full bath w/ tub/shower combo, walk-in shower & skylight. Opposite, bedroom 2 with colorful mural & bedroom 3 share a 2nd full bath. 2.5 stall attached garage w/ basement access. Lower-level is framed, has large windows & partially completed half-bath for easy expansion! Note: carpet has been removed & subfloor is exposed in all 3 bedrooms, living room & hall. Seller offering credit at closing for new floor-covering.
Active-no offer
$359,900
540 Diamond Ridge Cir, Denmark, WI 54208
3beds
1,908sqft
Single Family Residence
Built in 2001
0.59 Acres Lot
$446,400 Zestimate®
$189/sqft
$-- HOA
What's special
Pass-thru to kitchenTall snack-counterTuscan plaster finishesWood-burning fireplace
- 17 hours
- 256
- 22
Zillow last checked:
Listing updated:
Listed by:
Ben D Bauknecht Office:920-569-0827,
Dallaire Realty
Source: RANW as distributed by MLS GRID,MLS#: 50335119
Facts & features
Interior
Bedrooms & bathrooms
- Bedrooms: 3
- Bathrooms: 2
- Full bathrooms: 2
Bedroom 1
- Level: Main
- Dimensions: 14x15
Bedroom 2
- Level: Main
- Dimensions: 11x12
Bedroom 3
- Level: Main
- Dimensions: 11x12
Formal dining room
- Level: Main
- Dimensions: 12x13
Kitchen
- Level: Main
- Dimensions: 13x17
Living room
- Level: Main
- Dimensions: 17x21
Other
- Description: Foyer
- Level: Main
- Dimensions: 4x11
Other
- Description: Laundry
- Level: Main
- Dimensions: 8x10
Other
- Description: Rec Room
- Level: Lower
- Dimensions: 18x22
Other
- Description: Bedroom
- Level: Lower
- Dimensions: 11x14
Other
- Description: Bathroom
- Level: Lower
- Dimensions: 7x10
Heating
- Forced Air
Cooling
- Forced Air, Central Air
Appliances
- Included: Dishwasher, Dryer, Range, Refrigerator, Washer, Tankless Water Heater
Features
- At Least 1 Bathtub, Breakfast Bar, Cable Available, High Speed Internet, Pantry, Split Bedroom, Vaulted Ceiling(s), Walk-In Closet(s), Walk-in Shower, Formal Dining
- Flooring: Wood/Simulated Wood Fl
- Windows: Skylight(s)
- Basement: Full,Full Sz Windows Min 20x24,Bath/Stubbed,Sump Pump,Partial Fin. Contiguous
- Number of fireplaces: 1
- Fireplace features: Wood Burning, One
Interior area
- Total interior livable area: 1,908 sqft
- Finished area above ground: 1,908
- Finished area below ground: 0
Video & virtual tour
Property
Parking
- Total spaces: 2
- Parking features: Attached, Basement, Garage Door Opener
- Attached garage spaces: 2
Accessibility
- Accessibility features: 1st Floor Bedroom, 1st Floor Full Bath, Laundry 1st Floor, Open Floor Plan
Features
- Patio & porch: Deck, Patio
Lot
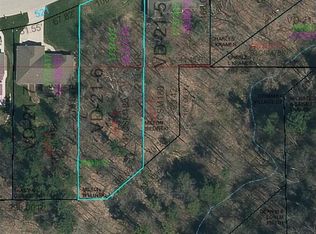
- Size: 0.59 Acres
- Features: Adjacent to Public Land
Details
- Parcel number: VD219
- Zoning: Residential
Construction
Type & style
- Home type: SingleFamily
- Architectural style: Ranch
- Property subtype: Single Family Residence
Materials
- Stone, Vinyl Siding, Shake Siding
- Foundation: Poured Concrete
Condition
- New construction: No
- Year built: 2001
Utilities & green energy
- Sewer: Public Sewer
- Water: Public
Community & HOA
Location
- Region: Denmark
Financial & listing details
- Price per square foot: $189/sqft
- Tax assessed value: $427,400
- Annual tax amount: $5,075
- Date on market: 10/30/2026
- Inclusions: Oven/Range, Refrigerator, Dishwasher, Washer & Dryer
Estimated market value
$446,400
$402,000 - $487,000
$2,086/mo
Price history
| Date | Event | Price |
|---|---|---|
| 10/30/2026 | Listed for sale | $359,900$189/sqft |
Source: RANW as distributed by MLS GRID #50335119 Report a problem | ||
Public tax history
| Year | Property taxes | Tax assessment |
|---|---|---|
| 2025 | $5,592 +10.3% | $355,200 |
| 2024 | $5,069 +3.4% | $355,200 |
| 2023 | $4,905 +4.3% | $355,200 +58.6% |
| 2022 | $4,701 +10.1% | $223,900 +7.7% |
| 2021 | $4,268 +1% | $207,900 |
| 2020 | $4,227 -2.8% | $207,900 |
| 2019 | $4,349 +11.4% | $207,900 |
| 2018 | $3,903 +2.2% | $207,900 |
| 2017 | $3,820 +0.4% | $207,900 |
| 2016 | $3,806 -5% | $207,900 |
| 2015 | $4,007 | $207,900 |
| 2014 | -- | $207,900 |
Find assessor info on the county website
Monthly payment
Est. payment
Payment breakdown
Explore the cost of this home by adjusting the details. Changes won't be saved.Climate risks
Neighborhood: 54208

Similar homes
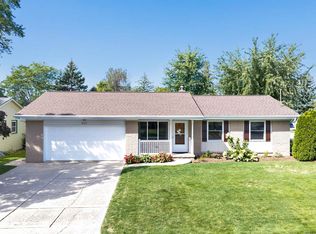
- $329,9003 bd2 ba1.6k sqft345 Lee St, Denmark, WI 54208For Sale
 MLS ID #50332845, Sarah M Huben. RANW as distributed by MLS GRID
- $299,0003 bd2 ba1.8k sqft428 Depere Rd, Denmark, WI 54208For Sale
 MLS ID #50331582, Nicki A Griffin. RANW as distributed by MLS GRID
- $244,9004 bd1 ba1.8k sqft214 Elm St, Denmark, WI 54208For Sale
 MLS ID #50334315, Kelly M Gehrt. RANW as distributed by MLS GRID
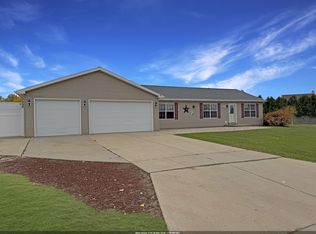
- $339,9003 bd2 ba1.3k sqft2170 Gadwall Ln, Green Bay, WI 54311For Sale
 MLS ID #50334969, Vicky S Beckman. RANW as distributed by MLS GRID
