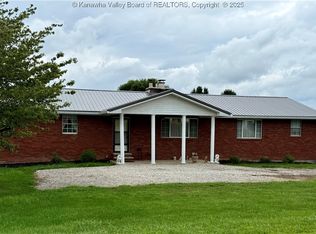
Nestled on 10.4 acres in a beautiful country setting, this brick rancher features a full walkout basement and a long, private driveway with direct access off the main road. Mature trees frame the home, creating a peaceful, park-like setting and wooded, rolling hills behind the home. Additional access from main road offers additional home sites as well! The detached garage is a mechanic’s or hobbyist’s dream, featuring 11-foot ceilings, two tall garage doors, electrical wiring, and a large air compressor—ready for your workshop, projects, and storage needs. Enjoy room to roam, privacy, and the charm of country living!
For sale
$340,000
9097 Point Pleasant Rd, Millwood, WV 25262
3beds
1,860sqft
Single Family Residence
Built in 1963
10.4 Acres Lot
$177,900 Zestimate®
$183/sqft
$-- HOA
What's special
Full walkout basementDetached garagePeaceful park-like settingBrick rancherTwo tall garage doors
- 2 days
- 409
- 33
Likely to sell faster than
Zillow last checked:
Listing updated:
Listed by:
Brittany Davis,
Davis Realty LLC 304-532-7009
Source: KVBR,MLS#: 286020 Originating MLS: Kanawha Valley Board of REALTORS
Facts & features
Interior
Bedrooms & bathrooms
- Bedrooms: 3
- Bathrooms: 2
- Full bathrooms: 2
Primary bedroom
- Description: Primary Bedroom
- Level: Main
- Dimensions: 0x0
Dining room
- Description: Dining Room
- Level: Main
- Dimensions: 0x0
Kitchen
- Description: Kitchen
- Level: Main
- Dimensions: 0x0
Living room
- Description: Living Room
- Level: Main
- Dimensions: 0x0
Heating
- Electric, Forced Air
Cooling
- Central Air, Heat Pump
Appliances
- Included: Dishwasher, Electric Range, Microwave, Refrigerator
Features
- Breakfast Area, Great Room, Wood Burning Stove
- Flooring: Carpet, Tile, Vinyl
- Basement: Full
- Has fireplace: No
Interior area
- Total interior livable area: 1,860 sqft
Property
Parking
- Total spaces: 3
- Parking features: Basement, Detached, Garage, Three Car Garage, Three or more Spaces
- Garage spaces: 3
Features
- Stories: 1
- Patio & porch: Patio
- Exterior features: Patio, Storage
Lot
- Size: 10.4 Acres
- Features: Wooded
Details
- Additional structures: Outbuilding, Storage
- Parcel number: 180006000600080001
Construction
Type & style
- Home type: SingleFamily
- Architectural style: One Story
- Property subtype: Single Family Residence
Materials
- Brick, Drywall
- Roof: Composition,Shingle
Condition
- Year built: 1963
Utilities & green energy
- Sewer: Public Sewer
- Water: Public
Community & HOA
Community
- Security: Smoke Detector(s)
HOA
- Has HOA: No
Location
- Region: Millwood
Financial & listing details
- Price per square foot: $183/sqft
- Tax assessed value: $100,800
- Annual tax amount: $910
- Date on market: 10/20/2026
- Cumulative days on market: 3 days
Estimated market value
$177,900
$146,000 - $206,000
$1,158/mo
Price history
| Date | Event | Price |
|---|---|---|
| 10/20/2026 | Listed for sale | $340,000$183/sqft |
Source:  KVBR #286020 Report a problem | ||
Public tax history
| Year | Property taxes | Tax assessment |
|---|---|---|
| 2025 | $754 +0.7% | $60,480 +0.7% |
| 2024 | $748 +1.6% | $60,060 +1.6% |
| 2023 | $737 +3.4% | $59,100 +3.4% |
| 2022 | $713 | $57,180 +0.1% |
| 2021 | -- | $57,120 +1.3% |
| 2020 | -- | $56,400 +5% |
| 2019 | $419 +3.1% | $53,700 +1.9% |
| 2018 | $406 +0.9% | $52,680 +0.6% |
| 2017 | $403 +5.1% | $52,380 +3.1% |
| 2016 | $383 +1% | $50,820 +0.6% |
| 2015 | $380 +5% | $50,520 +2.9% |
| 2014 | $362 +7.8% | $49,080 +2.8% |
| 2013 | $335 | $47,760 +1.7% |
| 2012 | $335 | $46,980 +1% |
| 2011 | -- | $46,500 +1.6% |
| 2010 | $569 +1.9% | $45,780 +1.9% |
| 2009 | $559 +1.4% | $44,940 +1.4% |
| 2008 | $551 | $44,340 |
| 2007 | $551 +1% | $44,340 +2.1% |
| 2006 | $546 +2.3% | $43,440 +3% |
| 2005 | $534 | $42,180 +16.6% |
| 2003 | -- | $36,180 -5.9% |
| 2002 | -- | $38,460 +5.6% |
| 2001 | -- | $36,420 |
Find assessor info on the county website
Monthly payment
Est. payment
Payment breakdown
Explore the cost of this home by adjusting the details. Changes won't be saved.Climate risks
Neighborhood: 25262
Nearby schools
Schools provided by the listing agent
- Elementary: Henry J. Kaiser
- Middle: Ravenswood
- High: Ravenswood
Source: KVBR. This data may not be complete. We recommend contacting the local school district to confirm school assignments for this home.

Similar homes
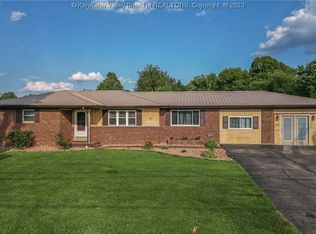
- $--3 bd2 ba1.5k sqft484 Hamilton Rdg, Ravenswood, WV 26164Auction
 Auction.com 2
- $279,0003 bd3 ba1.4k sqft2161 Cottageville Rd, Cottageville, WV 25239For Sale
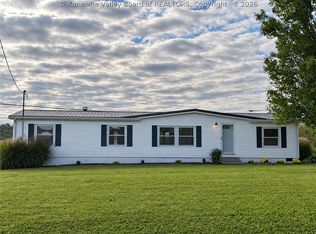 MLS ID #285731, Brandi Randolph. KVBR
- $335,0003 bd2 ba1.7k sqft3200 Given Rd, Ripley, WV 25271For Sale
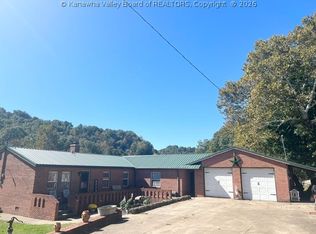 MLS ID #285783, Misti Beach. KVBR
- $270,0003 bd1 ba1.5k sqft699 Weekly Run Rd, Ravenswood, WV 26164For Sale
 MLS ID #5253586, Rebecca Wyatt, EXIT Riverbend Realty. MLS Now
