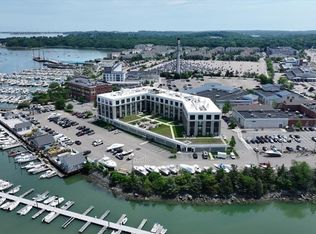
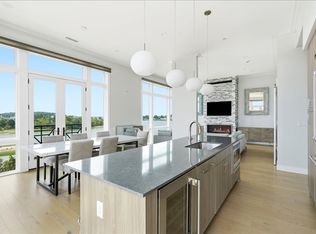
Welcome to the vibrant Hingham Shipyard where you are within walking distance of the commuter boat to Boston and Logan airport (30min), restaurants, the marina, the movie theatre and shopping. This choice unit at the Brio (the newest waterfront condo development) offers single level living with an open floor plan, high ceilings, and oversized floor to ceiling windows (featuring custom plantation shutters in both bedrooms). There is an abundance of natural light throughout. The primary bedroom has been outfitted with a large custom California Closet system. This 3rd floor unit offers 2 deeded parking spaces (1 garage; 1 assigned outside). In addition to concierge service, residents at the Brio enjoy shared access to a beautifully landscaped garden terrace outfitted with a fire pit, grilling area, and relaxed outdoor seating. Come visit the Brio today and see what ease of living feels like along Hingham's waterfront.
For sale
$950,000
10 Shipyard Dr Unit 317, Hingham, MA 02043
2beds
1,391sqft
Condominium
Built in 2018
-- sqft lot
$934,200 Zestimate®
$683/sqft
$960/mo HOA
What's special
Single level livingOpen floor planHigh ceilings
- 3 days |
- 334 |
- 9 |
Zillow last checked:
Listing updated:
Listed by:
Mary Morrison 781-264-5131,
William Raveis R.E. & Home Services 781-749-3007
Source: MLS PIN,MLS#: 73562413
Facts & features
Interior
Bedrooms & bathrooms
- Bedrooms: 2
- Bathrooms: 3
- Full bathrooms: 2
- 1/2 bathrooms: 1
Primary bedroom
- Features: Bathroom - Full, Closet/Cabinets - Custom Built, Flooring - Wall to Wall Carpet
- Level: First
Bedroom 2
- Features: Flooring - Wall to Wall Carpet
- Level: First
Primary bathroom
- Features: Yes
Bathroom 1
- Features: Bathroom - Full, Flooring - Stone/Ceramic Tile
- Level: First
Bathroom 2
- Features: Bathroom - Full, Flooring - Stone/Ceramic Tile
- Level: First
Bathroom 3
- Features: Bathroom - Half, Flooring - Stone/Ceramic Tile
- Level: First
Dining room
- Features: Flooring - Wood, Open Floorplan
- Level: First
Kitchen
- Features: Flooring - Wood, Countertops - Stone/Granite/Solid, Open Floorplan, Peninsula
- Level: First
Living room
- Features: Flooring - Wood, Open Floorplan
- Level: First
Heating
- Central, Forced Air
Cooling
- Central Air
Appliances
- Included: Range, Dishwasher, Microwave, Refrigerator, Washer, Dryer
- Laundry: First Floor, In Unit, Gas Dryer Hookup
Features
- Flooring: Wood, Tile
- Has basement: No
- Has fireplace: No
Interior area
- Total structure area: 1,391
- Total interior livable area: 1,391 sqft
- Finished area above ground: 1,391
Property
Parking
- Total spaces: 2
- Parking features: Under, Deeded, Assigned
- Attached garage spaces: 1
- Uncovered spaces: 1
Features
- Exterior features: Professional Landscaping
- On waterfront: Yes
- Waterfront features: Waterfront, Harbor, Bay, Harbor, 1 to 2 Mile To Beach, Beach Ownership(Public)
Details
- Parcel number: 5113637
- Zoning: residentia
Construction
Type & style
- Home type: Condo
- Property subtype: Condominium
- Attached to another structure: Yes
Condition
- Year built: 2018
Utilities & green energy
- Sewer: Public Sewer
- Water: Public
- Utilities for property: for Gas Range, for Gas Oven, for Gas Dryer
Community & HOA
Community
- Features: Public Transportation, Shopping, Park, Walk/Jog Trails, Golf, Medical Facility, Conservation Area, Private School, Public School, Other
- Security: Concierge
HOA
- Amenities included: Elevator(s)
- Services included: Insurance, Maintenance Structure, Road Maintenance, Maintenance Grounds, Snow Removal, Trash, Reserve Funds
- HOA fee: $960 monthly
Location
- Region: Hingham
Financial & listing details
- Price per square foot: $683/sqft
- Tax assessed value: $738,200
- Annual tax amount: $7,891
- Date on market: 8/12/2026
Estimated market value
$934,200
$887,000 - $981,000
$3,646/mo
Price history
| Date | Event | Price |
|---|---|---|
| 8/12/2026 | Listed for sale | $950,000+21%$683/sqft |
Source: MLS PIN #73562413 Report a problem | ||
| 8/2/2024 | Listing removed | -- |
Source: Zillow Rentals Report a problem | ||
| 7/19/2024 | Listed for rent | $3,900$3/sqft |
Source: Zillow Rentals Report a problem | ||
| 1/8/2021 | Sold | $785,000$564/sqft |
Source: Public Record Report a problem | ||
Public tax history
| Year | Property taxes | Tax assessment |
|---|---|---|
| 2025 | $7,891 -2.5% | $738,200 -1% |
| 2024 | $8,094 +8.6% | $746,000 +0.1% |
| 2023 | $7,453 -16.6% | $745,300 -3.5% |
| 2022 | $8,932 -4% | $772,700 -2% |
| 2021 | $9,304 | $788,500 |
Find assessor info on the county website
Monthly payment
Est. payment
Payment breakdown
Explore the cost of this home by adjusting the details. Changes won't be saved.Climate risks
Neighborhood: 02043
Nearby schools
GreatSchools rating
- 10/10Wm L Foster Elementary SchoolGrades: PK-5Distance: 1.2 mi
- 8/10Hingham Middle SchoolGrades: 6-8Distance: 5.1 mi
- 10/10Hingham High SchoolGrades: 9-12Distance: 2.8 mi
Schools provided by the listing agent
- Elementary: Foster Elementary
- Middle: Hms
- High: Hhs
Source: MLS PIN. This data may not be complete. We recommend contacting the local school district to confirm school assignments for this home.
- $619,9001 bd1 ba794 sqft10 Shipyard Dr UNIT 314, Hingham, MA 02043Pending
- $1,495,0002 bd3 ba1.6k sqft10 Shipyard Dr APT 212, Hingham, MA 02043Pending

- $1,399,0002 bd3 ba1.6k sqft10 Shipyard Dr #513, Hingham, MA 02043For Sale
- $709,0001 bd2 ba943 sqft10 Shipyard Dr APT 401, Hingham, MA 02043Sold

- $747,0001 bd2 ba960 sqft10 Shipyard Dr UNIT 303, Hingham, MA 02043Pending
- $1,425,0002 bd3 ba1.4k sqft10 Shipyard Dr UNIT 511, Hingham, MA 02043For Sale
- $825,0002 bd2 ba1.2k sqft10 Shipyard Dr APT 215, Hingham, MA 02043Sold
- $1,175,0002 bd3 ba1.6k sqft10 Shipyard Dr #402, Hingham, MA 02043Sold
A local agent can set up tours, give advice and negotiate with sellers.
A local lender can help you make sure your offer is ready when you are.
Similar homes
- $799,0002 bd3 ba1.5k sqft54 Canterbury St #A, Hingham, MA 02043For Sale
 MLS ID #73563013, Benjamin Lincoln, Compass. MLS PIN
 - $1,399,0002 bd3 ba1.6k sqftBrio, Hingham, MA 02043For SaleMLS ID #73556951, Darleen Lannon, William Raveis R.E. & Home Services. MLS PIN
- $739,0003 bd1 ba1.7k sqft129 Chief Justice Cushing Hwy, Hingham, MA 02043For Sale
 MLS ID #73562649, Poppy Troupe, Coldwell Banker Realty - Norwell - Hanover Regional Office. MLS PIN
 - $929,0003 bd2 ba1.6k sqft221 Central St, Hingham, MA 02043For Sale
 MLS ID #73528769, Ryan McCormick, Metro Realty Corp.. MLS PIN
 - $1,425,0002 bd3 ba1.4k sqftBrio, Hingham, MA 02043For SaleMLS ID #73520795, Mary Troupe, Compass. MLS PIN
- $898,0003 bd2 ba1.2k sqft203 High St, Hingham, MA 02043For SaleMLS ID #73512195, Patrick Duff, William Raveis R.E. & Home Services. MLS PIN
- $829,9003 bd2 ba1.2k sqft72 Bonnie Brier Cir, Hingham, MA 02043For SaleMLS ID #73558713, Zachary Werth, The Werth Group LLC. MLS PIN
- $849,0003 bd2 ba1.2k sqft33 Volusia Rd, Hingham, MA 02043For SaleMLS ID #73547343, Nicole DeBenedictis, Homistic Real Estate Inc.. MLS PIN
- $949,9003 bd2 ba1.5k sqftCliveden Place Condominimum Trust, Quincy, MA 02169For SaleMLS ID #73546828, The Vici Group, Shore Real Estate LLC. MLS PIN
- $849,9005 bd2 ba1.9k sqft20 Berkley Rd, Hull, MA 02045For SaleMLS ID #73563068, Joann Taft, William Raveis R.E. & Home Services. MLS PIN
- $1,225,0004 bd2 ba2k sqft26 French St, Hingham, MA 02043For SaleMLS ID #73558802, Darleen Lannon, William Raveis R.E. & Home Services. MLS PIN
- $675,0003 bd2 ba1.5k sqft449 East St, Weymouth, MA 02189For SaleMLS ID #73563369, Lindsay Cronin, Coldwell Banker Realty - Hingham. MLS PIN
- $900,0004 bd3 ba2k sqft191-193 South St, Hingham, MA 02043For SaleMLS ID #73487688, Kyle Seyboth, Century 21 Limitless. MLS PIN
- $739,0002 bd3 ba1.6k sqftThe Hall Estates, Hull, MA 02045For SaleMLS ID #73562551, Red Giovanucci, William Raveis R.E. & Home Services. MLS PIN
- $749,9002 bd1 ba935 sqft223 Central St, Hingham, MA 02043For SaleMLS ID #73528822, Diana Dee, Coldwell Banker Realty - Norwell - Hanover Regional Office. MLS PIN
- $629,0002 bd2 ba1.1k sqftSouth Street Condominium I, Hingham, MA 02043For SaleMLS ID #73503240, Karin H. Doonan, Conway - Hingham. MLS PIN
- $970,0002 bd2 ba1.7k sqftAtlantic Hill Ii, Hull, MA 02045For SaleMLS ID #73519766, Judy Hemingway, RE/MAX Realty Pros. MLS PIN
- $799,0003 bd2 ba1.3k sqft53 Morningside Path, Weymouth, MA 02189For SaleMLS ID #73562251, Erik Pali, Erik Pali. MLS PIN
- $--3 bd1 ba1.1k sqft358 East St, Weymouth, MA 02189AuctionAuction.com 1
- $675,0002 bd1 ba1.1k sqft26 Oakwood Rd, Quincy, MA 02169For SaleMLS ID #73562136, Katherine Fallon, Gibson Sotheby's International Realty. MLS PIN
