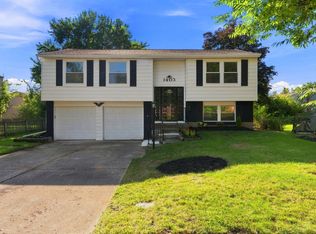
Updated tri-level offers a great combination of modern finishes, flexible living space, and an impressive backyard. The main level features new LVP flooring and an open-concept kitchen with granite countertops, new cabinetry, stainless steel appliances, and a peninsula-style breakfast bar with seating that opens to the living area. Upstairs you'll find three bedrooms with new carpet throughout. The finished lower level provides additional living space with a large brick fireplace, perfect for a family room, game room, or entertaining area. Step outside from the kitchen to a spacious fenced-in backyard with plenty of room for gardening, grilling, pets, or outdoor gatherings. A standout feature is the oversized detached two-car garage with electric ideal for a workshop, hobby space, additional storage, home projects, or the ultimate man cave. Updated throughout and ready for its next owner! Listing agent has ownership interest in selling entity.
For sale
$279,900
6064 Pleasant Ave, Fairfield, OH 45014
3beds
1,392sqft
Single Family Residence
Built in 1973
0.27 Acres Lot
$-- Zestimate®
$201/sqft
$-- HOA
What's special
Modern finishesOpen-concept kitchenFlexible living spaceStainless steel appliancesGranite countertopsSpacious fenced-in backyardLarge brick fireplace
- 22 hours |
- 315 |
- 35 |
Zillow last checked:
Listing updated:
Listed by:
Tyler Wehrung 513-907-2102,
Plum Tree Realty 513-443-5060
Source: Cincy MLS,MLS#: 1891191 Originating MLS: Cincinnati Area Multiple Listing Service
Originating MLS: Cincinnati Area Multiple Listing Service
Facts & features
Interior
Bedrooms & bathrooms
- Bedrooms: 3
- Bathrooms: 2
- Full bathrooms: 2
Primary bedroom
- Features: Bath Adjoins
- Level: Second
- Area: 100
- Dimensions: 10 x 10
Bedroom 2
- Level: Second
- Area: 100
- Dimensions: 10 x 10
Bedroom 3
- Level: Second
- Area: 100
- Dimensions: 10 x 10
Bedroom 4
- Area: 0
- Dimensions: 0 x 0
Bedroom 5
- Area: 0
- Dimensions: 0 x 0
Primary bathroom
- Features: Tub w/Shower
Bathroom 1
- Features: Full
- Level: Second
Bathroom 2
- Features: Full
- Level: 0
Dining room
- Area: 0
- Dimensions: 0 x 0
Family room
- Area: 0
- Dimensions: 0 x 0
Kitchen
- Features: Counter Bar, Eat-in Kitchen, Vinyl Floor, Walkout, Marble/Granite/Slate
- Area: 180
- Dimensions: 12 x 15
Living room
- Area: 0
- Dimensions: 0 x 0
Office
- Area: 0
- Dimensions: 0 x 0
Heating
- Forced Air, Gas
Cooling
- Central Air
Appliances
- Included: Gas Water Heater
Features
- Windows: Double Hung, Vinyl
- Basement: Partial,Finished
- Number of fireplaces: 1
- Fireplace features: Brick, Basement
Interior area
- Total structure area: 1,392
- Total interior livable area: 1,392 sqft
Property
Parking
- Total spaces: 3
- Parking features: Driveway
- Attached garage spaces: 3
- Has uncovered spaces: Yes
Lot
- Size: 0.27 Acres
Details
- Parcel number: A0700122000049
Construction
Type & style
- Home type: SingleFamily
- Architectural style: Traditional
- Property subtype: Single Family Residence
Materials
- Brick, Vinyl Siding
- Foundation: Concrete Perimeter
- Roof: Shingle
Condition
- New construction: No
- Year built: 1973
Utilities & green energy
- Gas: Natural
- Sewer: Public Sewer
- Water: Public
Community & HOA
HOA
- Has HOA: No
Location
- Region: Fairfield
Financial & listing details
- Price per square foot: $201/sqft
- Tax assessed value: $204,540
- Annual tax amount: $2,628
- Date on market: 8/22/2026
- Listing terms: No Special Financing
Estimated market value
Not available
Estimated sales range
Not available
Not available
Price history
| Date | Event | Price |
|---|---|---|
| 8/22/2026 | Listed for sale | $279,900+71.7%$201/sqft |
Source:  Cincy MLS #1891191 Report a problem Cincy MLS #1891191 Report a problem | ||
| 7/10/2026 | Sold | $163,000+30.4%$117/sqft |
Source: Public Record Report a problem | ||
| 7/2/2003 | Sold | $125,000$90/sqft |
Source: Public Record Report a problem | ||
Public tax history
| Year | Property taxes | Tax assessment |
|---|---|---|
| 2025 | $2,628 +0.7% | $70,540 |
| 2024 | $2,611 +1% | $70,540 |
| 2023 | $2,586 +13.6% | $70,540 +47.8% |
| 2022 | $2,277 +15.5% | $47,730 +1.6% |
| 2021 | $1,971 -3.9% | $47,000 |
| 2020 | $2,050 -4.1% | $47,000 +11% |
| 2019 | $2,138 +1.9% | $42,360 |
| 2018 | $2,099 -1% | $42,360 |
| 2017 | $2,120 -1.7% | $42,360 +3.3% |
| 2016 | $2,156 +5% | $41,020 |
| 2015 | $2,053 +5.3% | $41,020 |
| 2014 | $1,950 | $41,020 +0.3% |
| 2013 | $1,950 -0.3% | $40,880 |
| 2012 | $1,956 | $40,880 +2.2% |
| 2011 | $1,956 +11.8% | $40,005 -3.8% |
| 2010 | $1,749 +3.1% | $41,584 |
| 2009 | $1,696 -2.8% | $41,584 -5% |
| 2008 | $1,745 -6.2% | $43,792 -0.7% |
| 2007 | $1,861 -1.2% | $44,107 |
| 2006 | $1,884 +2.7% | $44,107 |
| 2005 | $1,836 +10.2% | $44,107 +14.1% |
| 2004 | $1,666 +10.9% | $38,665 |
| 2003 | $1,501 -30% | $38,665 |
| 2002 | $2,144 +55.2% | $38,665 +13.2% |
| 2001 | $1,382 +0.4% | $34,171 |
| 2000 | $1,377 | $34,171 |
Find assessor info on the county website
Monthly payment
Est. payment
Payment breakdown
Explore the cost of this home by adjusting the details. Changes won't be saved.Climate risks
Neighborhood: 45014
Nearby schools
GreatSchools rating
- 7/10Fairfield South Elementary SchoolGrades: K-5Distance: 1.1 mi
- 5/10Fairfield Middle SchoolGrades: 6-8Distance: 1.7 mi
- 5/10Fairfield High SchoolGrades: 9-12Distance: 2.7 mi
- $221,7003 bd1 ba1.3k sqft6072 Pleasant Ave, Fairfield, OH 45014Off Market
- $219,0003 bd2 ba-- sqft6056 Pleasant Ave, Fairfield, OH 45014Sold
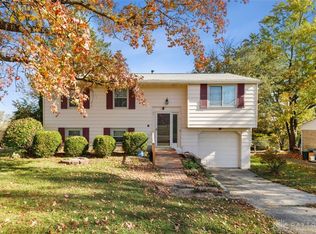
- $313,8004 bd3 ba1.6k sqft6048 Pleasant Ave, Fairfield, OH 45014Off Market
- $272,1003 bd2 ba960 sqft1706 Vernon Pl, Fairfield, OH 45014Off Market
- $228,0003 bd1 ba971 sqft1704 Vernon Pl, Fairfield, OH 45014Off Market
- $310,2004 bd2 ba1.2k sqft1710 Vernon Pl, Fairfield, OH 45014Off Market
- $274,7005 bd2 ba1k sqft6040 Pleasant Ave, Fairfield, OH 45014Off Market
- $224,0003 bd1 ba912 sqft1714 Vernon Pl, Fairfield, OH 45014Off Market
A local agent can set up tours, give advice and negotiate with sellers.
A local lender can help you make sure your offer is ready when you are.
Similar homes
- $319,0003 bd2 ba1.6k sqft2086 Resor Rd, Fairfield, OH 45014For Sale
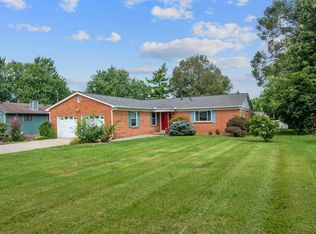
 MLS ID #1890585, Matthew Wielgos, Plum Tree Realty. Cincy MLS
 - $260,0003 bd2 ba1.5k sqft5752 Lake Superior Dr, Fairfield, OH 45014For Sale
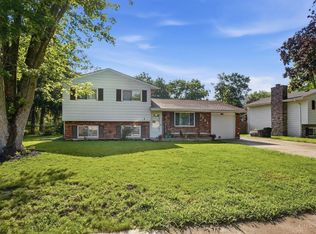 MLS ID #1880845, Denis M Joseph, Real of Ohio. Cincy MLS
 - $250,0002 bd1 ba1.2k sqft5501 Vonderhaar Ct, Fairfield, OH 45014For Sale
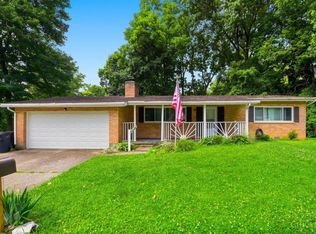 MLS ID #1885222, Betty Little, Coldwell Banker Realty. Cincy MLS
 - $270,0003 bd2 ba1.4k sqft1403 Kingsbury Dr, Cincinnati, OH 45240For Sale
 MLS ID #1889919, Kishore Kalikiri, Plum Tree Realty. Cincy MLS
 - $264,9004 bd2 ba1.3k sqft9315 Jericho Dr, Cincinnati, OH 45231For SaleMLS ID #1891121, Beth A Brown Ciul, eXp Realty. Cincy MLS
- $290,0003 bd2 ba1.4k sqft3723 Benninghofen Ave, Hamilton, OH 45015For SaleMLS ID #1888117, Teena Jackson, Redfin Corporation. Cincy MLS
- $259,9003 bd2 ba1.5k sqft3419 Springdale Rd, Cincinnati, OH 45251For SaleMLS ID #1889855, Natalie N. Decker, Coldwell Banker Realty. Cincy MLS
- $249,9993 bd2 ba1.4k sqft10757 Shadowridge Ln, Cincinnati, OH 45240For SaleMLS ID #1887364, Daisy Jimenez-Fabian, Fortune Vine Realty. Cincy MLS
- $245,0003 bd2 ba840 sqft2065 Sevenhills Dr, Cincinnati, OH 45240For SaleMLS ID #1890120, Lindsay Morrison, ERA REAL Solutions Realty. LLC. Cincy MLS
- $319,9003 bd3 ba1.6k sqft1766 Miles Rd, Cincinnati, OH 45231For SaleMLS ID #1889417, Sarah Nare, The Six Realty, LLC. Cincy MLS
- $299,9003 bd2 ba1.3k sqft12145 Hitchcock Dr, Cincinnati, OH 45240For SaleMLS ID #1876367, Brenda L. Veldhuis, Sibcy Cline, Inc.. Cincy MLS
- $264,9004 bd2 ba1.5k sqft11442 Kary Ln, Cincinnati, OH 45240For SaleMLS ID #1882692, Brandon Stamper, Plum Tree Realty. Cincy MLS
- $320,0004 bd3 ba2k sqft11180 Lincolnshire Dr, Cincinnati, OH 45240For SaleMLS ID #1890308, Dona M Antoine, Sibcy Cline, Inc.. Cincy MLS
- $310,0004 bd2 ba2k sqft11255 Logenberry Cir, Cincinnati, OH 45240For SaleMLS ID #1888569, Annwar Mahmod, Plum Tree Realty. Cincy MLS
- $223,5002 bd2 ba1.4k sqft124 Chapel Hill Dr, Fairfield, OH 45014For SaleMLS ID #1890197, Dawne B. Chapman, Coldwell Banker Realty. Cincy MLS
- $299,9003 bd2 ba1.1k sqft8613 Brent Dr, Cincinnati, OH 45231For SaleMLS ID #1890708, Sherry L. Clements, Howard Hanna Real Estate Serv. Cincy MLS
- $299,9003 bd2 ba1.5k sqft6832 Kenton Ave, Cincinnati, OH 45236For SaleMLS ID #1891072, Danielle M Cunningham, Keller Williams Seven Hills Re. Cincy MLS
- $289,5003 bd3 ba1.8k sqft3236 Lillwood Ln, Cincinnati, OH 45251For SaleMLS ID #1887413, Dickson Flores Maradiaga, Fortune Vine Realty. Cincy MLS
- $405,0004 bd2 ba1.7k sqft2244 W Elkton Rd, Hamilton, OH 45013For Sale By Owner
- $285,0003 bd2 ba1.4k sqft552 Anderson Ferry Rd, Cincinnati, OH 45238For SaleMLS ID #1889327, Anne V Bedinghaus, Coldwell Banker Realty. Cincy MLS
