Coming Soon 8/13 and Open House Saturday 8/15 11:30-1! Welcome to 18 Vernon Courta well-maintained and updated 3-bedroom, 1.5-bath tri-level nestled on a quiet cul-de-sac in Fairfield! Situated on an impressive .47-acre lot, this home features a large, fully fenced backyard with plenty of room for entertaining, pets, gardening, or future outdoor amenities. Inside, you'll find a functional multi-level floor plan that offers comfortable living spaces and flexibility for today's lifestyle. A 1-car attached garage provides convenient parking and additional storage. Enjoy peace of mind knowing the current owners have already completed several major updates, including a brand-new roof and gutters (2026/transferable), new water heater (2026), and new garage door (2026)saving the next owner thousands in future maintenance costs. Conveniently located near shopping, dining, parks, schools, and major highways, this move-in-ready home offers the perfect combination of space, value, and location.
For sale
$269,900
18 Vernon Ct, Fairfield, OH 45014
3beds
1,392sqft
Single Family Residence
Built in 1976
0.48 Acres Lot
$-- Zestimate®
$194/sqft
$-- HOA
What's special
Quiet cul-de-sac
- 2 days |
- 570 |
- 35 |
Zillow last checked:
Listing updated:
Listed by:
Kurt W Marchlewski II 513-702-6388,
Keller Williams Seven Hills Re 513-371-5070
Source: Cincy MLS,MLS#: 1889288 Originating MLS: Cincinnati Area Multiple Listing Service
Originating MLS: Cincinnati Area Multiple Listing Service
Facts & features
Interior
Bedrooms & bathrooms
- Bedrooms: 3
- Bathrooms: 2
- Full bathrooms: 1
- 1/2 bathrooms: 1
Primary bedroom
- Features: Other
- Level: Upper
- Area: 150
- Dimensions: 15 x 10
Bedroom 2
- Level: Upper
- Area: 108
- Dimensions: 12 x 9
Bedroom 3
- Level: Upper
- Area: 81
- Dimensions: 9 x 9
Bedroom 4
- Area: 0
- Dimensions: 0 x 0
Bedroom 5
- Area: 0
- Dimensions: 0 x 0
Primary bathroom
- Features: Tub w/Shower
Bathroom 1
- Features: Full
- Level: Upper
Dining room
- Level: First
- Area: 110
- Dimensions: 11 x 10
Family room
- Area: 0
- Dimensions: 0 x 0
Kitchen
- Features: Tile Floor, Walkout
- Area: 77
- Dimensions: 11 x 7
Living room
- Area: 121
- Dimensions: 11 x 11
Office
- Area: 0
- Dimensions: 0 x 0
Heating
- Electric
Cooling
- Central Air
Appliances
- Included: Dishwasher, Disposal, Microwave, Oven/Range, Refrigerator, Electric Water Heater
Features
- Windows: Vinyl
- Basement: Full,Finished
Interior area
- Total structure area: 1,392
- Total interior livable area: 1,392 sqft
Property
Parking
- Total spaces: 1
- Parking features: Driveway
- Garage spaces: 1
- Has uncovered spaces: Yes
Features
- Patio & porch: Patio
- Fencing: Metal
Lot
- Size: 0.48 Acres
- Features: Cul-De-Sac, Less than .5 Acre
- Topography: Level,Sloping
Details
- Additional structures: Shed(s)
- Parcel number: A0700122000079
- Zoning description: Residential
Construction
Type & style
- Home type: SingleFamily
- Architectural style: Other
- Property subtype: Single Family Residence
Materials
- Brick, Vinyl Siding
- Foundation: Concrete Perimeter, Slab
- Roof: Shingle
Condition
- New construction: No
- Year built: 1976
Utilities & green energy
- Gas: At Street
- Sewer: Public Sewer
- Water: Public
Community & HOA
HOA
- Has HOA: No
Location
- Region: Fairfield
Financial & listing details
- Price per square foot: $194/sqft
- Tax assessed value: $203,410
- Annual tax amount: $2,652
- Date on market: 8/13/2026
- Listing terms: No Special Financing
Estimated market value
Not available
Estimated sales range
Not available
Not available
Price history
| Date | Event | Price |
|---|---|---|
| 8/13/2026 | Listed for sale | $269,900+109.2%$194/sqft |
Source:  Cincy MLS #1889288 Report a problem Cincy MLS #1889288 Report a problem | ||
| 4/15/2016 | Sold | $129,000-0.7%$93/sqft |
Source: Cincy MLS #1484786 Report a problem | ||
| 4/8/2016 | Listed for sale | $129,900+4.8%$93/sqft |
Source: Keller Williams - Northern Kentucky #1484786 Report a problem | ||
| 10/29/2009 | Sold | $124,000+11.7%$89/sqft |
Source: Cincy MLS #1181042 Report a problem | ||
| 5/28/1999 | Sold | $111,000$80/sqft |
Source: Cincy MLS #661292 Report a problem | ||
Public tax history
| Year | Property taxes | Tax assessment |
|---|---|---|
| 2025 | $2,653 +0.7% | $71,200 |
| 2024 | $2,635 +1% | $71,200 |
| 2023 | $2,610 +14.2% | $71,200 +48.5% |
| 2022 | $2,285 +15.3% | $47,960 +1.5% |
| 2021 | $1,982 -3.9% | $47,260 |
| 2020 | $2,062 -5.6% | $47,260 +9.3% |
| 2019 | $2,183 +1.9% | $43,250 |
| 2018 | $2,143 -1% | $43,250 |
| 2017 | $2,164 -1.7% | $43,250 +3.3% |
| 2016 | $2,202 +5% | $41,880 |
| 2015 | $2,096 +6.9% | $41,880 |
| 2014 | $1,960 | $41,880 +1.9% |
| 2013 | $1,960 -0.3% | $41,100 |
| 2012 | $1,967 | $41,100 +0.6% |
| 2011 | $1,967 +11.7% | $40,849 -3.8% |
| 2010 | $1,760 +0.3% | $42,476 |
| 2009 | $1,756 -1.7% | $42,476 -5.1% |
| 2008 | $1,787 -1.3% | $44,755 +6.1% |
| 2007 | $1,810 -1.2% | $42,200 |
| 2006 | $1,832 +2.8% | $42,200 |
| 2005 | $1,783 +11.3% | $42,200 +15% |
| 2004 | $1,602 +12.4% | $36,695 |
| 2003 | $1,425 +5.8% | $36,695 |
| 2002 | $1,347 +2.6% | $36,695 +13.1% |
| 2001 | $1,312 +0.4% | $32,459 |
| 2000 | $1,307 | $32,459 |
Find assessor info on the county website
Monthly payment
Est. payment
Payment breakdown
Explore the cost of this home by adjusting the details. Changes won't be saved.Climate risks
Neighborhood: 45014
Nearby schools
GreatSchools rating
- 7/10Fairfield South Elementary SchoolGrades: K-5Distance: 1.1 mi
- 5/10Fairfield Middle SchoolGrades: 6-8Distance: 1.6 mi
- 5/10Fairfield High SchoolGrades: 9-12Distance: 2.6 mi
- $260,0003 bd2 ba1.6k sqft16 Vernon Ct, Fairfield, OH 45014Sold

- $290,7004 bd2 ba1.6k sqft17 Vernon Ct, Fairfield, OH 45014Off Market
- $250,0003 bd2 ba1.4k sqft1794 Happy Valley Dr, Fairfield, OH 45014Sold

- $272,600-- bd-- ba300 sqft1784 Happy Valley Dr, Fairfield, OH 45014Off Market
- $244,7003 bd1 ba912 sqft14 Vernon Ct, Fairfield, OH 45014Off Market
- $344,0004 bd2 ba2k sqft1805 Damon Ct, Fairfield, OH 45014Off Market
- $346,3003 bd3 ba2.2k sqft1800 Happy Valley Dr, Fairfield, OH 45014Off Market
- $273,8003 bd2 ba912 sqft15 Vernon Ct, Fairfield, OH 45014Off Market
A local agent can set up tours, give advice and negotiate with sellers.
A local lender can help you make sure your offer is ready when you are.
Similar homes
- $270,0003 bd1 ba1.5k sqft4854 Fairfield Ave, Fairfield, OH 45014For Sale

 MLS ID #1889751, Jessica E Siefert, eXp Realty. Cincy MLS
 - $260,0003 bd2 ba1.5k sqft5752 Lake Superior Dr, Fairfield, OH 45014For Sale
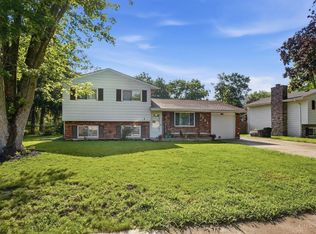 MLS ID #1880845, Denis M Joseph, Real of Ohio. Cincy MLS
 - $265,0002 bd3 ba1.3k sqft4674 McGreevy Dr, Fairfield, OH 45014For Sale
 MLS ID #1888667, Jeffrey T. Campbell, TG Real Estate. Cincy MLS
 - $235,0003 bd2 ba1.2k sqft103 Littlebrook Dr, Fairfield, OH 45014For Sale
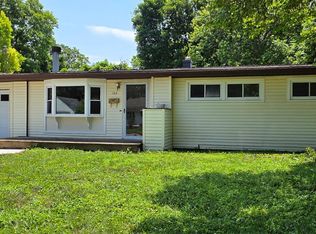 MLS ID #1888570, Eileen M. Vogel, Advantage One Realty, Inc.. Cincy MLS
 - $259,9004 bd3 ba1.8k sqft4357 Hubble Rd, Cincinnati, OH 45247For SaleMLS ID #1890577, DaVan Gassett, Keller Williams Pinnacle Group. Cincy MLS
- $254,9003 bd2 ba1.6k sqft579 W Kemper Rd, Cincinnati, OH 45246For SaleMLS ID #1889392, Miranda M Marcucci, OwnerLand Realty, Inc.. Cincy MLS
- $259,9993 bd2 ba1.5k sqft10264 Snowflake Ln, Cincinnati, OH 45251For SaleMLS ID #1889079, Joshua Grace, Huff Realty. Cincy MLS
- $399,0003 bd3 ba1.7k sqft5289 Charlene Ave, Fairfield, OH 45014For SaleMLS ID #1889087, Jackson Brosier, NavX Realty, LLC. Cincy MLS
- $165,0002 bd2 ba998 sqft12171 Regency Run Ct #2171-1, Cincinnati, OH 45240For Sale
 MLS ID #966485, Leslie Spurlock, C21-Thacker & Associates, Inc.. DABR MLS
 - $190,0002 bd3 ba1.6k sqft1582 Gelhot Dr APT 230, Fairfield, OH 45014For SaleMLS ID #1889532, Laura Owens, Sibcy Cline Inc.. Cincy MLS
- $319,9003 bd3 ba1.6k sqft1766 Miles Rd, Cincinnati, OH 45231For SaleMLS ID #1889417, Sarah Nare, The Six Realty, LLC. Cincy MLS
- $259,9003 bd2 ba1.3k sqft1200 Oakmont Ave, Hamilton, OH 45013For SaleMLS ID #1887471, Kimberly K. Mansfield, Keller Williams Advisors. Cincy MLS
- $235,0003 bd2 ba1k sqft2716 Windon Dr, Cincinnati, OH 45251For SaleMLS ID #1885995, Tammy L Schroer, Coldwell Banker Realty. Cincy MLS
- $220,0003 bd1 ba1.4k sqft33 Beverly Dr, Hamilton, OH 45013For SaleMLS ID #1883699, Victoria Torgersen, Comey & Shepherd. Cincy MLS
- $289,5003 bd1 ba1.6k sqft665 New London Rd, Hamilton, OH 45013For SaleMLS ID #1889059, Karen M. Casey, RE/MAX Alliance Realty. Cincy MLS
- $270,0003 bd2 ba1.4k sqft5745 Westgrove Dr, Cincinnati, OH 45248For SaleMLS ID #1876408, Tyler Dietz, Keller Williams Seven Hills Re. Cincy MLS
- $179,9002 bd4 ba1.5k sqft1610 Gelhot Dr APT 207, Fairfield, OH 45014For SaleMLS ID #1866074, Kathie L. Smith, Sibcy Cline, Inc.. Cincy MLS
- $225,0003 bd2 ba1.7k sqft2764 Cornwall Dr, Cincinnati, OH 45231For SaleMLS ID #1889120, Mary K Green, RE/MAX Preferred Group. Cincy MLS
- $235,0003 bd2 ba1.4k sqft942 Goodhue Cir, Cincinnati, OH 45240For SaleMLS ID #1880775, Penny L Worley, Keller Williams Pinnacle Group. Cincy MLS
- $156,0003 bd2 ba1.2k sqft3458 February Dr, Cincinnati, OH 45239For SaleMLS ID #1886728, Leslie Edwards, Keller Williams Seven Hills Re. Cincy MLS
