Find Your Place Among the Aspens: Set at the end of a quiet cul-de-sac, where a grove of aspens creates a natural sense of privacy, 67 Coumbe Crossing is a thoughtfully designed mountain home that embraces its surroundings. Mountain views, an intimate wooded setting, and an effortless connection between indoor and outdoor spaces define this four-bedroom, residence in Summit Sky Ranch.
Vaulted ceilings and expansive windows bring volume and natural light to the main living spaces, while recently refinished hardwood floors lend warmth and character to the home's clean, contemporary design. The open kitchen, dining, and living areas create an inviting gathering space, with a generous deck extending the living experience outdoors. Framed by aspens and mountain scenery, it's a setting equally suited to quiet mornings and evenings spent with friends.
The floor plan offers a thoughtful balance of shared spaces and privacy. A main-level primary suite provides the ease of single-level living, while the walkout lower-level features three additional bedrooms and a spacious family room, allowing guests and family to settle in comfortably. Outside, a gas fire pit creates another inviting place to gather, with the surrounding landscape providing a beautiful backdrop throughout the seasons.
Summit Sky Ranch is designed around the outdoor experiences that make life in Colorado so special. Owners enjoy a private lake and lakeside gathering space, the Aspen House with its pool, hot tubs, and fitness center, tennis and pickleball courts, and miles of trails woven throughout the community. With Summit County's ski resorts within easy reach, the location offers both a sense of escape and convenient access to everything the mountains have to offer.
For sale
$2,695,000
67 Coumbe Crossing, Silverthorne, CO 80498
4beds
2,905sqft
Single Family Residence
Built in 2018
0.38 Acres Lot
$2,582,900 Zestimate®
$928/sqft
$541/mo HOA
What's special
- 12 days
- 547
- 49
Zillow last checked:
Listing updated:
Listed by:
Joseph Alvine (970)453-0550,
LIV Sotheby's I.R.,
Maureen Lathrop 970-763-8171,
LIV Sotheby's I.R.
Source: Altitude Realtors,MLS#: S1071770 Originating MLS: Summit Association of Realtors
Facts & features
Interior
Bedrooms & bathrooms
- Bedrooms: 4
- Bathrooms: 4
- Full bathrooms: 3
- 1/2 bathrooms: 1
Heating
- Natural Gas, Radiant
Appliances
- Included: Dishwasher, Gas Cooktop, Disposal, Gas Range, Microwave, Refrigerator, Range Hood, Some Electric Appliances, Dryer, Washer
Features
- Fireplace, Cable TV, Vaulted Ceiling(s)
- Flooring: Carpet, Tile, Wood
- Has fireplace: Yes
- Fireplace features: Gas
Interior area
- Total interior livable area: 2,905 sqft
Video & virtual tour
Property
Parking
- Total spaces: 2
- Parking features: Garage
- Garage spaces: 2
Features
- Levels: Two
- Patio & porch: Deck, Patio
- Pool features: Community
- Has view: Yes
- View description: Mountain(s), Trees/Woods
Lot
- Size: 0.38 Acres
- Features: Borders National Forest
Details
- Parcel number: 6517393
- Zoning description: Single Family
Construction
Type & style
- Home type: SingleFamily
- Property subtype: Single Family Residence
Materials
- Foundation: Poured
- Roof: Asphalt,Metal
Condition
- Resale
- Year built: 2018
Utilities & green energy
- Sewer: Connected
- Water: Public
- Utilities for property: Water Connected, Cable Available, Sewer Connected
Community & HOA
Community
- Features: Golf, Trails/Paths, Clubhouse, Fishing, Pool
- Subdivision: Summit Sky Ranch
HOA
- Has HOA: Yes
- Amenities included: Fitness Center
- HOA fee: $6,492 annually
Location
- Region: Silverthorne
Financial & listing details
- Price per square foot: $928/sqft
- Tax assessed value: $2,318,500
- Annual tax amount: $16,269
- Date on market: 10/10/2026
- Listing agreement: Exclusive Agency
- Exclusions: Do Not Know
- Ownership type: Sole Proprietor
- Road surface type: Paved
Estimated market value
$2,582,900
$2.45M - $2.71M
$5,976/mo
Price history
| Date | Event | Price |
|---|---|---|
| 10/10/2026 | Listed for sale | $2,695,000+14.7%$928/sqft |
Source:  Altitude Realtors #S1071770 Report a problem | ||
| 4/10/2025 | Sold | $2,350,000+28.4%$809/sqft |
Source: Public Record Report a problem | ||
| 5/7/2021 | Sold | $1,830,000+0.8%$630/sqft |
Source: Altitude Realtors #S1024554 Report a problem | ||
| 4/6/2021 | Pending sale | $1,815,000$625/sqft |
Source: Altitude Realtors #S1024554 Report a problem | ||
| 4/2/2021 | Listed for sale | $1,815,000+57.4%$625/sqft |
Source: Altitude Realtors #S1024554 Report a problem | ||
| 12/10/2018 | Sold | $1,152,900$397/sqft |
Source: Public Record Report a problem | ||
Public tax history
| Year | Property taxes | Tax assessment |
|---|---|---|
| 2025 | $15,952 -2.6% | $144,906 +3.6% |
| 2024 | $16,381 +44.2% | $139,876 -1% |
| 2023 | $11,358 -0.9% | $141,233 +51.5% |
| 2022 | $11,459 +26% | $93,227 -2.8% |
| 2021 | $9,095 +0.6% | $95,910 +22.2% |
| 2019 | $9,038 | $78,472 |
Find assessor info on the county website
Monthly payment
Est. payment
Payment breakdown
Explore the cost of this home by adjusting the details. Changes won't be saved.Climate risks
Neighborhood: 80498
- $1,898,7003 bd3 ba1.5k sqft75 Coumbe Xing, Silverthorne, CO 80498Off Market
- $1,496,8003 bd2 ba1.4k sqft54 Coumbe Xing, Silverthorne, CO 80498Off Market
- $2,112,7004 bd3 ba1.5k sqft51 Coumbe Xing, Silverthorne, CO 80498Off Market
- $1,832,3004 bd3 ba2.1k sqft36 Coumbe Crossing, Silverthorne, CO 80498Off Market
Similar homes
- $3,100,0004 bd5 ba3.4k sqft68 Lund Way, Silverthorne, CO 80498For Sale
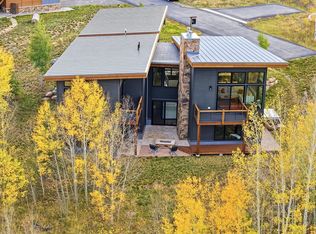
 MLS ID #S1071620, Karen Seitz, Compass. Altitude Realtors
- $2,300,0004 bd4 ba3.1k sqft704 Willowbrook Road, Silverthorne, CO 80498For Sale
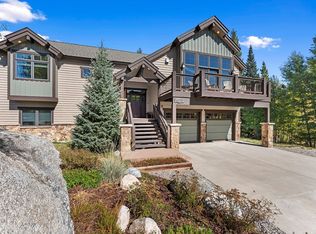 MLS ID #S1071922, Mark Baumann, Slifer Smith & Frampton R.E.. Altitude Realtors
- $3,295,0004 bd5 ba3.6k sqft240 Game Trail Road, Silverthorne, CO 80498For Sale
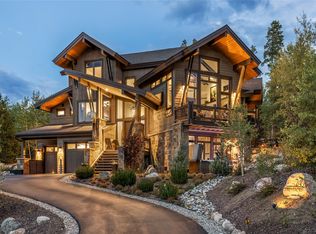 MLS ID #S1071291, Jeff Moore, Slifer Smith & Frampton R.E.. Altitude Realtors
- $2,700,0005 bd6 ba4k sqft115 Arnica Lane, Silverthorne, CO 80498For Sale
 MLS ID #S1070382, Amy Smits, eXp Realty LLC - Resort Experts. Altitude Realtors
- $2,995,0004 bd5 ba3.8k sqft185 Easy Bend Trail, Silverthorne, CO 80498For SaleMLS ID #S1071800, Bo Palazola, Engel & Volkers Denver/Breckenridge. Altitude Realtors
- $3,099,0004 bd5 ba3.8k sqft230 Game Trail Road, Silverthorne, CO 80498For SaleMLS ID #S1069878, Karen Seitz, Compass. Altitude Realtors
- $3,195,0004 bd5 ba3.6k sqft245 Two Cabins Drive, Silverthorne, CO 80498For SaleMLS ID #S1071752, Eric Klein, Slifer Smith & Frampton R.E.. Altitude Realtors
- $2,875,0004 bd6 ba4.1k sqft1795 Golden Eagle Road, Silverthorne, CO 80498For SaleMLS ID #S1069508, Jason Smith, Colorado R.E. Summit County. Altitude Realtors
- $2,590,0004 bd4 ba3.5k sqft1799 Falcon Drive, Silverthorne, CO 80498For SaleMLS ID #S1068297, Elizabeth Willett, Coldwell Banker Mountain Properties. Altitude Realtors
- $2,650,0004 bd4 ba3.8k sqft1165 Emerald Road, Silverthorne, CO 80498For SaleMLS ID #S1070350, Barbara Schneeman, Colorado Real Estate Company-Barb Schneeman. Altitude Realtors
- $1,985,0004 bd3 ba2.3k sqft36 Coumbe Crossing, Silverthorne, CO 80498For SaleMLS ID #S1071688, Joseph Alvine, LIV Sotheby's I.R.. Altitude Realtors
- $2,495,0004 bd4 ba3.3k sqft160 Stonefly Drive, Silverthorne, CO 80498For SaleMLS ID #S1070826, Anne Marie Ohly, Omni Real Estate. Altitude Realtors
- $2,399,0004 bd4 ba3.2k sqft1139 Emerald Road, Silverthorne, CO 80498For SaleMLS ID #S1069894, Henry E. Barr, RE/MAX Properties of the Summit. Altitude Realtors
- $3,300,0004 bd5 ba3.9k sqft2050 Currant Way, Silverthorne, CO 80498For SaleMLS ID #S1070264, Kelly Short Lloyd CRS GRI, The Lloyd Group. Altitude Realtors
- $2,275,0004 bd4 ba3.1k sqft127 Hillside Drive, Silverthorne, CO 80498For Sale
 MLS ID #3564796, Meredith Raphael, Meredith Raphael Real Estate. REcolorado as distributed by MLS GRID
- $2,075,0004 bd4 ba2.1k sqft21 Moss Way, Silverthorne, CO 80498For SaleMLS ID #S1068988, Philip Mervis, Summit Alpine Realty. Altitude Realtors
- $2,999,0004 bd4 ba3k sqft421 Z Road, Silverthorne, CO 80498For SaleMLS ID #S1059453, Amy Nakos, Your Castle Summit, LLC. Altitude Realtors
- $2,000,0004 bd4 ba3.1k sqft1744 Falcon Drive, Silverthorne, CO 80498For SaleMLS ID #S1069991, Debbie Nelson, Nelson Mountain Real Estate, LLC. Altitude Realtors
- $1,995,0003 bd4 ba2.3k sqft15 W Baron Way, Silverthorne, CO 80498For SaleMLS ID #S1069161, Irene M. O'Brien - Crossland, LIV Sotheby's I.R.. Altitude Realtors
- $2,195,0003 bd4 ba3.6k sqft2204 Hamilton Creek Road, Silverthorne, CO 80498For SaleMLS ID #S1071500, Renee Imamura, Slifer Smith & Frampton R.E.. Altitude Realtors
