Well-built home in the Amherst community. This 4-bedroom, 3-bathroom zero-lot line home offers exceptional space, thoughtful design, and a great location. Step inside and appreciate the zero-barrier entry from both the front door and the attached 2-car garage. The main level features durable luxury vinyl plank flooring, vaulted ceilings, abundant natural light, and a bright open-concept layout perfect for everyday living and entertaining. The kitchen has quartz countertops, stainless appliances, a large center island with counter seating and soft-close cabinetry. The adjoining dining area offers expansive backyard views, while the spacious living room includes recessed lighting, a ceiling fan, and sliding patio doors to the large composite deck with low-maintenance railings. The main-level primary suite overlooks the backyard and includes a private bathroom with double vanity and walk-in closet. The second main level bedroom has the feel of a primary suite with high ceilings, large windows and direct access to the second full bathroom. Convenient laundry/drop zone off the garage co,This information is compiled from miscellaneous sources and is believed accurate but not warranted. Neither the listing broker nor its agents, subagents or property owner are responsible for the accuracy of the information. Buyers are advised to verify all information
Active
$414,900
335 ALLEN STREET, Amherst, WI 54406
4beds
2,728sqft
Single Family Residence
Built in 2019
7,405 Square Feet Lot
$407,400 Zestimate®
$152/sqft
$-- HOA
What's special
Vaulted ceilingsAbundant natural lightCeiling fanSoft-close cabinetryStainless appliances
- 23 hours |
- 96 |
- 1 |
Zillow last checked:
Listing updated:
Listed by:
JOSH SLATON homeinfo@firstweber.com,
FIRST WEBER,
Skibicki, Slaton, Bushman Real Estate Group 715-341-6688,
FIRST WEBER
Source: WIREX MLS,MLS#: 22603967 Originating MLS: Central WI Board of REALTORS
Originating MLS: Central WI Board of REALTORSFacts & features
Interior
Bedrooms & bathrooms
- Bedrooms: 4
- Bathrooms: 3
- Full bathrooms: 3
- Main level bedrooms: 2
Primary bedroom
- Level: Main
- Area: 195
- Dimensions: 15 x 13
Bedroom 2
- Level: Main
- Area: 182
- Dimensions: 14 x 13
Bedroom 3
- Level: Lower
- Area: 168
- Dimensions: 14 x 12
Bedroom 4
- Level: Lower
- Area: 120
- Dimensions: 12 x 10
Bathroom
- Features: Master Bedroom Bath
Family room
- Level: Lower
- Area: 288
- Dimensions: 18 x 16
Kitchen
- Level: Main
- Area: 176
- Dimensions: 16 x 11
Living room
- Level: Main
- Area: 288
- Dimensions: 18 x 16
Heating
- Natural Gas, Forced Air
Cooling
- Central Air
Appliances
- Included: Refrigerator, Range/Oven, Dishwasher, Microwave, Disposal, Washer, Dryer, Water Softener
Features
- Ceiling Fan(s), Cathedral/vaulted ceiling, Walk-In Closet(s), High Speed Internet
- Basement: Finished,Full,Sump Pump,Concrete
- Common walls with other units/homes: 1 Common Wall
Interior area
- Total structure area: 2,728
- Total interior livable area: 2,728 sqft
- Finished area above ground: 1,548
- Finished area below ground: 1,180
Property
Parking
- Total spaces: 2
- Parking features: 2 Car, Attached, Garage Door Opener
- Attached garage spaces: 2
Features
- Levels: One
- Stories: 1
- Patio & porch: Deck
Lot
- Size: 7,405 Square Feet
Details
- Parcel number: 102421502
- Zoning: Residential
Construction
Type & style
- Home type: SingleFamily
- Architectural style: Ranch
- Property subtype: Single Family Residence
- Attached to another structure: Yes
Materials
- Vinyl Siding
- Roof: Shingle
Condition
- 6-10 Years
- New construction: No
- Year built: 2019
Utilities & green energy
- Sewer: Public Sewer
- Water: Public
Community & HOA
Community
- Security: Smoke Detector(s)
Location
- Region: Amherst
- Municipality: Amherst
Financial & listing details
- Price per square foot: $152/sqft
- Tax assessed value: $341,144
- Annual tax amount: $4,758
- Date on market: 8/14/2026
Estimated market value
$407,400
$387,000 - $428,000
$2,892/mo
Price history
| Date | Event | Price |
|---|---|---|
| 8/14/2026 | Listed for sale | $414,900+36.7%$152/sqft |
Source:  WIREX MLS #22603967 Report a problem WIREX MLS #22603967 Report a problem | ||
| 4/22/2022 | Sold | $303,500+1.2%$111/sqft |
Source: WIREX MLS #22200857 Report a problem | ||
| 3/10/2022 | Listed for sale | $299,900+17.8%$110/sqft |
Source: WIREX MLS #22200857 Report a problem | ||
| 7/1/2020 | Sold | $254,500$93/sqft |
Source: Agent Provided Report a problem | ||
Public tax history
| Year | Property taxes | Tax assessment |
|---|---|---|
| 2024 | $4,197 +18.6% | $303,000 |
| 2023 | $3,539 -15.1% | $303,000 +65.5% |
| 2022 | $4,167 | $183,100 |
| 2021 | -- | $183,100 |
| 2020 | $3,735 | $183,100 |
Find assessor info on the county website
Monthly payment
Est. payment
Payment breakdown
Explore the cost of this home by adjusting the details. Changes won't be saved.Climate risks
Neighborhood: 54406
Nearby schools
GreatSchools rating
- 5/10Amherst Elementary SchoolGrades: PK-4Distance: 0.7 mi
- 8/10Amherst Middle SchoolGrades: 5-8Distance: 0.7 mi
- 8/10Amherst High SchoolGrades: 9-12Distance: 0.7 mi
Schools provided by the listing agent
- Elementary: Amherst
- Middle: Amherst
- High: Amherst
- District: Tomorrow River
Source: WIREX MLS. This data may not be complete. We recommend contacting the local school district to confirm school assignments for this home.
- $5,600-- bd-- ba-- sqft333 Allen St, Amherst, WI 54406Off Market
- $338,900-- bd-- ba-- sqft333 Allen St, Amherst, WI 54406Off Market
- $373,0004 bd3 ba2.2k sqft343 Allen St, Amherst, WI 54406Sold
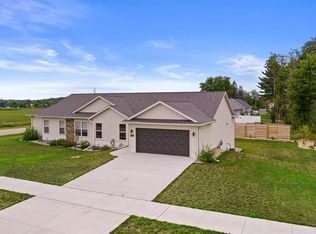
- $425,400-- bd-- ba-- sqft343 Allen St, Amherst, WI 54406Off Market
- $602,000-- bd-- ba-- sqft323 Allen St, Amherst, WI 54406Off Market
- $450,0003 bd3 ba2.2k sqft391 Roark Way, Amherst, WI 54406Sold
- $405,7004 bd3 ba2k sqft345 Allen St, Amherst, WI 54406Off Market
- $438,400-- bd-- ba-- sqft240 Washington St, Amherst, WI 54406Off Market
A local agent can set up tours, give advice and negotiate with sellers.
A local lender can help you make sure your offer is ready when you are.
Similar homes
- $449,0003 bd3 ba1.8k sqft350 ROARK WAY, Amherst, WI 54409Active
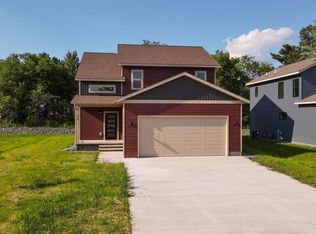 MLS ID #22503866, HOFF-FAIVRE REAL ESTATE GROUP. WIREX MLS
 - $390,0003 bd3 ba2.4k sqftE1841 Melody Ln, Waupaca, WI 54981For Sale
 MLS ID #50330847, Ben J Lyons. RANW as distributed by MLS GRID
 - $499,9002 bd2 ba2k sqft10041 PINE TREE TRAIL, Amherst Junction, WI 54407Active
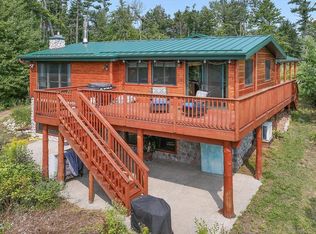 MLS ID #22603925, KAYLA FASKELL. WIREX MLS
 - $234,9003 bd1 ba1.4k sqft201 Mill St, Amherst, WI 54406For Sale
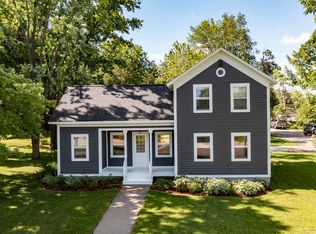 MLS ID #50327686, Ben J Lyons. RANW as distributed by MLS GRID
 - $429,0005 bd4 ba2.8k sqft1016 SUNSET BOULEVARD, Stevens Point, WI 54481ActiveMLS ID #22603926, KEELY FELTZ. WIREX MLS
- $475,0005 bd3 ba2.4k sqft4390 LANDCASTER ROAD, Plover, WI 54467ActiveMLS ID #22603950, NATE OLSON. WIREX MLS
- $399,9924 bd2 ba2.2k sqftLot 46 JOE STREET, Stevens Point, WI 54482ActiveMLS ID #22603885, SHYLA UMLAUF. WIREX MLS
- $475,0002 bd4 ba3k sqft8840 SPRING LAKE ROAD, Amherst, WI 54406ActiveMLS ID #22505632, PETER HARRIS. WIREX MLS
- $359,0003 bd2 ba2.5k sqftE1317 Larson Rd, Waupaca, WI 54981For SaleMLS ID #50330468, Andrew J Ravn. RANW as distributed by MLS GRID
- $435,0004 bd4 ba2.3k sqft1981 Ashford DRIVE, Plover, WI 54467ActiveMLS ID #1973863, Eric Wandler. WIREX MLS
- $435,0003 bd3 ba2.6k sqft820 Woodland Cir, Waupaca, WI 54981For SaleMLS ID #50330575, Ben J Lyons. RANW as distributed by MLS GRID
- $379,9004 bd3 ba2k sqft1832 APRIL LANE, Stevens Point, WI 54481ActiveMLS ID #22603765, NOAH ESCHENBAUCH. WIREX MLS
- $324,9004 bd1 ba1.7k sqftE2059 N Westgate Acres Rd, Waupaca, WI 54981For SaleMLS ID #50331066, John D Eagan. RANW as distributed by MLS GRID
- $490,0004 bd3 ba3.1k sqft300 Water St, Ogdensburg, WI 54962For SaleMLS ID #50329985, Helena A Jacyno. RANW as distributed by MLS GRID
- $385,0004 bd3 ba2k sqftN3150 W Silver Lake Dr, Waupaca, WI 54981For SaleMLS ID #50324423, Joanne M Yoap. RANW as distributed by MLS GRID
- $365,0004 bd1 ba1.7k sqftE281 N Rollofson Lake Rd, Scandinavia, WI 54977For SaleMLS ID #50328048, Steve O Huhta. RANW as distributed by MLS GRID
- $440,0004 bd2 ba2k sqftN3128 Silver Lake DRIVE, Waupaca, WI 54981ActiveMLS ID #1966252, Nicole Fazio Denk. WIREX MLS
- $479,9004 bd3 ba2.2k sqft3040 OAK STREET, Nelsonville, WI 54458ActiveMLS ID #22603473, JEREMIAH PARKER. WIREX MLS
- $349,9003 bd4 ba3.5k sqft350 Lake St, Scandinavia, WI 54977For SaleMLS ID #50326254, Lisa L Maes. RANW as distributed by MLS GRID
- $384,0004 bd4 ba2k sqftN2208 Cleghorn Rd, Waupaca, WI 54981For SaleMLS ID #50323450, Patrick S Armstrong. RANW as distributed by MLS GRID
