Charming 3-bedroom, 2-bath home with a couple of updates throughout the years. Features include new flooring, fresh paint, and a finished basement with a nonconforming bedroom, providing additional flexible living space. A great opportunity for a move-in-ready home with plenty of room to make it your own.
For sale
$280,000
3318 Frontier Rd NW, Roanoke, VA 24012
4beds
2,018sqft
Single Family Residence
Built in 1960
8,276 Square Feet Lot
$272,600 Zestimate®
$139/sqft
$-- HOA
What's special
Finished basementNew flooringFresh paintAdditional flexible living space
- 5 days
- 623
- 36
Zillow last checked:
Listing updated:
Listed by:
KATHERINE MARTINEZ 540-797-8728,
REAL BROKER LLC - MCLEAN 855-450-0442
Source: RVAR,MLS#: 931028
Facts & features
Interior
Bedrooms & bathrooms
- Bedrooms: 4
- Bathrooms: 2
- Full bathrooms: 2
- Main level bathrooms: 1
- Main level bedrooms: 3
Bedroom 1
- Level: Entry
Bedroom 2
- Level: Entry
Bedroom 3
- Level: Entry
Heating
- Forced Air Gas
Cooling
- Central Air
Features
- Flooring: Carpet, Tile, Vinyl, Wood
- Basement: Full,Walk-Out Access
Interior area
- Total structure area: 2,018
- Total interior livable area: 2,018 sqft
Property
Parking
- Total spaces: 3
- Covered spaces: 3
Lot
- Size: 8,276 Square Feet
Details
- Parcel number: 2171232
Construction
Type & style
- Home type: SingleFamily
- Architectural style: Ranch
- Property subtype: Single Family Residence
Materials
- Brick
Condition
- Year built: 1960
Utilities & green energy
- Sewer: Public Sewer
- Water: Public
Community & HOA
Community
- Subdivision: Preston Estates
HOA
- Has HOA: No
Location
- Region: Roanoke
Financial & listing details
- Price per square foot: $139/sqft
- Tax assessed value: $221,900
- Annual tax amount: $2,707
- Date on market: 9/3/2026
- Cumulative days on market: 7 days
Estimated market value
$272,600
$259,000 - $286,000
$1,721/mo
Price history
| Date | Event | Price |
|---|---|---|
| 9/3/2026 | Listed for sale | $280,000+86.7%$139/sqft |
Source:  RVAR #931028 Report a problem RVAR #931028 Report a problem | ||
| 2/23/2021 | Sold | $150,000$74/sqft |
Source: Public Record Report a problem | ||
Public tax history
| Year | Property taxes | Tax assessment |
|---|---|---|
| 2025 | $2,707 +16.4% | $221,900 +16.4% |
| 2024 | $2,325 +17.7% | $190,600 +17.7% |
| 2023 | $1,976 +10.2% | $162,000 +10.2% |
| 2022 | $1,793 +5.8% | $147,000 +5.8% |
| 2021 | $1,696 -3.2% | $139,000 +3.7% |
| 2020 | $1,752 +10.1% | $134,000 +2.8% |
| 2019 | $1,591 -4.9% | $130,400 +5.2% |
| 2018 | $1,674 +7% | $124,000 +0.9% |
| 2017 | $1,564 +1.7% | $122,900 +1.7% |
| 2016 | $1,539 +4.6% | $120,800 -1.1% |
| 2015 | $1,471 | $122,200 |
| 2014 | $1,471 | $122,200 -1.1% |
| 2013 | -- | $123,600 -2.2% |
| 2012 | -- | $126,400 -11.2% |
| 2011 | -- | $142,300 |
| 2010 | -- | $142,300 |
| 2009 | -- | $142,300 |
| 2008 | -- | $142,300 +0.6% |
| 2007 | -- | $141,400 +13.9% |
| 2005 | -- | $124,100 +8.9% |
| 2004 | -- | $114,000 +7% |
| 2003 | -- | $106,500 +7% |
| 2002 | -- | $99,500 +3.1% |
| 2001 | -- | $96,500 |
Find assessor info on the county website
Monthly payment
Est. payment
Payment breakdown
Explore the cost of this home by adjusting the details. Changes won't be saved.Climate risks
Neighborhood: Preston Park
Nearby schools
Schools provided by the listing agent
- Elementary: Preston Park
- Middle: James Breckinridge
- High: William Fleming
Source: RVAR. This data may not be complete. We recommend contacting the local school district to confirm school assignments for this home.
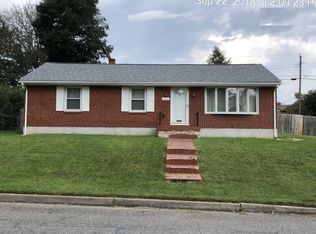
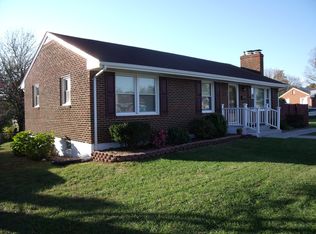
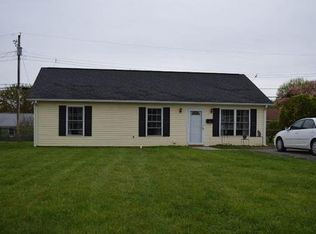
Similar homes
- $264,9502 bd2 ba1.2k sqft3452 Oaklawn Ave NW, Roanoke, VA 24012For Sale
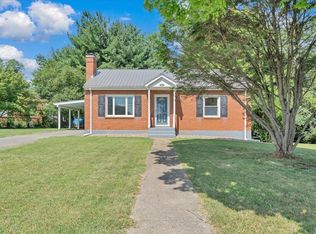
 MLS ID #930707, NATHAN HUNGATE. RVAR
 - $259,9003 bd2 ba2k sqft159 Oaklawn Ave NE, Roanoke, VA 24012For Sale
 MLS ID #928832, TERESA A CRINER. RVAR
 - $289,9504 bd2 ba2.1k sqft6038 Thornrose Rd, Roanoke, VA 24012For Sale
 MLS ID #929195, DAVID LEROY LUCAS. RVAR
 - $249,9503 bd2 ba1.1k sqft2518 Ravenwood Ave NW, Roanoke, VA 24012For Sale
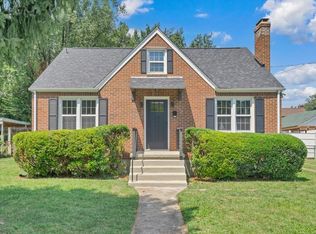 MLS ID #930888, KEVIN WESTLAKE. RVAR
 - $265,0003 bd2 ba1.9k sqft2702 Avalon Ave NW, Roanoke, VA 24012For SaleMLS ID #928565, BRANDON HANKS. RVAR
- $265,0003 bd2 ba2k sqft2425 Edinburgh Dr NW, Roanoke, VA 24012For SaleMLS ID #929232, CAROLINE DERMOTT. RVAR
- $249,9503 bd2 ba1.3k sqft5328 Malvern Rd, Roanoke, VA 24012For SaleMLS ID #930872, ESTHER JOY CERLE. RVAR
- $249,9953 bd3 ba1.8k sqft3914 Richland Ave NW, Roanoke, VA 24012For SaleMLS ID #929856, ETHAN CHRISTOPHER SPENCER. RVAR
- $270,2503 bd1 ba1.9k sqft314 Frontier Rd NE, Roanoke, VA 24012For SaleMLS ID #925827, COURTNEE W BISHOP. RVAR
- $324,9004 bd3 ba2.6k sqft3662 Grandview Ave NW, Roanoke, VA 24012For SaleMLS ID #930035, JAMES (JC) C TAYLOR. RVAR
- $269,5004 bd2 ba2.2k sqft2415 Overlook Rd NE, Roanoke, VA 24012For SaleMLS ID #926899, TIMOTHY C SIMMONS. RVAR
- $259,9503 bd1 ba1.8k sqft2704 Floraland Dr NW, Roanoke, VA 24012For SaleMLS ID #928960, PAT UNDERWOOD. RVAR
- $299,0005 bd4 ba2.3k sqft2104 Wayne St NE, Roanoke, VA 24012For SaleMLS ID #929697, BRANDON J BLACK. RVAR
- $249,0003 bd2 ba2.2k sqft2711 Brooklyn Dr NW, Roanoke, VA 24017For SaleMLS ID #930769, ELIZABETH PAIGE WILLIAMS. RVAR
- $247,5003 bd1 ba1.3k sqft2604 Vancouver Dr NW, Roanoke, VA 24012For SaleMLS ID #929248, KRISTINA GRIFFITH. RVAR
- $264,0004 bd2 ba1.5k sqft1302 22nd St NW, Roanoke, VA 24017For SaleMLS ID #930135, AVERY PORTERFIELD. RVAR
- $320,0005 bd2 ba1.7k sqft633 Two Tree Ln NE, Roanoke, VA 24019For SaleMLS ID #930757, MICHAEL BRANDON BELCHER. RVAR
- $397,5004 bd2 ba2k sqft5605 Oakland Blvd, Roanoke, VA 24019For SaleMLS ID #931083, LESLIE EPPERLY. RVAR
- $299,9504 bd2 ba2k sqft4716 Long Acre Dr NE, Roanoke, VA 24019For SaleMLS ID #929591, JOHN WESLEY SMITH. RVAR
- $228,0004 bd2 ba1.7k sqft51 Clover Ave NE, Roanoke, VA 24012For SaleMLS ID #930576, COURTNEE W BISHOP. RVAR
