Tucked far off of Mount Carmel Road with access from John Carroll Lane lies this masterful custom build by Steckel Homes in coveted Upperco. Just completed and ready for occupancy. A charming tree-lined approach to a stunning 5 acre property. Pull up and instantly fall in love with timeless design. The perfect blend of old and new, beautifully sited on a sunny open lot backing to protected farmland. Endless possibilities to create your homestead vision. Step inside and expect to be wowed. An incredibly built brand new home infused with soul and sophistication as storied reclaimed materials take on a new chapter and panoramic views anchor each space. Doors from an old cathedral, oak flooring from local barns, intricate parquet and redwood from Maryland Vinegar Vats. New custom cabinetry with marble and quartz countertops paired with reclaimed hardware and restored antique lighting. The thoughtfulness is tangible. A beautiful blend matched with a super functional floor plan. Showings will begin at Open House Sunday July 19th 11:00-1:00. Cultivate your existence. The art of uniting human and home.
New construction
Price cut: $102K (10/4)
$1,298,000
3319 Mount Carmel Rd, Upperco, MD 21155
4beds
--sqft
Single Family Residence
Built in 2026
4.99 Acres Lot
$-- Zestimate®
$--/sqft
$-- HOA
What's special
Restored antique lightingReclaimed hardwareIntricate parquetStoried reclaimed materialsSuper functional floor plan
- 96 days
- 628
- 21
Likely to sell faster than
Zillow last checked:
Listing updated:
Listed by:
Heather Hartley 410-404-7749,
Krauss Real Property Brokerage (410) 804-7921
Source: Bright MLS,MLS#: MDBC2168100
Facts & features
Interior
Bedrooms & bathrooms
- Bedrooms: 4
- Bathrooms: 5
- Full bathrooms: 4
- 1/2 bathrooms: 1
- Main level bathrooms: 1
Basement
- Area: 0
Heating
- Other, Electric
Cooling
- Central Air, Geothermal
Appliances
- Included: Electric Water Heater
Features
- Basement: Finished
- Has fireplace: No
Interior area
- Total structure area: 0
- Finished area above ground: 0
- Finished area below ground: 0
Property
Parking
- Total spaces: 2
- Parking features: Garage Faces Side, Attached
- Attached garage spaces: 2
Accessibility
- Accessibility features: None
Features
- Levels: Four
- Stories: 4
- Pool features: None
Lot
- Size: 4.99 Acres
- Dimensions: 5.00 x
Details
- Additional structures: Above Grade, Below Grade
- Parcel number: 04051700000530
- Zoning: RESIDENTIAL
- Special conditions: Standard
Construction
Type & style
- Home type: SingleFamily
- Architectural style: Farmhouse/National Folk
- Property subtype: Single Family Residence
Materials
- Other
- Foundation: Other
Condition
- Excellent
- New construction: Yes
- Year built: 2026
Utilities & green energy
- Sewer: Private Septic Tank
- Water: Well
Community & HOA
Community
- Subdivision: None Available
HOA
- Has HOA: No
Location
- Region: Upperco
Financial & listing details
- Tax assessed value: $143,600
- Annual tax amount: $1,679
- Date on market: 7/19/2026
- Listing agreement: Exclusive Right To Sell
- Ownership: Fee Simple
Estimated market value
Not available
Estimated sales range
Not available
Not available
Price history
| Date | Event | Price |
|---|---|---|
| 10/4/2026 | Price change | $1,298,000-7.3% |
Source:  Bright MLS #MDBC2168100 Report a problem Bright MLS #MDBC2168100 Report a problem | ||
| 7/19/2026 | Listed for sale | $1,400,000+566.7% |
Source: Bright MLS #MDBC2168100 Report a problem | ||
| 1/8/2025 | Sold | $210,000+162.5% |
Source: Public Record Report a problem | ||
| 6/10/2013 | Sold | $80,000 |
Source: Public Record Report a problem | ||
Public tax history
| Year | Property taxes | Tax assessment |
|---|---|---|
| 2026 | $1,800 +7.3% | $143,600 +3.7% |
| 2025 | $1,679 +1.5% | $138,500 +1.5% |
| 2024 | $1,653 +1.6% | $136,400 +1.6% |
| 2023 | $1,628 +1.6% | $134,300 +1.6% |
| 2022 | $1,602 | $132,200 |
| 2021 | $1,602 | $132,200 |
| 2020 | $1,602 | $132,200 |
| 2019 | $1,602 | $132,200 |
| 2018 | $1,602 | $132,200 |
| 2017 | $1,602 -9.1% | $132,200 |
| 2016 | $1,763 | $132,200 |
| 2015 | $1,763 | $132,200 |
| 2014 | $1,763 | $132,200 -9.9% |
| 2013 | -- | $146,800 |
| 2012 | -- | $146,800 |
| 2011 | -- | $146,800 -34.4% |
| 2010 | -- | $223,840 +14.3% |
| 2009 | -- | $195,860 +16.7% |
| 2008 | -- | $167,880 +20% |
| 2007 | -- | $139,900 +20% |
| 2006 | -- | $116,582 +25% |
| 2005 | -- | $93,266 +33.3% |
| 2004 | -- | $69,950 |
| 2003 | -- | $69,950 |
| 2002 | -- | $69,950 |
| 2001 | -- | $69,950 |
Find assessor info on the county website
Monthly payment
Est. payment
Payment breakdown
Explore the cost of this home by adjusting the details. Changes won't be saved.Climate risks
Neighborhood: 21155
Nearby schools
Schools provided by the listing agent
- District: Baltimore County Public Schools
Source: Bright MLS. This data may not be complete. We recommend contacting the local school district to confirm school assignments for this home.
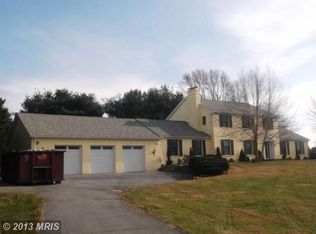
Similar homes
- $779,0004 bd3 ba4.4k sqft3413 Mount Zion Rd, Upperco, MD 21155For Sale
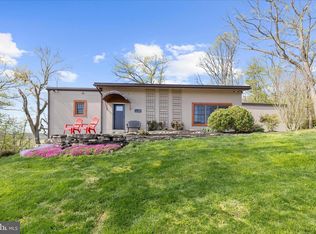
 MLS ID #MDBC2158300, Jessica Welder, Keller Williams Flagship. Bright MLS
 - $1,295,0005 bd6 ba3.8k sqft21108 Slab Bridge Rd, Freeland, MD 21053For Sale
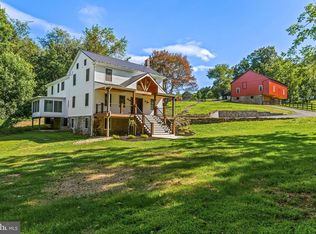 MLS ID #MDBC2173980, Andrew Spangenberger, Cummings & Co. Realtors. Bright MLS
 - $750,0004 bd3 ba2.5k sqft4244 Butler Rd, Glyndon, MD 21136For Sale
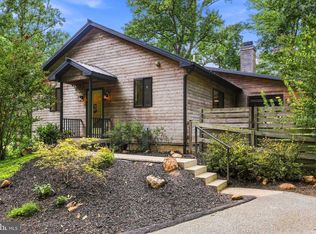 MLS ID #MDBC2178446, Kim Barton, Keller Williams Legacy. Bright MLS
 - $750,0005 bd5 ba4.8k sqft17030 Evna Rd, Parkton, MD 21120For Sale
 MLS ID #MDBC2178690, Tom Atwood, Keller Williams Legacy. Bright MLS
 - $1,200,0003 bd3 ba2.5k sqft851 Bacon Hall Rd, Sparks Glencoe, MD 21152For SaleMLS ID #MDBC2176104, Courtney Pleiss, EXP Realty, LLC. Bright MLS
- $1,350,0005 bd6 ba7.5k sqftNone Available, Fallston, MD 21047For SaleMLS ID #MDHR2060916, Lee Tessier, EXP Realty, LLC. Bright MLS
- $1,100,0004 bd3 ba3k sqft17011 Troyer Rd, Monkton, MD 21111For SaleMLS ID #MDBC2178302, Peter Charchalis, Cummings & Co. Realtors. Bright MLS
- $1,575,0004 bd5 ba4.8k sqft2423 Scotlon Ct, Forest Hill, MD 21050For SaleMLS ID #MDHR2059292, Teresa Keller Asher, Redfin Corp. Bright MLS
- $1,275,0005 bd5 ba6.5k sqft4020 Baker Path Dr, Westminster, MD 21157For SaleMLS ID #MDCR2037604, Tim McIntyre, The KW Collective. Bright MLS
- $1,284,8255 bd4 ba3.7k sqft3509 N Furnace Rd, Jarrettsville, MD 21084New ConstructionMLS ID #MDHR2056408, Laura Snyder, American Premier Realty, LLC. Bright MLS
- $999,0005 bd5 ba5.6k sqft1969 Turnberry Ct, Finksburg, MD 21048For SaleMLS ID #MDCR2038410, Dawn Kane, Redfin Corp. Bright MLS
- $1,350,0005 bd5 ba4.2k sqft1605A Oakland Rd, Freeland, MD 21053New ConstructionMLS ID #MDBC2166648, Laura Snyder, American Premier Realty, LLC. Bright MLS
- $1,224,9994 bd4 ba3.2k sqftPrincess Anne Way 31/32, Phoenix, MD 21131New ConstructionMLS ID #MDBC2174032, Tom Russell, Cummings & Co. Realtors. Bright MLS
- $849,9004 bd4 ba3k sqft1630 Worthington Heights Pkwy, Cockeysville, MD 21030For SaleMLS ID #MDBC2177066, Tracy Csontos, American Premier Realty, LLC. Bright MLS
- $1,069,9904 bd4 ba3.5k sqft127 Nob Hill Park Dr, Reisterstown, MD 21136New ConstructionMLS ID #MDBC2164034, Tim McIntyre, The KW Collective. Bright MLS
- $890,0004 bd4 ba3.5k sqft2318 Blue Mount Rd, Monkton, MD 21111For SaleMLS ID #MDBC2177802, Tony Migliaccio, Long & Foster Real Estate, Inc.. Bright MLS
- $775,0004 bd4 ba3.2k sqft19429 Gunpowder Rd, Manchester, MD 21102For SaleMLS ID #MDBC2174006, Laura M. Ball, Cummings & Co. Realtors. Bright MLS
- $959,0003 bd3 ba3.1k sqft11106 Pool Rd, Cockeysville, MD 21030For SaleMLS ID #MDBC2176534, Matt Fischer, Monument Sotheby's International Realty. Bright MLS
- $1,198,8004 bd5 ba4.8k sqft4037 Holly Knoll Dr, Glen Arm, MD 21057For SaleMLS ID #MDBC2149740, Elizabeth Atwood, Krauss Real Property Brokerage. Bright MLS
- $919,0004 bd5 ba7.1k sqft2098 Lavinda Dr, Westminster, MD 21157For SaleMLS ID #MDCR2036658, Dan Borowy, Redfin Corp. Bright MLS
