A wonderful opportunity to live in a very private setting and still be close to all the amenities one could need. This fabulous 2019 design and build has all the modern amenities with a retreat feel. 4 bedrooms (2 of which have ensuite baths) and 3 full baths with an open concept and fun sunroom. This home is surrounded by peaceful beauty seen out every window. The main level boast any chef's dream kitchen with a 6 burner gas stove, walk-in pantry and quartz countertops. The living room has a wonderful warm fireplace and the Sunroom walks out to a private patio. The lower level has a family room that walks out to the vast backyard for all your entertaining needs, Don't miss your opportunity to live in private luxury and be close to amenities and easy access to main thorough-fairs.
Coming soon 10/02
$750,000
4244 Butler Rd, Glyndon, MD 21136
3beds
2,520sqft
Single Family Residence
Built in 2019
2.37 Acres Lot
$-- Zestimate®
$298/sqft
$-- HOA
What's special
- 1 day
- 192
- 21
Zillow last checked:
Listing updated:
Listed by:
Kim Barton 443-418-6491,
Keller Williams Legacy 4436609229,
Listing Team: Kim Barton Group
Source: Bright MLS,MLS#: MDBC2171458
Facts & features
Interior
Bedrooms & bathrooms
- Bedrooms: 3
- Bathrooms: 3
- Full bathrooms: 3
- Main level bathrooms: 2
- Main level bedrooms: 2
Rooms
- Room types: Living Room, Dining Room, Primary Bedroom, Bedroom 2, Bedroom 3, Bedroom 4, Kitchen, Family Room, Great Room, Recreation Room, Storage Room, Utility Room, Bathroom 2, Bathroom 3, Primary Bathroom
Primary bedroom
- Level: Main
Bedroom 2
- Level: Main
Bedroom 3
- Level: Lower
Bedroom 4
- Level: Lower
Primary bathroom
- Level: Main
Bathroom 2
- Level: Main
Bathroom 3
- Level: Lower
Dining room
- Level: Main
Family room
- Level: Lower
Great room
- Level: Main
Kitchen
- Level: Main
Living room
- Level: Main
Recreation room
- Level: Lower
Storage room
- Level: Lower
- Area: 30 Square Feet
- Dimensions: 3 X 10
Utility room
- Level: Lower
- Area: 154 Square Feet
- Dimensions: 11 X 14
Heating
- Forced Air, Electric
Cooling
- Central Air, Electric
Appliances
- Included: Dishwasher, ENERGY STAR Qualified Dishwasher, ENERGY STAR Qualified Refrigerator, Oven/Range - Gas, Range Hood, Six Burner Stove, Stainless Steel Appliance(s), Washer, Water Heater, Electric Water Heater
- Laundry: Main Level
Features
- Bathroom - Tub Shower, Bathroom - Walk-In Shower, Ceiling Fan(s), Combination Dining/Living, Combination Kitchen/Dining, Family Room Off Kitchen, Open Floorplan, Eat-in Kitchen, Kitchen - Gourmet, Kitchen Island, Kitchen - Table Space, Pantry, Primary Bath(s), Recessed Lighting, Walk-In Closet(s)
- Flooring: Ceramic Tile, Luxury Vinyl, Bamboo
- Doors: Atrium, Sliding Glass, French Doors
- Windows: Energy Efficient, Double Pane Windows
- Basement: Full,Connecting Stairway,Finished,Heated,Improved,Interior Entry,Exterior Entry,Walk-Out Access,Windows
- Number of fireplaces: 1
- Fireplace features: Wood Burning, Wood Burning Stove
Interior area
- Total structure area: 2,520
- Total interior livable area: 2,520 sqft
- Finished area above ground: 1,260
- Finished area below ground: 1,260
Property
Parking
- Parking features: Driveway
- Has uncovered spaces: Yes
Accessibility
- Accessibility features: None
Features
- Levels: Two
- Stories: 2
- Exterior features: Extensive Hardscape, Lighting
- Pool features: None
- Fencing: Wood
- Has view: Yes
- View description: Pasture, Trees/Woods
Lot
- Size: 2.37 Acres
- Features: Front Yard, Landscaped, No Thru Street, Wooded, Private, Rear Yard, Secluded
Details
- Additional structures: Above Grade, Below Grade
- Parcel number: 04042500012254
- Zoning: RESIDENTIAL
- Special conditions: Standard
Construction
Type & style
- Home type: SingleFamily
- Architectural style: Contemporary,Ranch/Rambler
- Property subtype: Single Family Residence
Materials
- Wood Siding
- Foundation: Slab
- Roof: Metal
Condition
- Excellent
- New construction: No
- Year built: 2019
Utilities & green energy
- Electric: 200+ Amp Service
- Sewer: Private Septic Tank
- Water: Well
- Utilities for property: Underground Utilities
Community & HOA
Community
- Subdivision: Glyndon
HOA
- Has HOA: No
Location
- Region: Glyndon
Financial & listing details
- Price per square foot: $298/sqft
- Tax assessed value: $409,133
- Annual tax amount: $4,892
- Date on market: 10/2/2026
- Listing agreement: Exclusive Right To Sell
- Ownership: Fee Simple
Estimated market value
Not available
Estimated sales range
Not available
Not available
Price history
| Date | Event | Price |
|---|---|---|
| 6/29/2018 | Sold | $150,000-14%$60/sqft |
Source: Public Record Report a problem | ||
| 7/29/2017 | Listing removed | $174,500$69/sqft |
Source: Morrill & Company #BC8481990 Report a problem | ||
| 3/8/2017 | Listed for sale | $174,500$69/sqft |
Source: Morrill & Company #BC8481990 Report a problem | ||
Public tax history
| Year | Property taxes | Tax assessment |
|---|---|---|
| 2025 | $4,763 -1.3% | $403,667 +1.4% |
| 2024 | $4,826 +6% | $398,200 +6% |
| 2023 | $4,552 +6.4% | $375,567 -5.7% |
| 2022 | $4,278 +6.9% | $398,200 +20.6% |
| 2021 | $4,003 +2.7% | $330,300 +2.7% |
| 2020 | $3,900 +2.7% | $321,767 -2.6% |
| 2019 | $3,796 +206.2% | $330,300 +222.9% |
| 2018 | $1,240 | $102,300 |
| 2017 | $1,240 | $102,300 |
| 2016 | -- | $102,300 |
| 2015 | -- | $102,300 |
Find assessor info on the county website
Monthly payment
Est. payment
Payment breakdown
Explore the cost of this home by adjusting the details. Changes won't be saved.Climate risks
Neighborhood: 21136
Nearby schools
Schools provided by the listing agent
- Elementary: Franklin
- Middle: Franklin
- High: Franklin
- District: Baltimore County Public Schools
Source: Bright MLS. This data may not be complete. We recommend contacting the local school district to confirm school assignments for this home.
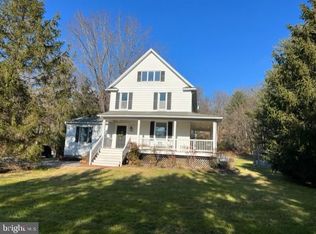
Similar homes
- $685,0004 bd4 ba3.3k sqft3 Timber Run Ct, Reisterstown, MD 21136For Sale
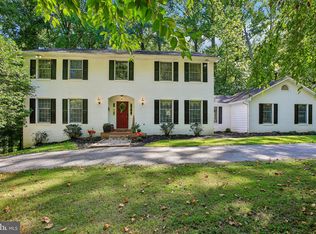
 MLS ID #MDBC2174164, Gylian Page, Hyatt & Company Real Estate, LLC. Bright MLS
 - $799,9005 bd4 ba3.4k sqft800 Berrymans Ln, Reisterstown, MD 21136For Sale
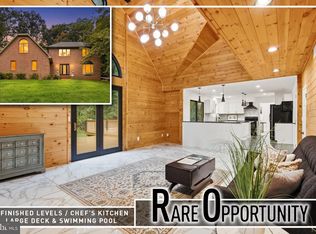 MLS ID #MDBC2175662, Chris Cooke, Berkshire Hathaway HomeServices Homesale Realty. Bright MLS
 - $727,0006 bd5 ba3.5k sqft323 Academy Ave, Reisterstown, MD 21136For Sale
 MLS ID #MDBC2174772, Harriet Charkatz, Long & Foster Real Estate, Inc.. Bright MLS
 - $599,9004 bd3 ba2.8k sqft12602 Sagamore Forest Ln, Reisterstown, MD 21136For Sale
 MLS ID #MDBC2168390, Aron Brown, EXP Realty, LLC. Bright MLS
 - $535,0004 bd3 ba2.7k sqft211 Delight Rd, Reisterstown, MD 21136For SaleMLS ID #MDBC2175794, Jackie Ovad, Keller Williams Legacy. Bright MLS
- $799,0005 bd3 ba3.4k sqft2539 Old Kays Mill Rd, Finksburg, MD 21048For SaleMLS ID #MDCR2037610, Heidi Krauss, Krauss Real Property Brokerage. Bright MLS
- $649,0004 bd4 ba2.9k sqft11412 Marbrook Rd, Owings Mills, MD 21117For SaleMLS ID #MDBC2176226, William Smith, United Real Estate Executives. Bright MLS
- $660,0004 bd4 ba2.6k sqft9 Picnic Ct, Reisterstown, MD 21136For SaleMLS ID #MDBC2173096, Patti Spigel, Compass. Bright MLS
- $600,0005 bd3 ba3.3k sqft2516 Baublitz Rd, Reisterstown, MD 21136For SaleMLS ID #MDBC2174228, Bob Lucido, Keller Williams Lucido Agency. Bright MLS
- $709,9005 bd4 ba3.5k sqft43 Stocksdale Ave, Reisterstown, MD 21136For SaleMLS ID #MDBC2169002, Wayne Davis, United Real Estate Executives. Bright MLS
- $575,0004 bd2 ba1.9k sqft2332 Emory Rd, Reisterstown, MD 21136For SaleMLS ID #MDCR2037128, Patti Spigel, Compass. Bright MLS
- $899,9005 bd4 ba2.3k sqft2546 Hollingsworth Rd, Reisterstown, MD 21136For SaleMLS ID #MDCR2035622, Dave Black, Samson Properties. Bright MLS
- $500,0004 bd3 ba2.5k sqft14213 Longnecker Rd, Glyndon, MD 21136For SaleMLS ID #MDBC2160174, Chris James, Northrop Realty. Bright MLS
- $724,9994 bd4 ba3.4k sqft15214 Old Hanover Rd, Upperco, MD 21155For SaleMLS ID #MDBC2165660, Jeremy McDonough, Mr. Lister Realty. Bright MLS
- $834,9904 bd3 ba3.2k sqftOld Hanover Rainier, Reisterstown, MD 21136New ConstructionMLS ID #MDBC2155210, Shari Arciaga, The KW Collective. Bright MLS
- $699,9804 bd3 ba3k sqft3364 Old Gamber Rd, Finksburg, MD 21048For SaleMLS ID #MDCR2036966, Randy Pomfrey, Cummings & Co. Realtors. Bright MLS
- $385,0003 bd3 ba1.5k sqft8 Forest Glen Ct, Reisterstown, MD 21136For SaleMLS ID #MDBC2175772, Elliot Ward, Compass. Bright MLS
- $699,9004 bd3 ba3.2k sqft2306 Caves Rd, Owings Mills, MD 21117For SaleMLS ID #MDBC2169416, Christopher Drewer, EXP Realty, LLC. Bright MLS
- $850,0004 bd4 ba3.7k sqft1920 Turnberry Ct, Finksburg, MD 21048For SaleMLS ID #MDCR2034992, Anthony Friedman, Northrop Realty. Bright MLS
- $440,0004 bd3 ba1.8k sqft13818 Hanover Pike, Reisterstown, MD 21136For SaleMLS ID #MDBC2172402, Brandy Saballos, RLAH @properties. Bright MLS
