Potential space for a group home, shelter or non profit space. House up to 30 guests. The beautifully updated main home boasts 3 bedrooms and 3 baths with a formal living room, dining room and den. Gorgeous front porch. The kitchen is outstanding with new cabinetry, appliances, quartz counters and a large island. Everything in the entire property has been updated including new roof, electrical, plumbing and AC. The entire property is gated and has 2 built in monitored alarm systems. The 2 car garage has new doors and epoxy painted flooring with lots of additional storage. 900 square foot 2 bedroom 1 bath in-law suite with its own kitchen, laundry, porch. 1 bedroom 1 bath studio suite 222 sft. Guest House- Over 1400 sft. Living area with fireplace, bedroom/office space, large open space that is stubbed out for an additional kitchen if needed, huge bathroom with custom shower and laundry hookups. This area has so many possibilities as it separate from the main house and has its own parking. Could also be used for a home based business. This entire property encompasses 4 lots and has a plethora of covered porches and patio areas for entertaining. It is on the corner of Winbourne and Delaware directly across from Istrouma HS stadium. This is a very large beautiful property that would cost well over 1 million dollars to build. It has tremendous rental potential or could be a shelter, small school or sober living house. Property can also be rented for $5,000 per month.
For sale
Price cut: $3.5K (8/29)
$389,000
3324 Delaware St, Baton Rouge, LA 70805
7beds
5,298sqft
Single Family Residence, Residential
Built in 1964
0.83 Acres Lot
$-- Zestimate®
$73/sqft
$-- HOA
What's special
Entire property is gatedLots of additional storageNew cabinetryLarge open spaceQuartz countersBeautifully updated main homeGorgeous front porch
- 739 days
- 272
- 39
Zillow last checked:
Listing updated:
Listed by:
Ray Williams,
Ray Williams Realty, LLC 225-938-3399
Source: ROAM MLS,MLS#: 2024018611
Facts & features
Interior
Bedrooms & bathrooms
- Bedrooms: 7
- Bathrooms: 6
- Full bathrooms: 6
Rooms
- Room types: Bathroom, Den, Dining Room, Living Room
Primary bedroom
- Features: En Suite Bath, Ceiling 9ft Plus, Ceiling Fan(s), Walk-In Closet(s), Sitting/Office Area
- Level: Main
- Area: 318.86
- Width: 14.9
Bedroom 1
- Level: Main
- Area: 176.49
- Width: 11.1
Bedroom 2
- Level: Main
- Area: 211.58
- Width: 14.2
Primary bathroom
- Features: Double Vanity, Shower Only
Bathroom 1
- Level: First
- Area: 32
- Dimensions: 4 x 8
Bathroom 2
- Level: First
- Area: 84
- Dimensions: 7 x 12
Bathroom 3
- Level: First
- Area: 99
- Dimensions: 9 x 11
Dining room
- Level: First
- Area: 230.74
Kitchen
- Features: Stone Counters, Kitchen Island, Pantry, Cabinets Factory Built
Living room
- Level: First
- Area: 353.1
Heating
- 2 or More Units Heat, Central, Electric, Gas Heat
Cooling
- Multi Units, Central Air
Appliances
- Included: Dishwasher, Disposal, Microwave, Range/Oven, Self Cleaning Oven, Gas Water Heater, Stainless Steel Appliance(s)
Interior area
- Total structure area: 8,816
- Total interior livable area: 5,298 sqft
Property
Parking
- Total spaces: 4
- Parking features: 4+ Cars Park, Carport, Garage, Concrete
- Has garage: Yes
- Has carport: Yes
Features
- Stories: 1
- Frontage length: 170
Lot
- Size: 0.83 Acres
- Dimensions: 227 x 170
Details
- Parcel number: 00363057
- Special conditions: Standard,Owner/Agent
Construction
Type & style
- Home type: SingleFamily
- Architectural style: Acadian
- Property subtype: Single Family Residence, Residential
Materials
- Brick Siding
- Foundation: Pillar/Post/Pier, Slab
Condition
- New construction: No
- Year built: 1964
Utilities & green energy
- Gas: Entergy
- Sewer: Public Sewer
- Water: Public
Community & HOA
Community
- Subdivision: New Dayton
Location
- Region: Baton Rouge
Financial & listing details
- Price per square foot: $73/sqft
- Tax assessed value: $3,300
- Annual tax amount: $40
- Price range: $389K - $389K
- Date on market: 10/5/2024
- Listing terms: Bond for Deed,Cash,Conventional,FHA,Owner Will Carry,VA Loan
Estimated market value
Not available
Estimated sales range
Not available
Not available
Price history
| Date | Event | Price |
|---|---|---|
| 8/29/2026 | Price change | $389,000-0.9%$73/sqft |
Source:  ROAM MLS #2024018611 Report a problem ROAM MLS #2024018611 Report a problem | ||
| 8/21/2026 | Price change | $392,500-0.6%$74/sqft |
Source: ROAM MLS #2024018611 Report a problem | ||
| 6/18/2026 | Price change | $395,000+0%$75/sqft |
Source: ROAM MLS #2024018611 Report a problem | ||
| 5/13/2026 | Price change | $394,9000%$75/sqft |
Source: ROAM MLS #2024018611 Report a problem | ||
| 2/20/2026 | Price change | $395,000-7.1%$75/sqft |
Source: ROAM MLS #2024018611 Report a problem | ||
| 1/21/2026 | Price change | $425,000-3.2%$80/sqft |
Source: ROAM MLS #2024018611 Report a problem | ||
| 1/9/2026 | Price change | $439,000-2.4%$83/sqft |
Source: ROAM MLS #2024018611 Report a problem | ||
| 11/18/2025 | Price change | $450,000-5.3%$85/sqft |
Source: ROAM MLS #2024018611 Report a problem | ||
| 7/30/2025 | Listed for sale | $475,000$90/sqft |
Source: ROAM MLS #2024018611 Report a problem | ||
| 5/23/2025 | Pending sale | $475,000$90/sqft |
Source: ROAM MLS #2024018611 Report a problem | ||
| 3/29/2025 | Price change | $475,000-0.8%$90/sqft |
Source: ROAM MLS #2024018611 Report a problem | ||
| 3/5/2025 | Price change | $479,000-1.2%$90/sqft |
Source: ROAM MLS #2024018611 Report a problem | ||
| 2/19/2025 | Price change | $485,000-0.8%$92/sqft |
Source: ROAM MLS #2024018611 Report a problem | ||
| 1/13/2025 | Price change | $489,000+0%$92/sqft |
Source: ROAM MLS #2024018611 Report a problem | ||
| 11/29/2024 | Price change | $488,800-1.3%$92/sqft |
Source: ROAM MLS #2024018611 Report a problem | ||
| 11/26/2024 | Price change | $495,000-0.6%$93/sqft |
Source: ROAM MLS #2024018611 Report a problem | ||
| 10/21/2024 | Price change | $498,000-0.2%$94/sqft |
Source: ROAM MLS #2024018611 Report a problem | ||
| 10/5/2024 | Listed for sale | $499,000$94/sqft |
Source: ROAM MLS #2024018611 Report a problem | ||
Public tax history
| Year | Property taxes | Tax assessment |
|---|---|---|
| 2025 | $40 +927.2% | $330 |
| 2024 | $4 -5.5% | $330 |
| 2023 | $4 -83.7% | $330 |
| 2022 | $26 +2.2% | $330 |
| 2021 | $25 +0.2% | $330 |
| 2020 | $25 -31.2% | $330 +10% |
| 2019 | $36 +1.3% | $300 |
| 2018 | $36 +827.4% | $300 |
| 2017 | $4 | $300 |
| 2016 | $4 | $300 |
| 2015 | $4 -88.9% | $300 |
| 2014 | $35 -0.2% | $300 |
| 2013 | $35 0% | $300 |
| 2012 | $35 +8.9% | $300 |
| 2011 | $32 +0% | $300 |
| 2010 | $32 +697.8% | $300 |
| 2009 | $4 | $300 |
| 2008 | $4 -3.4% | $300 |
| 2007 | $4 | $300 |
| 2006 | $4 | $300 |
| 2005 | $4 +0.2% | $300 |
| 2004 | $4 -3.5% | $300 |
| 2003 | $4 +0.2% | $300 |
| 2002 | $4 | $300 |
| 2001 | $4 +70.9% | $300 |
| 2000 | $3 | $300 |
Find assessor info on the county website
Monthly payment
Est. payment
Payment breakdown
Explore the cost of this home by adjusting the details. Changes won't be saved.Climate risks
Neighborhood: North Baton Rouge
Nearby schools
Schools provided by the listing agent
- District: East Baton Rouge
Source: ROAM MLS. This data may not be complete. We recommend contacting the local school district to confirm school assignments for this home.
Similar homes
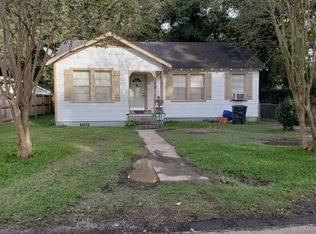
- $389,0004 bd3 ba3k sqft1343 Crescent Dr, Baton Rouge, LA 70806For Sale
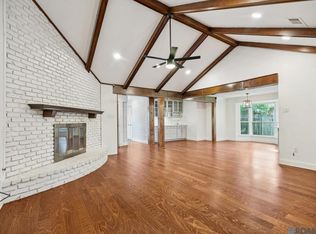
 MLS ID #2026016300, Molly Desselle, Coldwell Banker ONE. ROAM MLS
 - $399,9995 bd3 ba3.3k sqft5427 Bennington Ave, Baton Rouge, LA 70808For Sale
 MLS ID #2026017418, Adlee Craft, Craft Realty. ROAM MLS
 - $449,9954 bd3 ba3.3k sqft260 Duplantier Blvd, Baton Rouge, LA 70808For Sale
 MLS ID #2026018033, Timothy Houk, Keller Williams Realty Red Stick Partners. ROAM MLS
 - $398,0004 bd3 ba2.6k sqft1414 Beckenham Dr, Baton Rouge, LA 70808For Sale
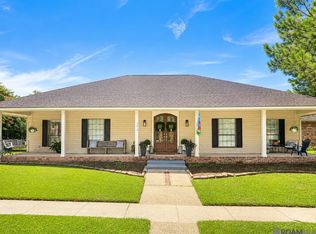 MLS ID #2026014427, Stacy Landry, Supreme. ROAM MLS
 - $379,9005 bd4 ba3.6k sqft1588 Havenwood Dr, Baton Rouge, LA 70815For SaleMLS ID #2026008437, Mary Helene Mason, Burns & Co., Inc.. ROAM MLS
- $395,0004 bd4 ba3.6k sqft11049 E Vieux Dr, Baton Rouge, LA 70815For SaleMLS ID #2025018028, Joy Hall, Keller Williams Realty Red Stick Partners. ROAM MLS
- $350,0005 bd3 ba2.8k sqft10375 Ridgely Dr, Baton Rouge, LA 70809For SaleMLS ID #2026018182, Brandon Baird, Keyfinders Team Realty. ROAM MLS
- $405,0005 bd3 ba3.3k sqft1449 Broadmoor Ct, Baton Rouge, LA 70815For SaleMLS ID #2026005655, Priya Jacob, eXp Realty. ROAM MLS
- $274,9005 bd3 ba3.1k sqft8227 Oak View Dr, Baton Rouge, LA 70814For SaleMLS ID #2026018157, Jeff Furniss, Coldwell Banker ONE. ROAM MLS
- $375,0004 bd3 ba2.9k sqft16425 Coliseum Ave, Baton Rouge, LA 70816For SaleMLS ID #2026010187, Tracy Mathis, Southern Homes Team. ROAM MLS
- $424,9005 bd4 ba4k sqft12024 Lovett Rd, Baton Rouge, LA 70818For SaleMLS ID #2026013919, Jarrod Brown, United Properties of Louisiana. ROAM MLS
- $399,0006 bd4 ba3.8k sqft880 Rue Crozat, Baton Rouge, LA 70810For SaleMLS ID #2026005850, Soysouvanh Pizzolato, Keller Williams Realty Red Stick Partners. ROAM MLS
- $399,9004 bd4 ba2.7k sqft5131 Hickory Ridge Blvd, Baton Rouge, LA 70817For SaleMLS ID #2026018056, Aimee Terito, Craft Realty. ROAM MLS
- $285,0004 bd4 ba3k sqft10087 Alpha Dr, Baton Rouge, LA 70814For SaleMLS ID #2026018062, Sharif Tambajang, Southern United Properties. ROAM MLS
- $372,0004 bd3 ba3.2k sqft12674 S Highmeadow Ct, Baton Rouge, LA 70816For SaleMLS ID #2026012781, Cindy Carroll, PINO & Associates. ROAM MLS
- $395,0005 bd3 ba3.3k sqft6148 Antioch Blvd, Baton Rouge, LA 70817For SaleMLS ID #2026017973, Kim Trahan, Roussel Real Estate. ROAM MLS
- $339,9004 bd2 ba2.8k sqft8865 Trinity Ave, Baton Rouge, LA 70806For SaleMLS ID #2026008364, Joyce Sasser, CENTURY 21 Bessette Flavin. ROAM MLS
- $449,0004 bd4 ba3.1k sqft726 Bromley Dr, Baton Rouge, LA 70808For SaleMLS ID #2026009851, Barbara Anne Eaton, Coldwell Banker ONE. ROAM MLS
- $419,0004 bd4 ba3.1k sqft1420 Bayou Paul Ln, Saint Gabriel, LA 70776For SaleMLS ID #2026009445, Mary Bean, Compass - Perkins. ROAM MLS
- $344,0004 bd3 ba3k sqft12929 Newcastle Ave, Baton Rouge, LA 70816For SaleMLS ID #2026017231, Trinh Ton, eXp Realty. ROAM MLS
