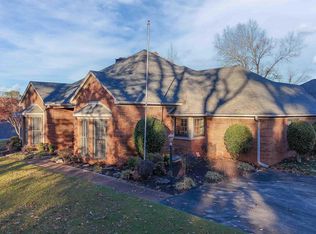
Investors look no further - this property has it all with so much potential to be added! The main house features 4 bedrooms, 5 bathrooms, and finished basement! There’s also a pool with pool house, deattached garage, and a few other buildings on the 3.60 acres for all your outdoor needs and a view like no other. Schedule your tour today!
For sale
$770,000
3406 Vestavia Cir, Decatur, AL 35603
4beds
5,673sqft
Single Family Residence
Built in 1972
3.6 Acres Lot
$721,100 Zestimate®
$136/sqft
$-- HOA
What's special
Finished basementPool with pool house
- 264 days
- 517
- 58
Zillow last checked:
Listing updated:
Listed by:
Amber Mercier 256-443-5169,
Capstone Realty
Source: ValleyMLS,MLS#: 21908912
Facts & features
Interior
Bedrooms & bathrooms
- Bedrooms: 4
- Bathrooms: 5
- Full bathrooms: 4
- 1/2 bathrooms: 1
Rooms
- Room types: Master Bedroom, Living Room, Bedroom 2, Dining Room, Bedroom 3, Kitchen, Bedroom 4, Breakfast, Recreation Room, Bonus Room, Office/Study, Exercise Room, Bathroom 1, Bathroom 2, Bathroom 3, Bath:Full, Bath:Half
Primary bedroom
- Features: Fireplace, Wood Floor
- Level: First
- Area: 640
- Dimensions: 32 x 20
Bedroom 2
- Level: Second
- Area: 180
- Dimensions: 15 x 12
Bedroom 3
- Level: Second
- Area: 180
- Dimensions: 12 x 15
Bedroom 4
- Level: Second
- Area: 336
- Dimensions: 14 x 24
Bathroom 1
- Area: 65
- Dimensions: 13 x 5
Bathroom 2
- Level: Second
- Area: 180
- Dimensions: 15 x 12
Bathroom 3
- Level: Second
- Area: 242
- Dimensions: 11 x 22
Bathroom 4
- Area: 45
- Dimensions: 9 x 5
Dining room
- Level: First
- Area: 238
- Dimensions: 14 x 17
Kitchen
- Features: Tile
- Level: First
- Area: 150
- Dimensions: 10 x 15
Living room
- Features: Fireplace, Wood Floor
- Level: First
- Area: 448
- Dimensions: 28 x 16
Bonus room
- Level: Second
- Area: 84
- Dimensions: 12 x 7
Heating
- Central 2+
Cooling
- Multi Units
Features
- Basement: Basement
- Has fireplace: Yes
- Fireplace features: Gas Log
Interior area
- Total interior livable area: 5,673 sqft
Property
Parking
- Parking features: Garage-Three Car
Features
- Levels: Tri-Level
- Patio & porch: Covered Patio, Patio
- Has private pool: Yes
Lot
- Size: 3.6 Acres
Details
- Additional structures: Gazebo
- Parcel number: 13 01 12 2 000 013.005
Construction
Type & style
- Home type: SingleFamily
- Property subtype: Single Family Residence
Condition
- New construction: No
- Year built: 1972
Utilities & green energy
- Sewer: Public Sewer
- Water: Public
Community & HOA
Community
- Subdivision: Metes And Bounds
HOA
- Has HOA: No
Location
- Region: Decatur
Financial & listing details
- Price per square foot: $136/sqft
- Tax assessed value: $809,100
- Annual tax amount: $3,359
- Date on market: 2/3/2026
Estimated market value
$721,100
$685,000 - $757,000
$5,437/mo
Price history
| Date | Event | Price |
|---|---|---|
| 2/3/2026 | Listed for sale | $770,000+10%$136/sqft |
Source:  ValleyMLS #21908912 Report a problem ValleyMLS #21908912 Report a problem | ||
| 12/22/2021 | Sold | $699,941-9%$123/sqft |
Source: ValleyMLS #1779994 Report a problem | ||
| 12/15/2021 | Pending sale | $768,931$136/sqft |
Source: ValleyMLS #1779994 Report a problem | ||
| 11/15/2021 | Contingent | $768,931$136/sqft |
Source: ValleyMLS #1779994 Report a problem | ||
| 8/11/2021 | Listed for sale | $768,931$136/sqft |
Source: ValleyMLS #1779994 Report a problem | ||
| 8/2/2021 | Contingent | $768,931$136/sqft |
Source: ValleyMLS #1779994 Report a problem | ||
| 7/9/2021 | Listed for sale | $768,931$136/sqft |
Source: ValleyMLS #1779994 Report a problem | ||
| 6/7/2021 | Contingent | $768,931$136/sqft |
Source: ValleyMLS #1779994 Report a problem | ||
| 5/25/2021 | Listed for sale | $768,931+46.5%$136/sqft |
Source: ValleyMLS #1779994 Report a problem | ||
| 6/23/2014 | Sold | $525,000+4.7%$93/sqft |
Source: ValleyMLS #847209 Report a problem | ||
| 4/29/2013 | Sold | $501,500$88/sqft |
Source: Public Record Report a problem | ||
Public tax history
| Year | Property taxes | Tax assessment |
|---|---|---|
| 2025 | $3,359 +7.1% | $75,200 +7% |
| 2024 | $3,136 | $70,280 |
| 2023 | $3,136 +10.8% | $70,280 +10.6% |
| 2022 | $2,830 +7.5% | $63,520 +7.3% |
| 2021 | $2,633 +5.3% | $59,180 +5.2% |
| 2020 | $2,502 | $56,280 |
| 2019 | $2,502 | $56,280 +11.5% |
| 2015 | $2,502 +11.8% | $50,460 |
| 2014 | $2,238 | $50,460 +0.6% |
| 2013 | $2,238 +16.3% | $50,140 |
| 2012 | $1,924 | $50,140 |
| 2010 | $1,924 | $50,140 |
Find assessor info on the county website
Monthly payment
Est. payment
Payment breakdown
Explore the cost of this home by adjusting the details. Changes won't be saved.Climate risks
Neighborhood: 35603
Nearby schools
Schools provided by the listing agent
- Elementary: Chestnut Grove Elementary
- Middle: Austin Middle
- High: Austin
Source: ValleyMLS. This data may not be complete. We recommend contacting the local school district to confirm school assignments for this home.
Similar homes
- $850,0004 bd7 ba6.1k sqft4521 Ivy Dale Rd SE, Decatur, AL 35603For Sale
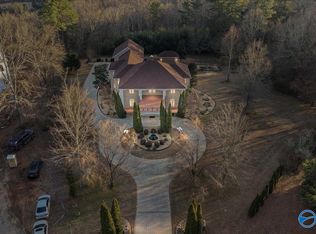 MLS ID #21910206, Blake Hale. ValleyMLS
 - $599,9004 bd4 ba3.7k sqft903 Whispering Pines Trl SW, Decatur, AL 35603For Sale
 MLS ID #529800, Kristen Hight. Strategic MLS Alliance
 - $470,0004 bd2 ba3.1k sqft4106 S Chapel Hill Rd SW, Decatur, AL 35603For Sale
 MLS ID #21928682, Ryan Summerford. ValleyMLS
 - $649,0003 bd5 ba4.6k sqft1702 Townshend Trce, Decatur, AL 35603For Sale
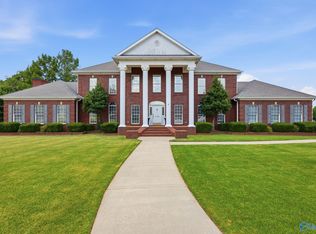 MLS ID #21922540, Blake Wright. ValleyMLS
