Welcome home to this charming home, nestled on a cozy street directly across from Beaverdale Park! With 4 beds/3 baths & 1,535 SF of above-grade living space, this home offers the space, character & location you’ve been looking for. Step inside & discover a home designed for everyday living & making memories. The dining area addition creates a wonderful space for gathering around the table, while the fully finished LL offers even more room to spread out—perfect for a family room, home office, play space, or entertaining guests.Outside, the fenced backyard feels like your own private retreat, surrounded by mature trees that provide shade, privacy & beautiful seasonal color. Whether you're watching the kids or pets play, enjoying your morning coffee, or hosting friends, this backyard is ready for you to make your own. Enjoy the convenience & charm of Beaverdale with nearby trails, Uptown Beaverdale shops, restaurants & everyday amenities just moments away. With Beaverdale Park right across the street & so much to love both inside & out, this is more than a house—it’s a place to make lasting memories!
Pending
$314,900
3326 Adams Ave, Des Moines, IA 50310
4beds
1,535sqft
Single Family Residence
Built in 1942
8,407 Square Feet Lot
$312,200 Zestimate®
$205/sqft
$-- HOA
What's special
- 3 days
- 84
- 8
Zillow last checked:
Listing updated:
Listed by:
Curtis Marouelli 515-453-6382,
Iowa Realty Mills Crossing
Source: DMMLS,MLS#: 750633 Originating MLS: Des Moines Area Association of REALTORS
Originating MLS: Des Moines Area Association of REALTORSFacts & features
Interior
Bedrooms & bathrooms
- Bedrooms: 4
- Bathrooms: 3
- Full bathrooms: 1
- 3/4 bathrooms: 2
- Main level bedrooms: 2
Heating
- Forced Air, Gas, Natural Gas
Cooling
- Central Air, Window Unit(s)
Appliances
- Included: Dryer, Dishwasher, Microwave, Refrigerator, Stove, Washer
Features
- Dining Area, Cable TV, Window Treatments
- Flooring: Carpet, Hardwood, Tile
- Basement: Finished
- Number of fireplaces: 1
- Fireplace features: Fireplace Screen
Interior area
- Total structure area: 1,535
- Total interior livable area: 1,535 sqft
- Finished area below ground: 750
Video & virtual tour
Property
Parking
- Total spaces: 1
- Parking features: Detached, Garage, One Car Garage
- Garage spaces: 1
Features
- Levels: One and One Half
- Stories: 1.5
- Patio & porch: Deck
- Exterior features: Deck
- Fencing: Wood
Lot
- Size: 8,407 Square Feet
- Dimensions: 60 x 140
- Features: Rectangular Lot
Details
- Parcel number: 10010262000000
- Zoning: RES
Construction
Type & style
- Home type: SingleFamily
- Architectural style: One and One Half Story
- Property subtype: Single Family Residence
Materials
- Wood Siding
- Foundation: Brick/Mortar
- Roof: Asphalt,Shingle
Condition
- Resale
- New construction: No
- Year built: 1942
Utilities & green energy
- Sewer: Public Sewer
- Water: Public
Community & HOA
Community
- Security: Smoke Detector(s)
HOA
- Has HOA: No
Location
- Region: Des Moines
Financial & listing details
- Price per square foot: $205/sqft
- Tax assessed value: $267,500
- Annual tax amount: $5,402
- Date on market: 10/7/2026
- Cumulative days on market: 13 days
- Listing terms: Cash,Conventional,FHA,VA Loan
- Road surface type: Asphalt
Estimated market value
$312,200
$297,000 - $328,000
$1,740/mo
Price history
| Date | Event | Price |
|---|---|---|
| 10/19/2026 | Pending sale | $314,900$205/sqft |
Source:  DMMLS #750633 Report a problem DMMLS #750633 Report a problem | ||
| 10/7/2026 | Listed for sale | $314,900+94.4%$205/sqft |
Source: DMMLS #750633 Report a problem | ||
| 3/24/2021 | Listing removed | -- |
Source: Owner Report a problem | ||
| 5/1/2017 | Listing removed | $162,000$106/sqft |
Source: Owner Report a problem | ||
| 5/1/2017 | Listed for sale | $162,000-5.8%$106/sqft |
Source: Owner Report a problem | ||
| 4/28/2017 | Sold | $172,000+6.2%$112/sqft |
Source: DMMLS #535184 Report a problem | ||
| 3/16/2017 | Pending sale | $162,000$106/sqft |
Source: Owner Report a problem | ||
| 3/14/2017 | Price change | $162,000-3.3%$106/sqft |
Source: Owner Report a problem | ||
| 2/26/2017 | Listed for sale | $167,500+86.1%$109/sqft |
Source: Owner Report a problem | ||
| 12/26/2012 | Sold | $90,000+0.1%$59/sqft |
Source: Public Record Report a problem | ||
| 10/5/2011 | Sold | $89,900-10%$59/sqft |
Source: Public Record Report a problem | ||
| 7/14/2011 | Listed for sale | $99,900-36.9%$65/sqft |
Source: Iowa Realty Co., Inc. #387368 Report a problem | ||
| 6/23/2011 | Sold | $158,341+37.7%$103/sqft |
Source: Public Record Report a problem | ||
| 3/17/2011 | Price change | $115,000-7.9%$75/sqft |
Source: RE/MAX REAL ESTATE GROUP #378211 Report a problem | ||
| 3/4/2011 | Price change | $124,900+8.6%$81/sqft |
Source: RE/MAX REAL ESTATE GROUP #378211 Report a problem | ||
| 2/26/2011 | Price change | $115,000-7.9%$75/sqft |
Source: RE/MAX Real Estate Group #378211 Report a problem | ||
| 1/16/2011 | Listed for sale | $124,900-24.3%$81/sqft |
Source: RE/MAX Real Estate Group #378211 Report a problem | ||
| 10/21/2008 | Listing removed | $164,900$107/sqft |
Source: Owner Report a problem | ||
| 7/29/2008 | Listed for sale | $164,900+25.4%$107/sqft |
Source: Owner Report a problem | ||
| 4/22/2004 | Sold | $131,500+22.3%$86/sqft |
Source: Public Record Report a problem | ||
| 11/5/1999 | Sold | $107,500$70/sqft |
Source: Public Record Report a problem | ||
Public tax history
| Year | Property taxes | Tax assessment |
|---|---|---|
| 2025 | $4,406 +4.2% | $267,500 +16.5% |
| 2024 | $4,230 -1.3% | $229,700 +1.9% |
| 2023 | $4,286 +15.5% | $225,500 +18.2% |
| 2022 | $3,712 +3.2% | $190,700 |
| 2021 | $3,596 -3.6% | $190,700 +8.5% |
| 2020 | $3,730 +11.1% | $175,700 |
| 2019 | $3,358 +1.1% | $175,700 +12.3% |
| 2018 | $3,320 | $156,500 |
| 2017 | $3,320 +13.7% | $156,500 +9.8% |
| 2016 | $2,920 | $142,500 |
| 2015 | $2,920 +14.2% | $142,500 +8.1% |
| 2014 | $2,558 | $131,800 |
| 2013 | -- | $131,800 -0.3% |
| 2012 | -- | $132,200 |
| 2011 | -- | $132,200 -4.2% |
| 2010 | -- | $138,000 |
| 2009 | -- | $138,000 +6.2% |
| 2008 | -- | $130,000 |
| 2007 | -- | $130,000 -2.3% |
| 2006 | -- | $133,000 |
| 2005 | -- | $133,000 +16.3% |
| 2003 | -- | $114,360 +15.9% |
| 2002 | -- | $98,630 |
| 2001 | -- | $98,630 |
Find assessor info on the county website
Monthly payment
Est. payment
Payment breakdown
Explore the cost of this home by adjusting the details. Changes won't be saved.Climate risks
Neighborhood: Beaverdale
Nearby schools
Schools provided by the listing agent
- District: Des Moines Independent
Source: DMMLS. This data may not be complete. We recommend contacting the local school district to confirm school assignments for this home.
Similar homes
- $294,9994 bd2 ba1.5k sqft3612 38th St, Des Moines, IA 50310For Sale
 MLS ID #748082, Chandra Irish, RE/MAX Revolution. DMMLS
 - $300,0003 bd2 ba1.2k sqft4310 Allison Ave, Des Moines, IA 50310For Sale
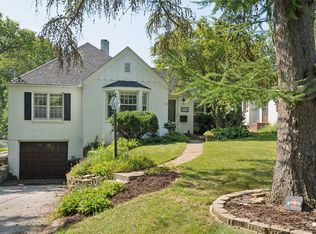 MLS ID #748018, Lacey Halupnick, LPT Realty, LLC. DMMLS
 - $245,0003 bd2 ba1.4k sqft3400 Jefferson Ave, Des Moines, IA 50310For Sale
 MLS ID #751318, Bob Eisenlauer, RE/MAX Revolution. DMMLS
 - $275,0003 bd2 ba1.3k sqft3800 Washington Ave, Des Moines, IA 50310For Sale
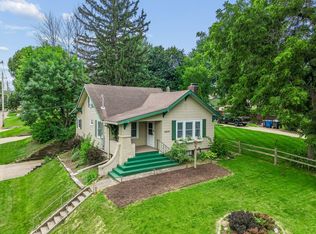 MLS ID #744517, Danielle Plank-Harris, RE/MAX Concepts. DMMLS
 - $325,0005 bd4 ba2k sqft1147 36th St, Des Moines, IA 50311For Sale
 MLS ID #70047, Ryan Rohlf, Keller Williams Legacy Group. CIBR
 - $219,9003 bd1 ba1.1k sqft3922 36th St, Des Moines, IA 50310For SaleMLS ID #70948, Justin Greenfield, RE/MAX Precision Otter View. CIBR
- $238,0003 bd2 ba964 sqft4108 Ardmore Rd, Des Moines, IA 50310For SaleMLS ID #70678, Patty Meese, Friedrich Realty. CIBR
- $299,9003 bd3 ba1.1k sqft5445 NW 62nd Ave, Johnston, IA 50131For SaleMLS ID #71271, Heather Knittel Team, RE/MAX REAL ESTATE CENTER. CIBR
