Sitting on 2 acres on the outskirts of Springfield, don't miss this 3 bedroom, 2 bathroom ranch home. Located in Riverton School Districts, this 2,064 sq ft home features a spacious living room, informal dining area, kitchen with granite countertops (2023), stainless steel appliances, tiled backsplash, breakfast bar, and a convenient pantry/coffee bar space. Additional updates include a roof approximately 2 years old and new sump pump installed August 2026. The family room/sunroom provides additional living space and features a mini-split system approximately 2 years old. Outside, you’ll find an oversized detached 2.5-car garage along with an impressive 40' x 50' outbuilding, offering plenty of room for boats, trailers, equipment, storage, or workshop space. The property also features a great back patio space with a hot tub that the sellers are leaving along with an expansive yard with no rear neighbors. Solar panels were installed in 2024 (see disclosures for full transferrable solar lease). Home has been Pre-Inspected for buyers' peace of mind.
For sale
Price cut: $25.1K (10/7)
$299,900
3326 Brickler Rd, Springfield, IL 62707
3beds
2,064sqft
Single Family Residence, Residential
Built in 1989
2 Acres Lot
$293,900 Zestimate®
$145/sqft
$-- HOA
What's special
Informal dining areaBreakfast barKitchen with granite countertopsStainless steel appliancesTiled backsplash
- 29 days
- 2,191
- 144
Zillow last checked:
Listing updated:
Listed by:
Nicholas Campo Office:217-625-4663,
Campo Realty, Inc.
Source: RMLS Alliance as distributed by MLS GRID,MLS#: CA1046686 Originating MLS: Capital Area Association of Realtors
Facts & features
Interior
Bedrooms & bathrooms
- Bedrooms: 3
- Bathrooms: 2
- Full bathrooms: 2
Bedroom 1
- Level: Main
- Dimensions: 13ft 1in x 14ft 0in
Bedroom 2
- Level: Main
- Dimensions: 10ft 1in x 13ft 1in
Bedroom 3
- Level: Main
- Dimensions: 10ft 6in x 9ft 7in
Other
- Level: Main
- Dimensions: 12ft 3in x 13ft 1in
Additional room
- Description: Foyer
- Level: Main
- Dimensions: 6ft 7in x 14ft 0in
Family room
- Level: Main
- Dimensions: 27ft 4in x 15ft 7in
Kitchen
- Level: Main
- Dimensions: 11ft 4in x 13ft 1in
Laundry
- Level: Main
- Dimensions: 7ft 8in x 9ft 7in
Living room
- Level: Main
- Dimensions: 23ft 6in x 14ft 8in
Main level
- Area: 2064
Heating
- Forced Air
Cooling
- Central Air
Appliances
- Included: Dishwasher, Microwave, Range, Refrigerator
Features
- Ceiling Fan(s), Solid Surface Counter
- Windows: Window Treatments, Blinds
- Basement: None
Interior area
- Total structure area: 2,064
- Total interior livable area: 2,064 sqft
Property
Parking
- Total spaces: 2
- Parking features: Detached
- Garage spaces: 2
- Details: Number Of Garage Remotes: 2
Features
- Patio & porch: Patio
- Has spa: Yes
- Spa features: Heated
Lot
- Size: 2 Acres
- Dimensions: 155 x 666
- Features: Level
Details
- Additional structures: Outbuilding
- Parcel number: 1508.0301011
Construction
Type & style
- Home type: SingleFamily
- Architectural style: Ranch
- Property subtype: Single Family Residence, Residential
Materials
- Frame, Vinyl Siding
- Foundation: Block
- Roof: Shingle
Condition
- New construction: No
- Year built: 1989
Utilities & green energy
- Electric: Photovoltaics Third-Party Owned
- Sewer: Septic Tank
- Water: Public
Community & HOA
Community
- Subdivision: None
Location
- Region: Springfield
Financial & listing details
- Price per square foot: $145/sqft
- Tax assessed value: $253,884
- Annual tax amount: $4,250
- Date on market: 9/22/2026
- Cumulative days on market: 30 days
- Road surface type: Gravel
Estimated market value
$293,900
$279,000 - $309,000
$2,009/mo
Price history
| Date | Event | Price |
|---|---|---|
| 10/7/2026 | Price change | $299,900-7.7%$145/sqft |
Source:  RMLS Alliance as distributed by MLS GRID #CA1046686 Report a problem | ||
| 10/1/2026 | Price change | $325,000-7.1%$157/sqft |
Source: RMLS Alliance as distributed by MLS GRID #CA1046686 Report a problem | ||
| 9/22/2026 | Listed for sale | $350,000$170/sqft |
Source: RMLS Alliance as distributed by MLS GRID #CA1046686 Report a problem | ||
Public tax history
| Year | Property taxes | Tax assessment |
|---|---|---|
| 2025 | $4,250 +1.3% | $84,628 +6.5% |
| 2024 | $4,196 +9.2% | $79,471 +8.1% |
| 2023 | $3,842 +1.9% | $73,509 +7.4% |
| 2022 | $3,769 +3.8% | $68,419 +4.4% |
| 2021 | $3,631 +2.5% | $65,561 +0.7% |
| 2020 | $3,542 +7.4% | $65,137 +0.5% |
| 2019 | $3,299 | $64,845 +1.9% |
| 2018 | $3,299 +3% | $63,643 +2.8% |
| 2017 | $3,202 +3.2% | $61,892 +3.2% |
| 2016 | $3,103 -11.9% | $59,991 -8.8% |
| 2015 | $3,522 +2.8% | $65,764 +1.6% |
| 2014 | $3,427 +0.1% | $64,734 -0.9% |
| 2013 | $3,422 +0.7% | $65,342 |
| 2012 | $3,396 +2.7% | $65,342 +10.2% |
| 2011 | $3,307 +2% | $59,319 +1.1% |
| 2010 | $3,244 +2% | $58,673 +0.5% |
| 2009 | $3,179 -3.2% | $58,405 -3.1% |
| 2008 | $3,285 +3.5% | $60,276 +4.7% |
| 2007 | $3,175 +1.1% | $57,597 +4.7% |
| 2006 | $3,141 | $55,011 |
Find assessor info on the county website
Monthly payment
Est. payment
Payment breakdown
Explore the cost of this home by adjusting the details. Changes won't be saved.Climate risks
Neighborhood: 62707
Nearby schools
Schools provided by the listing agent
- Elementary: Riverton
Source: RMLS Alliance as distributed by MLS GRID. This data may not be complete. We recommend contacting the local school district to confirm school assignments for this home.
Similar homes
- $264,9003 bd3 ba1.7k sqft240 Trillium Ln, Springfield, IL 62707For Sale
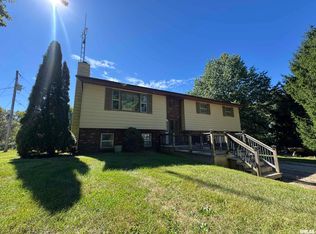
 MLS ID #CA1046846, Jessica Shaffer, Land & Home Real Estate. RMLS Alliance as distributed by MLS GRID
- $249,0005 bd3 ba2.7k sqft2620 Piper Ln, Springfield, IL 62707For Sale
 MLS ID #CA1046539, Barbara D Endzelis, RE/MAX Professionals. RMLS Alliance as distributed by MLS GRID
- $299,9005 bd3 ba2.8k sqft32 Birch Lake Dr, Sherman, IL 62684For Sale
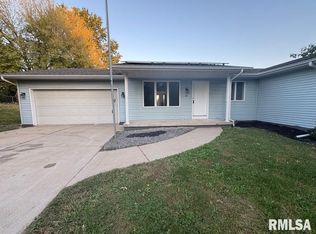 MLS ID #CA1047185, Khaled Hussein, Keller Williams Capital. RMLS Alliance as distributed by MLS GRID
- $250,0004 bd2 ba1.1k sqft3915 N Dirksen Pkwy, Springfield, IL 62707For Sale
 MLS ID #CA1044898, Jami R Winchester, The Real Estate Group, Inc.. RMLS Alliance as distributed by MLS GRID
- $300,0003 bd2 ba1.7k sqft260 Blue Springs Dr, Sherman, IL 62684For SaleMLS ID #CA1045424, Tracy M Shaw, Keller Williams Capital. RMLS Alliance as distributed by MLS GRID
- $299,9003 bd2 ba2.7k sqft2521 Winfield Dr, Springfield, IL 62704For SaleMLS ID #CA1047257, Raegan Parker, The Real Estate Group, Inc.. RMLS Alliance as distributed by MLS GRID
- $314,9003 bd3 ba2k sqft59 Sarah Ave, Springfield, IL 62703For SaleMLS ID #CA1047197, Kyle T Killebrew, The Real Estate Group, Inc.. RMLS Alliance as distributed by MLS GRID
- $360,0003 bd2 ba2.4k sqft535 Jostes Rd, Rochester, IL 62563For SaleMLS ID #CA1046232, Joseph B Curvey, Curvey Real Estate, Inc.. RMLS Alliance as distributed by MLS GRID
- $254,0003 bd2 ba1.4k sqft425 Pakey Rd, Springfield, IL 62712For SaleMLS ID #CA1046979, Debra Sarsany, The Real Estate Group, Inc.. RMLS Alliance as distributed by MLS GRID
- $259,9003 bd2 ba1.3k sqft2 Knollwood Dr, Sherman, IL 62684For SaleMLS ID #CA1045973, Ronald K Knollenberg, Knollenberg Real Estate. RMLS Alliance as distributed by MLS GRID
- $309,9003 bd3 ba2.4k sqft118 White Pine Dr, Springfield, IL 62712For SaleMLS ID #CA1047035, Betty Shuster, RE/MAX Professionals. RMLS Alliance as distributed by MLS GRID
- $224,9003 bd2 ba2k sqft2124 Blackhawk Rd, Springfield, IL 62702For SaleMLS ID #CA1046872, Kyle T Killebrew, The Real Estate Group, Inc.. RMLS Alliance as distributed by MLS GRID
- $349,9004 bd4 ba2.8k sqft41 Wind Cave Dr, Springfield, IL 62712For SaleMLS ID #CA1047075, Andrew Kinney, The Real Estate Group, Inc.. RMLS Alliance as distributed by MLS GRID
- $249,9003 bd3 ba2k sqft1935 S Park Ave, Leland Grove, IL 62704For SaleMLS ID #CA1047266, Sarah Quattrin Coombe, Keller Williams Capital. RMLS Alliance as distributed by MLS GRID
- $158,8003 bd1 ba1k sqft2445 Basil Dr, Springfield, IL 62707For SaleMLS ID #CA1046328, Betty A Webb, Webb & Associates Realty. RMLS Alliance as distributed by MLS GRID
- $329,9003 bd2 ba2.2k sqft1326 S Park Ave, Springfield, IL 62704For SaleMLS ID #CA1046100, Debra Sarsany, The Real Estate Group, Inc.. RMLS Alliance as distributed by MLS GRID
- $288,9003 bd2 ba2.1k sqft2921 Arlington Dr, Springfield, IL 62704For SaleMLS ID #CA1046858, Jennifer Coady, RE/MAX Professionals. RMLS Alliance as distributed by MLS GRID
- $175,0003 bd2 ba1.3k sqft2217 E Sangamon Ave, Springfield, IL 62702For SaleMLS ID #CA1047189, Zack Greenwald, The Real Estate Group, Inc.. RMLS Alliance as distributed by MLS GRID
- $225,0005 bd4 ba2.6k sqft513 N 3rd St, Riverton, IL 62561For SaleMLS ID #CA1046266, Gary VanHise, Coldwell Banker Cornerstone. RMLS Alliance as distributed by MLS GRID
- $255,0003 bd2 ba2.2k sqft2 Royal Dr, Sherman, IL 62684For SaleMLS ID #CA1046628, Jim Fulgenzi, RE/MAX Professionals. RMLS Alliance as distributed by MLS GRID
