United Schools.....cute/charming 3-4 bedrooms for a growing family. 2 Parcels makes 4 acres. There are recent updated areas of this home that makes it inviting. New cabinets, ceramic tile, porcelain tile flooring and marble counters with a breakfast bar area. Updated GFCI's in kitchen. Newer lighting/fan with retractable blades when not in use. 20X10 Covered deck with hot tub off the kitchen area. Newer windows helps to brighten the living room area. Updated main floor bath with new fixtures, tub/shower and wall tile...helps to maintain this bath. 2 bedrooms on the main floor with original hardwood under carpets . Upstairs are 2 bedrooms which could be a suite for sleeping and a dressing area with toilet and sink. Security system $20 monthly. The outdoor area features a stone patio with covered patio set. Horseshoe pit with picnic table for fun and games. Small storage building for yard tools and toys. This property runs 395 ft from the road into the wooded area and down hill. 428ft frontage on this 2 parcel property. Seller is motivated and has some furnishing to sell. Pool table to stay.
Active
$289,000
3567 McCracken Rd, Salem, OH 44460
4beds
--sqft
Single Family Residence
Built in 1939
4 Acres Lot
$-- Zestimate®
$--/sqft
$-- HOA
What's special
New cabinetsRecent updated areasPorcelain tile flooring
- 10 hours
- 172
- 18
Zillow last checked:
Listing updated:
Listed by:
Linda Courtney 330-332-0323 tsrealty@neo.rr.com,
Towne & Suburban Realty, Inc.
Source: MLS Now,MLS#: 5250763 Originating MLS: Beaver Creek Area Association of REALTORS
Originating MLS: Beaver Creek Area Association of REALTORSFacts & features
Interior
Bedrooms & bathrooms
- Bedrooms: 4
- Bathrooms: 2
- Full bathrooms: 1
- 1/2 bathrooms: 1
- Main level bathrooms: 1
- Main level bedrooms: 2
Bedroom
- Description: Flooring: Carpet,Hardwood
- Level: First
- Dimensions: 12 x 12
Bedroom
- Description: Toilet & Sink open in room,Flooring: Carpet
- Level: Second
- Dimensions: 12 x 16
Bedroom
- Description: Flooring: Carpet
- Level: Second
- Dimensions: 14 x 12
Bathroom
- Description: Flooring: Carpet,Hardwood
- Level: First
- Dimensions: 12 x 14
Bathroom
- Description: New updated bath - porcelain tile & tub/shower,Flooring: Tile
- Level: First
- Dimensions: 8 x 5
Dining room
- Description: Porcelain tile & ceiling fan...blades retract,Flooring: Tile
- Level: First
- Dimensions: 11 x 12
Kitchen
- Description: Porcrlain tile flooring & Granite counters,Flooring: Tile
- Features: Breakfast Bar
- Level: First
- Dimensions: 11 x 10
Living room
- Description: Flooring: Carpet,Hardwood
- Level: First
- Dimensions: 16 x 15
Other
- Description: Back covered deck with hot tub,Flooring: Wood
- Level: First
- Dimensions: 20 x 10
Heating
- Forced Air
Cooling
- Ceiling Fan(s)
Appliances
- Included: Dryer, Humidifier, Range, Refrigerator, Water Softener, Washer
Features
- Breakfast Bar
- Basement: Full
- Has fireplace: No
Video & virtual tour
Property
Parking
- Total spaces: 2
- Parking features: Direct Access, Electricity, Garage, Garage Door Opener
- Garage spaces: 2
Features
- Levels: One and One Half
- Patio & porch: Covered, Deck, Front Porch
- Has spa: Yes
- Spa features: Hot Tub
Lot
- Size: 4 Acres
- Features: Wooded
Details
- Additional parcels included: 5300238000
- Parcel number: 5300239000
Construction
Type & style
- Home type: SingleFamily
- Architectural style: Cape Cod
- Property subtype: Single Family Residence
Materials
- Vinyl Siding
- Foundation: Block
- Roof: Asphalt,Fiberglass
Condition
- Year built: 1939
Utilities & green energy
- Sewer: Septic Tank
- Water: Well
Community & HOA
Community
- Security: Security System
HOA
- Has HOA: No
Location
- Region: Salem
Financial & listing details
- Tax assessed value: $148,000
- Annual tax amount: $1,649
- Date on market: 10/5/2026
Estimated market value
Not available
Estimated sales range
Not available
Not available
Price history
| Date | Event | Price |
|---|---|---|
| 10/5/2026 | Listed for sale | $289,000+394% |
Source:  MLS Now #5250763 Report a problem MLS Now #5250763 Report a problem | ||
| 6/1/1993 | Sold | $58,500 |
Source: Agent Provided Report a problem | ||
Public tax history
| Year | Property taxes | Tax assessment |
|---|---|---|
| 2025 | $1,533 +14.8% | $51,800 +19.9% |
| 2024 | $1,336 0% | $43,190 |
| 2023 | $1,336 0% | $43,190 |
| 2022 | $1,336 +15% | $43,190 +21% |
| 2021 | $1,161 +3.2% | $35,700 |
| 2020 | $1,126 +7.6% | $35,700 |
| 2019 | $1,047 | $35,700 +10% |
| 2018 | $1,047 +0% | $32,450 |
| 2017 | $1,046 +1.3% | $32,450 +2.1% |
| 2016 | $1,033 | $31,780 |
| 2015 | $1,033 +1.7% | $31,780 |
| 2014 | $1,017 -0.5% | $31,780 -3% |
| 2013 | $1,022 +0% | $32,760 |
| 2012 | $1,022 +0.1% | $32,760 |
| 2011 | $1,021 +1.5% | $32,760 |
| 2010 | $1,006 | $32,760 +1.5% |
| 2009 | $1,006 +0% | $32,280 |
| 2008 | $1,006 | $32,280 |
| 2007 | $1,006 -32% | $32,280 +6% |
| 2004 | $1,479 +32.6% | $30,460 +32.6% |
| 2003 | $1,116 | $22,980 |
| 2002 | $1,116 +12% | $22,980 +12% |
| 2000 | $996 | $20,520 |
Find assessor info on the county website
Monthly payment
Est. payment
Payment breakdown
Explore the cost of this home by adjusting the details. Changes won't be saved.Climate risks
Neighborhood: 44460
Nearby schools

Similar homes
- $295,9003 bd3 ba1.4k sqft393 Cunningham Rd, Salem, OH 44460For Sale
 MLS ID #5245864, Alexander Phillips, Berkshire Hathaway HomeServices Stouffer Realty. MLS Now
 - $174,9003 bd1 ba1.4k sqft2254 Depot Rd, Salem, OH 44460For Sale
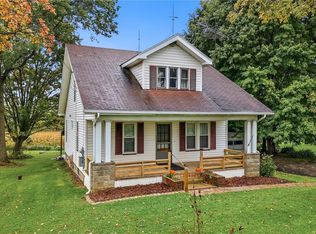 MLS ID #5250111, Linda L Crider, Berkshire Hathaway HomeServices Stouffer Realty. MLS Now
 - $275,0003 bd2 ba-- sqft1026 Franklin Ave, Salem, OH 44460For Sale
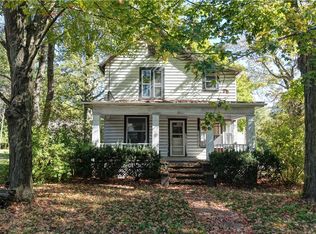 MLS ID #5163786, Amy J Andrews, Howard Hanna. MLS Now
 - $--2 bd1 ba-- sqft920 Morris Ave, Salem, OH 44460Auction
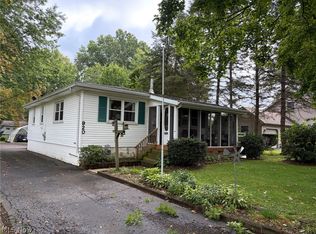 MLS ID #5249314, Randall L Kiko, Kiko. MLS Now
