Welcome to 3328 Tulip Trail! This 4-bed, 3-bath ranch is tucked into a fantastic North Appleton neighborhood, just minutes from the new Sandy Slope Elementary School and nearby parks and trails. Inside, you’ll love the open-concept living spaces, spacious kitchen with a large island and walk-in pantry, and a split-bedroom layout that offers added privacy. The finished lower level provides even more room to spread out with a rec room, media room, fourth bedroom, full bathroom, and dedicated office space. Step outside to a stamped concrete patio with a built-in gas grilling station, surrounded by beautiful landscaping. 3-car garage with epoxy floors + built-in workbenches are added bonuses. A great home, thoughtful layout, and a location that’s hard to beat! Showings begin 10/22 at noon.
Active-no offer
$489,900
3328 Tulip Trl, Appleton, WI 54913
4beds
3,168sqft
Single Family Residence
Built in 2015
0.28 Acres Lot
$495,700 Zestimate®
$155/sqft
$-- HOA
What's special
Finished lower levelBuilt-in workbenchesRec roomWalk-in pantryBeautiful landscapingBuilt-in gas grilling stationDedicated office space
- 18 days
- 1,907
- 132
Likely to sell faster than
Zillow last checked:
Listing updated:
Listed by:
Talia A Budz PREF:920-279-6553,
Acre Realty, Ltd.
Source: RANW as distributed by MLS GRID,MLS#: 50334648
Facts & features
Interior
Bedrooms & bathrooms
- Bedrooms: 4
- Bathrooms: 3
- Full bathrooms: 3
Bedroom 1
- Level: Main
- Dimensions: 14x13
Bedroom 2
- Level: Main
- Dimensions: 11x11
Bedroom 3
- Level: Main
- Dimensions: 11x11
Bedroom 4
- Level: Lower
- Dimensions: 12x10
Dining room
- Level: Main
- Dimensions: 12x10
Family room
- Level: Lower
- Dimensions: 14x12
Kitchen
- Level: Main
- Dimensions: 15x10
Living room
- Level: Main
- Dimensions: 20x15
Other
- Description: Rec Room
- Level: Lower
- Dimensions: 16x14
Other
- Description: Bonus Room
- Level: Lower
- Dimensions: 22x13
Other
- Description: Laundry
- Level: Main
- Dimensions: 7x6
Heating
- Forced Air
Cooling
- Forced Air, Central Air
Appliances
- Included: Dishwasher, Disposal, Dryer, Microwave, Range, Refrigerator, Washer, Water Softener Owned
Features
- At Least 1 Bathtub, Breakfast Bar, High Speed Internet, Kitchen Island, Pantry, Split Bedroom, Walk-In Closet(s), Walk-in Shower, Smart Home
- Flooring: Wood/Simulated Wood Fl
- Basement: Full,Radon Mitigation System,Sump Pump,Finished
- Number of fireplaces: 1
- Fireplace features: Gas, One
Interior area
- Total interior livable area: 3,168 sqft
- Finished area above ground: 1,713
- Finished area below ground: 1,455
Property
Parking
- Total spaces: 3
- Parking features: Attached, Garage Door Opener
- Attached garage spaces: 3
Accessibility
- Accessibility features: 1st Floor Bedroom, 1st Floor Full Bath, Laundry 1st Floor, Open Floor Plan
Features
- Patio & porch: Patio
- Exterior features: Sprinkler System
Lot
- Size: 0.28 Acres
Details
- Parcel number: 260441021
- Zoning: Residential
Construction
Type & style
- Home type: SingleFamily
- Architectural style: Ranch
- Property subtype: Single Family Residence
Materials
- Stone, Vinyl Siding
- Foundation: Poured Concrete
Condition
- New construction: No
- Year built: 2015
Utilities & green energy
- Sewer: Public Sewer
- Water: Public
Community & HOA
Location
- Region: Appleton
Financial & listing details
- Price per square foot: $155/sqft
- Tax assessed value: $474,200
- Annual tax amount: $6,395
- Date on market: 10/20/2026
- Inclusions: Please see inclusions/exclusions doc
- Exclusions: Please see inclusions/exclusions doc
Estimated market value
$495,700
$471,000 - $520,000
$3,203/mo
Price history
| Date | Event | Price |
|---|---|---|
| 10/20/2026 | Listed for sale | $489,900+31.5%$155/sqft |
Source: RANW as distributed by MLS GRID #50334648 Report a problem | ||
| 9/6/2023 | Listing removed | -- |
Source:  WIREX MLS #50248759 Report a problem | ||
| 11/19/2021 | Sold | $372,500-1.9%$118/sqft |
Source: RANW as distributed by MLS GRID #50248759 Report a problem | ||
| 11/19/2021 | Pending sale | $379,900$120/sqft |
Source: RANW as distributed by MLS GRID #50248759 Report a problem | ||
| 10/3/2021 | Price change | $379,900-2.6%$120/sqft |
Source: RANW as distributed by MLS GRID #50248759 Report a problem | ||
| 9/29/2021 | Listed for sale | $389,900+0.1%$123/sqft |
Source: WIREX MLS #50248759 Report a problem | ||
| 9/28/2021 | Listing removed | -- |
Source: WIREX MLS #50245931 Report a problem | ||
| 8/13/2021 | Listed for sale | $389,500+34.4%$123/sqft |
Source: RANW as distributed by MLS GRID #50245931 Report a problem | ||
| 4/30/2018 | Sold | $289,900$92/sqft |
Source: RANW as distributed by MLS GRID #50177343 Report a problem | ||
Public tax history
| Year | Property taxes | Tax assessment |
|---|---|---|
| 2025 | $6,395 +4.5% | $474,200 +37.1% |
| 2024 | $6,119 +2.6% | $346,000 |
| 2023 | $5,962 +3.2% | $346,000 |
| 2022 | $5,775 -2.8% | $346,000 |
| 2021 | $5,941 +21% | $346,000 +50.8% |
| 2020 | $4,909 -0.6% | $229,400 |
| 2019 | $4,938 +8.4% | $229,400 +6.7% |
| 2018 | $4,556 +6.9% | $214,900 +0.9% |
| 2017 | $4,263 +356.1% | $212,900 +349.2% |
| 2016 | $935 +162.1% | $47,400 +183.8% |
| 2015 | $357 | $16,700 |
Find assessor info on the county website
Monthly payment
Est. payment
Payment breakdown
Explore the cost of this home by adjusting the details. Changes won't be saved.Climate risks
Neighborhood: 54913

Similar homes
- $485,0004 bd4 ba2k sqft715 Sierra Ln, Appleton, WI 54913For Sale
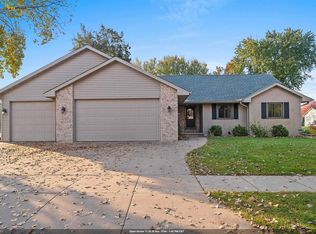 MLS ID #50335310, Tamara A Van Krey. RANW as distributed by MLS GRID
- $450,0004 bd4 ba3.1k sqft3219 E Fallcreek Ln, Appleton, WI 54913For Sale
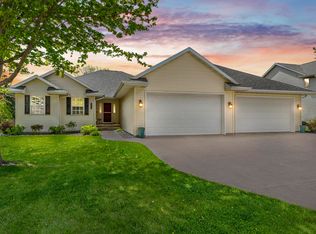 MLS ID #50325604, Lisa M Haese. RANW as distributed by MLS GRID
- $600,0004 bd4 ba3.2k sqft2701 E Glenhurst Ln, Appleton, WI 54913For Sale
 MLS ID #50334275, Greg R Busha. RANW as distributed by MLS GRID
- $399,0004 bd3 ba2.5k sqft4816 N Apple Rd, Appleton, WI 54913For Sale
 MLS ID #50332828, Sara J OLeary. RANW as distributed by MLS GRID
