Find your dream home in Bellacosa! This beautiful 4BR/3BA waterfront home offers stunning views and the perfect setting for making lasting memories. Enjoy an open floor plan, soaring ceilings, a cozy gas fireplace, and an upgraded gourmet kitchen with stainless steel appliances and an oversized granite island. The spacious primary suite is conveniently located downstairs, with three additional bedrooms upstairs, and a media room. Relax on the extended covered patio and take in the peaceful waterfront scenery. Additional features include smart-home upgrades, a 2-car garage, and Flood Zone X designation. Enjoy community amenities including a pool, splash pad, playground, pavilion, and fishing lakes. Annual HOA dues are $745. See attached seller upgrade list for details. Call today for more info! PLEASE ALLOW 48 HOUR NOTICE FOR ALL SHOWINGS.
For sale
$397,770
4509 Napa Way, Baton Rouge, LA 70817
4beds
2,486sqft
Single Family Residence, Residential
Built in 2020
6,098 Square Feet Lot
$-- Zestimate®
$160/sqft
$62/mo HOA
What's special
Waterfront homeOpen floor planOversized granite islandSmart-home upgradesExtended covered patioStainless steel appliancesStunning views
- 9 hours
- 71
- 8
Zillow last checked:
Listing updated:
Listed by:
Carmen Coetzee,
Dawson Grey Real Estate 225-325-5555
Source: ROAM MLS,MLS#: 2026019320
Facts & features
Interior
Bedrooms & bathrooms
- Bedrooms: 4
- Bathrooms: 3
- Full bathrooms: 3
Rooms
- Room types: Bedroom, Dining Room, Kitchen, Living Room
Primary bedroom
- Features: Ceiling Fan(s)
- Level: Main
- Area: 273.87
- Width: 15.3
Bedroom 1
- Level: First
- Area: 156
- Dimensions: 13 x 12
Bedroom 2
- Level: Second
- Area: 191.4
- Width: 11
Bedroom 3
- Level: Second
- Area: 191.4
- Width: 11
Primary bathroom
- Features: Double Vanity, Walk-In Closet(s), Separate Shower, Soaking Tub
Dining room
- Level: First
- Area: 232
- Length: 16
Kitchen
- Features: Laminate Counters, Pantry
- Level: First
- Area: 211.2
- Width: 11
Living room
- Level: First
- Area: 378.1
- Width: 19
Heating
- Central
Cooling
- Central Air, Ceiling Fan(s)
Appliances
- Included: Ice Maker, Dishwasher, Disposal, Microwave, Range/Oven, Refrigerator
- Laundry: Electric Dryer Hookup, Washer Hookup
Features
- Eat-in Kitchen, Ceiling 9'+
- Flooring: Carpet, Ceramic Tile
- Windows: Window Treatments
Interior area
- Total structure area: 3,370
- Total interior livable area: 2,486 sqft
Property
Parking
- Total spaces: 2
- Parking features: 2 Cars Park, Attached, Garage
- Has attached garage: Yes
Features
- Stories: 2
- Fencing: Full,Wood
- Has view: Yes
- View description: Water
- Has water view: Yes
- Water view: Water
- Waterfront features: Lake Front, Walk To Water
Lot
- Size: 6,098 Square Feet
- Dimensions: 120 x 50
Details
- Parcel number: 30839303
- Special conditions: Standard
Construction
Type & style
- Home type: SingleFamily
- Architectural style: Traditional
- Property subtype: Single Family Residence, Residential
Materials
- Brick Siding
- Foundation: Slab
Condition
- New construction: No
- Year built: 2020
Utilities & green energy
- Gas: Delta Utilities
- Sewer: Public Sewer
- Water: Public
- Utilities for property: Cable Connected
Community & HOA
Community
- Features: Clubhouse, Pool, Playground, Other
- Subdivision: Bellacosa
HOA
- Has HOA: Yes
- Services included: Accounting, Common Areas, Maintenance Grounds, Maint Subd Entry HOA, Pool HOA
- HOA fee: $745 annually
Location
- Region: Baton Rouge
Financial & listing details
- Price per square foot: $160/sqft
- Tax assessed value: $370,300
- Annual tax amount: $3,400
- Price range: $397.8K - $397.8K
- Date on market: 10/23/2026
- Listing terms: Cash,Conventional,FHA,VA Loan
Estimated market value
Not available
Estimated sales range
Not available
Not available
Price history
| Date | Event | Price |
|---|---|---|
| 10/23/2026 | Listed for sale | $397,770-0.4%$160/sqft |
Source:  ROAM MLS #2026019320 Report a problem | ||
| 10/7/2026 | Listing removed | $399,500$161/sqft |
Source: ROAM MLS #2026013564 Report a problem | ||
| 7/24/2026 | Listed for sale | $399,500-0.1%$161/sqft |
Source: ROAM MLS #2026013564 Report a problem | ||
| 5/30/2026 | Listing removed | $400,000$161/sqft |
Source: ROAM MLS #2025021725 Report a problem | ||
| 5/1/2026 | Price change | $400,000-3.6%$161/sqft |
Source: ROAM MLS #2025021725 Report a problem | ||
| 12/2/2025 | Listed for sale | $415,000$167/sqft |
Source: ROAM MLS #2025021725 Report a problem | ||
| 1/27/2021 | Sold | -- |
Source: ROAM MLS #2020014518 Report a problem | ||
Public tax history
| Year | Property taxes | Tax assessment |
|---|---|---|
| 2025 | $3,400 -0.5% | $37,030 |
| 2024 | $3,416 +21.2% | $37,030 +17.4% |
| 2023 | $2,817 +3.3% | $31,530 |
| 2022 | $2,728 +281.6% | $31,530 +385.1% |
| 2021 | $715 +191.6% | $6,500 +195.5% |
| 2020 | $245 | $2,200 |
Find assessor info on the county website
Monthly payment
Est. payment
Payment breakdown
Explore the cost of this home by adjusting the details. Changes won't be saved.Climate risks
Neighborhood: Jones Creek
Nearby schools
Schools provided by the listing agent
- District: East Baton Rouge
Source: ROAM MLS. This data may not be complete. We recommend contacting the local school district to confirm school assignments for this home.
Similar homes
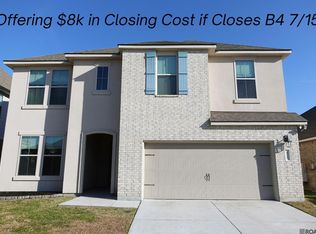
- $315,0004 bd2 ba1.8k sqft14041 Bellacosa Ave, Baton Rouge, LA 70817For Sale
 MLS ID #2026019207, Trey Willard, The W Group Real Estate LLC. ROAM MLS
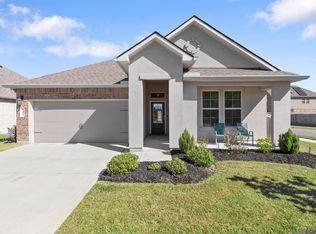
- $380,0004 bd3 ba2.2k sqft4627 Malbec Ave, Baton Rouge, LA 70817For Sale
 MLS ID #2026013778, Stephanie Sandbom, Compass - Perkins. ROAM MLS
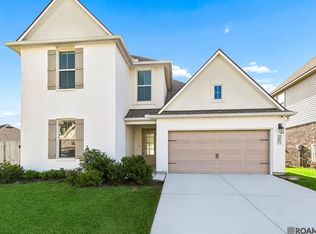
- $319,0004 bd2 ba2k sqft4623 Mendocino Way, Baton Rouge, LA 70817For Sale
 MLS ID #2026018834, Erin Aguilar Russo, The W Group Real Estate LLC. ROAM MLS
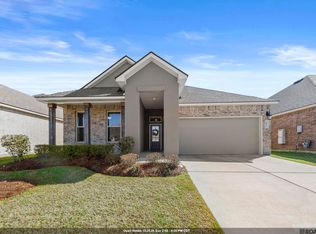
- $420,0005 bd3 ba2.7k sqft4737 Mendocino Way, Baton Rouge, LA 70817For Sale
 MLS ID #2025019127, Nia Bookter, Keller Williams Realty-First Choice. ROAM MLS
- $332,9004 bd3 ba2k sqft16103 Knoll Creek Ave, Baton Rouge, LA 70817For SaleMLS ID #2026019094, Robyn Eunice, Dream Home Realty. ROAM MLS
- $290,9993 bd2 ba1.5k sqft13812 Bellacosa Ave, Baton Rouge, LA 70817For SaleMLS ID #2026004525, Remy Curry, Real Broker LLC. ROAM MLS
- $304,0003 bd2 ba1.5k sqft13843 Bellacosa Ave, Baton Rouge, LA 70817For SaleMLS ID #2026007869, Kimberly Bell-Lewis, Supreme. ROAM MLS
- $315,0004 bd2 ba2.1k sqft6527 Tiger Pointe Dr, Baton Rouge, LA 70817For SaleMLS ID #2026002337, Michael Borne, Borne2Sell Realty. ROAM MLS
- $285,0003 bd2 ba1.5k sqft13516 Bellacosa Ave, Baton Rouge, LA 70817For SaleMLS ID #2026013218, Richard Spears, Prime Properties Realty Group, LLC. ROAM MLS
- $281,0003 bd2 ba1.6k sqft13444 Marsala Ct, Baton Rouge, LA 70817For SaleMLS ID #2026017988, Cade Creel, Keller Williams Realty-First Choice. ROAM MLS
- $389,0003 bd2 ba1.4k sqft14520 Haile Way, Baton Rouge, LA 70817New ConstructionMLS ID #2025021735, Jennifer Waguespack, Keller Williams Realty Red Stick Partners. ROAM MLS
- $410,5403 bd2 ba1.6k sqft7630 Dearborne Dr, Baton Rouge, LA 70817New ConstructionROAM MLS
- $325,0003 bd2 ba1.6k sqft1034 Shadow Bluff Dr, Baton Rouge, LA 70820For SaleMLS ID #2026019073, Patton Brantley, Patton Brantley Realty Group. ROAM MLS
- $340,0004 bd3 ba2k sqft25240 Burlington Dr, Denham Springs, LA 70726For SaleMLS ID #2026017720, Trey Willard, The W Group Real Estate LLC. ROAM MLS
- $547,0014 bd3 ba2.5k sqft19032 Merchants Trail Ave, Baton Rouge, LA 70817For SaleMLS ID #2026011049, Remy Curry, Real Broker LLC. ROAM MLS
- $460,5903 bd3 ba2.1k sqft13909 Shore Beck Dr, Baton Rouge, LA 70810New ConstructionMLS ID #2026018941, Jennifer Waguespack, Keller Williams Realty Red Stick Partners. ROAM MLS
- $428,0004 bd3 ba2.4k sqft3119 Creekstone Way, Baton Rouge, LA 70810For SaleMLS ID #2026010779, Bill Chen, Compass Realty. ROAM MLS
- $380,0004 bd3 ba2k sqft3109 Creekstone Way, Baton Rouge, LA 70810For SaleMLS ID #2026011511, Janae Lee, CENTURY 21 Bessette Flavin. ROAM MLS
