This 2020 brick end-unit townhome sits beside open green space instead of another row of units, giving you light, privacy, and a sense of calm the moment you pull in. Inside, the main level opens to a bright kitchen and living area that flows directly onto a second-floor deck overlooking the green space—morning coffee, evening grilling, and quiet views built right in. Three bedrooms, 2.5 baths, and modern finishes carry the home’s 2020 build quality throughout. Downstairs, the walk-out basement creates a true second living zone with natural light and direct access to a covered patio beneath the deck. It’s the kind of lower level that works as a family room, gym, or game space without feeling tucked away. Brick exterior, end-unit privacy, outdoor living on two levels, and a green buffer instead of neighbors stacked beside you—this home delivers space, comfort, and a setting that’s hard to find in townhome living in the city
Active
$364,000
2249 Deyerle Ave, Harrisonburg, VA 22801
3beds
2,434sqft
:
Get pre-qualified$2,421/mo
Townhouse
Built in 2020
7,840 Square Feet Lot
$360,800 Zestimate®
$150/sqft
$105/mo HOA
What's special
Brick exteriorModern finishesTrue second living zoneEnd-unit privacyBrick end-unit townhomeThree bedrooms
- 3 days |
- 358 |
- 11 |
Zillow last checked:
Listing updated:
Listed by:
Greg Pfaff 540-560-3833,
Kline May Realty 540-437-3500
Source: CAAR,MLS#: 679850 Originating MLS: Harrisonburg-Rockingham Area Association of REALTORS
Originating MLS: Harrisonburg-Rockingham Area Association of REALTORSFacts & features
Interior
Bedrooms & bathrooms
- Bedrooms: 3
- Bathrooms: 4
- Full bathrooms: 3
- 1/2 bathrooms: 1
Rooms
- Room types: Bathroom, Bonus Room, Bedroom, Eat-in Kitchen, Family Room, Full Bath, Half Bath, Kitchen, Primary Bedroom, Utility Room
Heating
- Central, Electric, Forced Air, Heat Pump
Cooling
- Central Air, Heat Pump
Appliances
- Included: Dishwasher, Electric Range, Disposal, Microwave, Refrigerator, Dryer, Washer
- Laundry: Washer Hookup, Dryer Hookup
Features
- Double Vanity, Walk-In Closet(s), Eat-in Kitchen, Kitchen Island, Recessed Lighting, Utility Room
- Flooring: Carpet, Ceramic Tile
- Windows: Double Pane Windows, Insulated Windows, Screens, Tilt-In Windows
- Basement: Exterior Entry,Full,Finished,Heated,Interior Entry,Walk-Out Access
- Common walls with other units/homes: End Unit
Interior area
- Total structure area: 2,434
- Total interior livable area: 2,434 sqft
- Finished area above ground: 1,634
- Finished area below ground: 800
Property
Features
- Levels: Two
- Stories: 2
- Patio & porch: Covered, Deck, Patio, Wood
- Exterior features: Fence
- Pool features: None
- Fencing: Partial
- Has view: Yes
- View description: Residential
Lot
- Size: 7,840 Square Feet
Details
- Parcel number: 080 H 59
- Zoning description: R-3 Medium Density Residential
Construction
Type & style
- Home type: Townhouse
- Architectural style: Contemporary
- Property subtype: Townhouse
- Attached to another structure: Yes
Materials
- Brick, Stick Built, Vinyl Siding
- Foundation: Poured
- Roof: Architectural
Condition
- New construction: No
- Year built: 2020
Utilities & green energy
- Sewer: Public Sewer
- Water: Public
- Utilities for property: Fiber Optic Available
Community & HOA
Community
- Features: None
- Security: Carbon Monoxide Detector(s), Smoke Detector(s)
- Subdivision: TOWNES AT BLUESTONE
HOA
- Has HOA: Yes
- Amenities included: None
- Services included: Association Management, Common Area Maintenance, Insurance, Road Maintenance, Snow Removal
- HOA fee: $105 monthly
Location
- Region: Harrisonburg
Financial & listing details
- Price per square foot: $150/sqft
- Tax assessed value: $321,700
- Annual tax amount: $3,249
- Date on market: 7/23/2026
- Cumulative days on market: 4 days
Estimated market value
$360,800
$343,000 - $379,000
$2,184/mo
Price history
| Date | Event | Price |
|---|---|---|
| 7/23/2026 | Listed for sale | $364,000+53.4%$150/sqft |
Source:  CAAR #679850 Report a problem CAAR #679850 Report a problem | ||
| 12/23/2019 | Sold | $237,355$98/sqft |
Source: Public Record Report a problem | ||
Public tax history
| Year | Property taxes | Tax assessment |
|---|---|---|
| 2025 | -- | $321,700 +1% |
| 2024 | $3,217 +13.1% | $318,500 +7.5% |
| 2023 | $2,845 +15.9% | $296,400 +12.2% |
| 2022 | $2,456 +12.9% | $264,100 +9.2% |
| 2021 | $2,176 | $241,800 +5% |
| 2020 | -- | $230,200 +379.6% |
| 2019 | $413 +1.2% | $48,000 |
| 2018 | $408 | $48,000 |
Find assessor info on the county website
Monthly payment
Est. payment
Payment breakdown
Explore the cost of this home by adjusting the details. Changes won't be saved.Climate risks
Neighborhood: 22801
Nearby schools
GreatSchools rating
- 1/10Stone Spring Elementary SchoolGrades: PK-5Distance: 1.3 mi
- 2/10Skyline Middle SchoolGrades: 6-8Distance: 1.5 mi
- 2/10Harrisonburg High SchoolGrades: 9-12Distance: 3.5 mi
Schools provided by the listing agent
- Elementary: Stone Spring
- Middle: Skyline
- High: Rocktown
Source: CAAR. This data may not be complete. We recommend contacting the local school district to confirm school assignments for this home.
- $337,0003 bd3 ba1.6k sqft2247 Deyerle Ave, Harrisonburg, VA 22801Off Market
- $325,9003 bd4 ba2.4k sqft2245 Deyerle Ave, Harrisonburg, VA 22801Sold

- $369,4004 bd3 ba2.3k sqft2243 Deyerle Ave, Harrisonburg, VA 22801Off Market
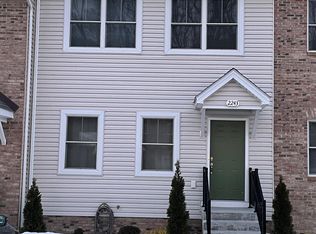
- $368,9003 bd4 ba2.4k sqft2241 Deyerle Ave, Harrisonburg, VA 22801Off Market

- $351,5003 bd4 ba-- sqft2242 Deyerle Ave, Harrisonburg, VA 22801Off Market
- $317,200-- bd-- ba-- sqftDeyerle Ave, Harrisonburg, VA 22801Off Market
- $339,2003 bd3 ba1.7k sqft2246 Lapis Lane, Harrisonburg, VA 22801Off Market
- $341,8003 bd3 ba1.7k sqft2248 Lapis, Harrisonburg, VA 22801Off Market
A local agent can set up tours, give advice and negotiate with sellers.
Similar homes
- from $350,0003 bd4 ba1.9k sqftHardesty Plan, Weston Park, Harrisonburg, VA 22801New Construction
 Evergreene Homes
 - $--3 bd2 ba1.5k sqft1724 Hermitage Ct, Harrisonburg, VA 22801Auction
 Auction.com 2
 - $289,9003 bd3 ba1.3k sqft2945 Locust Grove Ct, Harrisonburg, VA 22801For Sale
 MLS ID #679856, Leila Longcor, Kline May Realty. CAAR
 - $364,9003 bd4 ba1.9k sqft1104 Bluemoon Dr, Harrisonburg, VA 22801For Sale
 MLS ID #678435, Kozhin Ahmad, Real Broker LLC. CAAR
 - $349,9003 bd4 ba2.4k sqft1504 Palomino Trl, Rockingham, VA 22801For Sale
 MLS ID #VARO2003168, Dilan Kareem, Old Dominion Realty. Bright MLS
 - $295,0003 bd2 ba1.8k sqft2329 Avalon Woods Dr, Harrisonburg, VA 22801For SaleMLS ID #678560, Basu Satyal, Yeti Realty LLC. CAAR
- $365,0003 bd2 ba1.6k sqft3568 Brenneman Church Rd, Harrisonburg, VA 22802For SaleMLS ID #677283, Brandon Obaugh, Funkhouser Real Estate Group. CAAR
- $479,5004 bd4 ba2.8k sqft321 Blue Stone Hills Dr, Harrisonburg, VA 22801For SaleMLS ID #676629, Craig Anders, Cottonwood Commercial LLC. CAAR
- $529,9005 bd3 ba3k sqft1655 Briarcrest Dr, Harrisonburg, VA 22801For SaleMLS ID #VARO2003234, Nick Whitelock, Massanutten Realty. Bright MLS
- $369,9003 bd3 ba1.9k sqft4639 Fountainbridge Ct, Rockingham, VA 22801For SaleMLS ID #679588, Kozhin Ahmad, Real Broker LLC. CAAR
- $418,5003 bd3 ba1.9k sqft3262 Charleston Blvd, Harrisonburg, VA 22801For SaleMLS ID #679125, Josh Jarrels, Weichert Realtors Nancy Beahm Real Estate. CAAR
- from $450,0003 bd3 ba2.1k sqftRidgedale Plan, Weston Park, Harrisonburg, VA 22801New ConstructionEvergreene Homes
- $253,9004 bd-- ba1.3k sqft1338 Bradley Dr, Harrisonburg, VA 22801For Sale By Owner
- $254,9002 bd3 ba1.2k sqft720 Camelot Ln, Harrisonburg, VA 22801For SaleMLS ID #678923, Brianne Hilbert, Melinda Beam Shenandoah Valley Real Estate. CAAR
- $309,9903 bd3 ba1.5k sqft31 Apple Wood Ln, Rockingham, VA 22801New ConstructionCAAR
- $474,9004 bd4 ba2.6k sqft327 Blue Stone Hills Dr, Harrisonburg, VA 22801For SaleMLS ID #VAHC2000630, Nina Zotov, Nest Realty Harrisonburg. Bright MLS
- $309,0003 bd2 ba1.6k sqft29 Port Republic Rd, Harrisonburg, VA 22801For SaleMLS ID #VAHC2000622, Brian Ratliff, Old Dominion Realty. Bright MLS
- $254,9004 bd2 ba1.3k sqft1337 Bradley Dr, Harrisonburg, VA 22801For SaleMLS ID #679074, Julie Hamann, Rocktown Realty. CAAR
- $345,0003 bd1 ba1.3k sqft6061 Oak Shade Rd, Rockingham, VA 22801For SaleMLS ID #678995, Joanne Smith-Knauf, Valley Realty Associates. CAAR
- $410,0003 bd1 ba1.2k sqft5096 Battlefield Rd, Harrisonburg, VA 22801For SaleMLS ID #677427, Donna Wood, Friendly City Real Estate Services LLC. CAAR
