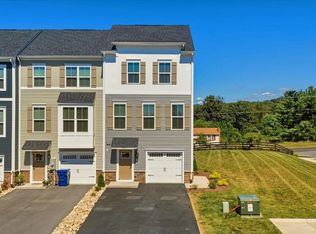
Brand-new end-unit townhome completed last month in Wingate, Rockingham County’s newest townhome community, just minutes from downtown Harrisonburg. Offering 1,940 finished square feet, this home features 3 bedrooms, 2 full baths, 1 half bath, and an attached 1-car garage. The end-unit location provides added privacy and extra natural light through additional side windows. The main level features an open-concept kitchen, dining, and living area with maple cabinetry, granite countertops, stainless steel appliances, and a spacious island. Upstairs, the owner’s suite includes a private bath and walk-in closet, along with two additional bedrooms and another full bath. The finished lower level offers flexible space for a home office, gym, recreation room, or guest area. Lawn care and landscaping are included through the HOA, providing easy, low-maintenance living in a convenient location.
Active
Price cut: $10K (8/3)
$359,900
4639 Fountainbridge Ct, Rockingham, VA 22801
3beds
1,940sqft
Townhouse
Built in 2026
3,049 Square Feet Lot
$359,700 Zestimate®
$186/sqft
$87/mo HOA
What's special
Granite countertopsWalk-in closetSpacious islandMaple cabinetryStainless steel appliances
- 98 days
- 136
- 2
Zillow last checked:
Listing updated:
Listed by:
Kozhin Ahmad 540-282-2788,
Real Broker LLC 855-450-0442
Source: CAAR,MLS#: 679588 Originating MLS: Harrisonburg-Rockingham Area Association of REALTORS
Originating MLS: Harrisonburg-Rockingham Area Association of REALTORSFacts & features
Interior
Bedrooms & bathrooms
- Bedrooms: 3
- Bathrooms: 3
- Full bathrooms: 2
- 1/2 bathrooms: 1
Heating
- Central, Electric
Cooling
- Central Air
Appliances
- Included: Dishwasher, Electric Range, Disposal, Microwave, Refrigerator, Dryer, Washer
Features
- Walk-In Closet(s)
- Flooring: Carpet, Luxury Vinyl Plank
- Windows: Insulated Windows, Screens
- Has basement: No
- Common walls with other units/homes: End Unit
Interior area
- Total structure area: 2,135
- Total interior livable area: 1,940 sqft
- Finished area above ground: 1,940
- Finished area below ground: 0
Property
Parking
- Total spaces: 1
- Parking features: Attached, Electricity, Garage, Garage Door Opener
- Attached garage spaces: 1
Features
- Levels: Three Or More
- Stories: 3
- Patio & porch: Composite, Concrete, Deck, Patio
- Fencing: Partial
- Has view: Yes
- View description: Mountain(s), Residential
Lot
- Size: 3,049 Square Feet
Details
- Parcel number: 1247255
- Zoning description: R-5 Planned Unit Development
Construction
Type & style
- Home type: Townhouse
- Property subtype: Townhouse
- Attached to another structure: Yes
Materials
- Stick Built, Stone, Vinyl Siding
- Foundation: Poured
- Roof: Composition,Shingle
Condition
- New construction: No
- Year built: 2026
Utilities & green energy
- Sewer: Public Sewer
- Water: Public
- Utilities for property: Cable Available
Community & HOA
Community
- Security: Smoke Detector(s)
- Subdivision: WINGATE MEADOWS
HOA
- Has HOA: Yes
- Amenities included: Trail(s)
- Services included: Insurance, Maintenance Grounds, Road Maintenance, Snow Removal, Trash
- HOA fee: $87 monthly
Location
- Region: Rockingham
Financial & listing details
- Price per square foot: $186/sqft
- Date on market: 7/16/2026
- Cumulative days on market: 99 days
Estimated market value
$359,700
$342,000 - $378,000
$2,140/mo
Price history
| Date | Event | Price |
|---|---|---|
| 8/3/2026 | Price change | $359,900-2.7%$186/sqft |
Source:  CAAR #679588 Report a problem CAAR #679588 Report a problem | ||
| 7/16/2026 | Listed for sale | $369,900$191/sqft |
Source: CAAR #679588 Report a problem | ||
Public tax history
Tax history is unavailable.
Monthly payment
Est. payment
Payment breakdown
Explore the cost of this home by adjusting the details. Changes won't be saved.Climate risks
Neighborhood: 22801
Nearby schools
Schools provided by the listing agent
- Elementary: Pleasant Valley
- Middle: Wilbur S. Pence
- High: Turner Ashby
Source: CAAR. This data may not be complete. We recommend contacting the local school district to confirm school assignments for this home.
- $319,9854 bd4 ba1.7k sqft4643 Fountainbridge Ct, Rockingham, VA 22801Sold
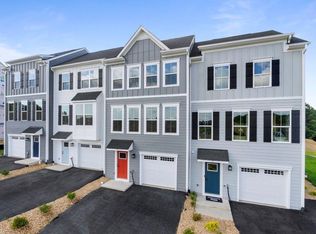
- $319,9903 bd3 ba1.7k sqft4650 Drysdale St, Rockingham, VA 22801Sold
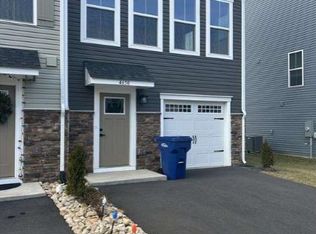
- $345,2004 bd4 ba1.9k sqft4550 Fountainbridge Ct, Rockingham, VA 22801Off Market
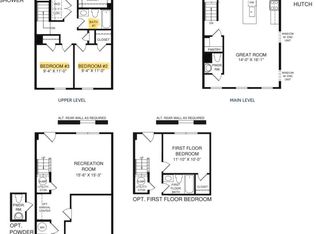
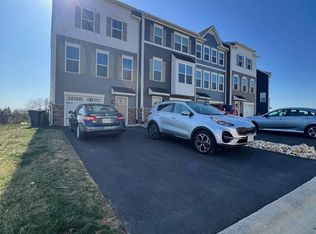
- $220,3001 bd1 ba-- sqft4550 Fountainbridge Ct #4550, Harrisonburg, VA 22801Off Market
Similar homes
- $374,9003 bd3 ba1.9k sqft4707 Drysdale St, Rockingham, VA 22801For Sale
 MLS ID #680289, Kozhin Ahmad, Real Broker LLC. CAAR
 - $349,9002 bd2 ba1.5k sqft381 Spring Oaks Dr, Harrisonburg, VA 22801For Sale
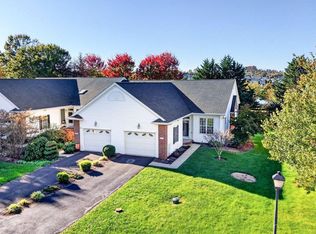 MLS ID #683293, Brad Cohen, Connexa Real Estate. CAAR
 - $374,9003 bd2 ba1.5k sqft4630 Melville St, Rockingham, VA 22801For Sale
 MLS ID #682348, Norman Domingo, XRealty.NET LLC. CAAR
 - $274,9003 bd2 ba1.4k sqft3101 Joppa Ct, Rockingham, VA 22801For Sale
 MLS ID #683323, Hemen Rasul, Kline May Realty. CAAR
 - $285,0003 bd4 ba1.9k sqft820 Camelot Ln, Harrisonburg, VA 22801For SaleMLS ID #683197, Emily Harris-Henry, Fathom Realty. CAAR
- $334,9003 bd3 ba1.7k sqft1429 Clydesdale Ln, Rockingham, VA 22801New ConstructionMLS ID #682931, Scott Rogers, Funkhouser Real Estate Group. CAAR
- $335,9003 bd3 ba1.7k sqft1449 Clydesdale Ln, Rockingham, VA 22801New ConstructionMLS ID #682932, Scott Rogers, Funkhouser Real Estate Group. CAAR
- $324,9003 bd3 ba1.4k sqft2971 Diamond Spring Ln, Harrisonburg, VA 22801For SaleMLS ID #682256, Julie Katykhin, Real Broker LLC. CAAR
- $345,9003 bd3 ba1.7k sqft1647 Palomino Trl, Rockingham, VA 22801New ConstructionMLS ID #681117, Scott Rogers, Funkhouser Real Estate Group. CAAR
- $323,9003 bd3 ba1.7k sqft1437 Clydesdale Ln, Rockingham, VA 22801New ConstructionMLS ID #682934, Scott Rogers, Funkhouser Real Estate Group. CAAR
- $323,9003 bd3 ba1.7k sqft1441 Clydesdale Ln, Rockingham, VA 22801New ConstructionMLS ID #682935, Scott Rogers, Funkhouser Real Estate Group. CAAR
- $323,9003 bd3 ba1.7k sqft1433 Clydesdale Ln, Rockingham, VA 22801New ConstructionMLS ID #682933, Scott Rogers, Funkhouser Real Estate Group. CAAR
- $323,9003 bd3 ba1.7k sqft1445 Clydesdale Ln, Rockingham, VA 22801New ConstructionMLS ID #682936, Scott Rogers, Funkhouser Real Estate Group. CAAR
- $333,9003 bd3 ba1.7k sqft1677 Palomino Trl, Rockingham, VA 22801New ConstructionMLS ID #681668, Scott Rogers, Funkhouser Real Estate Group. CAAR
- $333,9003 bd3 ba1.7k sqft1681 Palomino Trl, Rockingham, VA 22801New ConstructionMLS ID #681667, Scott Rogers, Funkhouser Real Estate Group. CAAR
- $333,9003 bd3 ba1.7k sqft1655 Palomino Trl, Rockingham, VA 22801New ConstructionMLS ID #681115, Scott Rogers, Funkhouser Real Estate Group. CAAR
- $390,0003 bd4 ba1.9k sqft1315 Nelson Dr #102, Harrisonburg, VA 22801New ConstructionMLS ID #682187, Emma Cappellini, RE/MAX Distinctive. CAAR
- $309,0003 bd2 ba1.3k sqft1212 Edgewood Rd, Harrisonburg, VA 22801For Sale
 MLS ID #VAHC2000690, Tony Giglio, Top Brokerage LLC. Bright MLS
 - $318,9003 bd2 ba1.2k sqft2425 Brentwood Dr, Harrisonburg, VA 22801For SaleMLS ID #682103, Doughty & Company, Kline May Realty. CAAR
- $345,0003 bd1 ba1.3k sqft6061 Oak Shade Rd, Rockingham, VA 22801For SaleMLS ID #VARO2003402, Joanne Smith-Knauf, Valley Realty Associates. Bright MLS
