Welcome to 333 McCrae Station Road, a rare multi-generational estate tucked behind mature trees on nearly two beautifully landscaped, fully fenced, private acres in Puslinch. Manicured gardens, stone walkways and rolling, treed grounds set a tranquil tone well before you reach the door. Inside, the completely updated 3,524 square feet main residence offers four bedrooms and three plus one bathrooms, with thoughtful, high-end renovations throughout. A chef-inspired kitchen with quartz counters and upgraded appliances anchors the main floor, complemented by a live-edge walnut bar, spa-like main floor bath and a private-entrance office. Wrap-around porches and multiple walkouts frame panoramic, unobstructed views of the surrounding countryside, while a geothermal system delivers efficient comfort year-round. The principal suite is a true retreat, with a gym/reading room below and a spiral staircase leading to an upper level of soaring ceilings and a spa-like ensuite. A self-contained one-bedroom, one-bathroom apartment above grade offers private access, its own kitchen, and character exposed brick, perfect for extended family, guests, or income potential. The coach house adds further flexibility with 1,700 square feet of finished living space, a one plus one bedroom, one bathroom layout, updated kitchen, private deck and fenced yard. Every detail here has been thoughtfully updated, from the lush landscaping to the refined finishes, creating a rare estate where rural privacy, natural beauty, and modern luxury meet in perfect harmony. Don’t be TOO LATE*! *REG TM. RSA.
For sale
C$2,249,999
333 McCrae Station Rd, Hamilton, ON N0B 2J0
6beds
3,524sqft
Single Family Residence, Residential
Built in 1980
1.76 Acres Lot
$-- Zestimate®
C$638/sqft
C$-- HOA
What's special
Tucked behind mature treesManicured gardensStone walkwaysRolling treed groundsFour bedroomsThree plus one bathroomsThoughtful high-end renovations throughout
- 49 days
- 15
- 3
Zillow last checked:
Listing updated:
Listed by:
Drew Woolcott, Broker,
RE/MAX Escarpment Realty Inc.
Source: ITSO,MLS®#: 40854789Originating MLS®#: Cornerstone Association of REALTORS®
Facts & features
Interior
Bedrooms & bathrooms
- Bedrooms: 6
- Bathrooms: 5
- Full bathrooms: 4
- 1/2 bathrooms: 1
- Main level bathrooms: 2
Bedroom
- Features: Engineered Hardwood
- Level: Second
Bedroom
- Level: Second
Bedroom
- Level: Second
Other
- Level: Third
Bedroom
- Description: COACH HOUSE
- Level: Second
Bedroom
- Description: COACH HOUSE
- Level: Basement
Bathroom
- Description: Combined laundry Room with Stacked Washer/Dryer
- Features: 3-Piece, Laundry, Tile Floors
- Level: Main
Bathroom
- Features: 3-Piece, Ensuite, Walk-in Closet
- Level: Second
Bathroom
- Features: 2-Piece, Tile Floors
- Level: Second
Bathroom
- Features: 4-Piece
- Level: Third
Bathroom
- Description: COACH HOUSE
- Features: 4-Piece
- Level: Main
Den
- Features: Engineered Hardwood
- Level: Main
Dining room
- Features: Tile Floors, Wainscoting, Walkout to Balcony/Deck
- Level: Main
Dining room
- Description: COACH HOUSE
- Level: Main
Family room
- Features: Engineered Hardwood, Fireplace
- Level: Main
Family room
- Features: Engineered Hardwood, Walkout to Balcony/Deck
- Level: Second
Family room
- Description: COACH HOUSE
- Level: Basement
Kitchen
- Features: Double Vanity, Pantry, Tile Floors
- Level: Main
Kitchen
- Level: Second
Kitchen
- Description: COACH HOUSE
- Level: Main
Living room
- Features: Engineered Hardwood, Walkout to Balcony/Deck
- Level: Main
Living room
- Description: COACH HOUSE
- Level: Main
Office
- Description: COACH HOUSE
- Level: Second
Sitting room
- Features: Balcony/Deck, Engineered Hardwood
- Level: Second
Heating
- Ground Source
Cooling
- Other
Appliances
- Included: Range, Oven, Water Heater
- Laundry: Electric Dryer Hookup, In Bathroom, Washer Hookup
Features
- Accessory Apartment, Built-In Appliances, Central Vacuum, Separate Hydro Meters, Other
- Windows: Window Coverings, Skylight(s)
- Basement: Full,Unfinished
- Number of fireplaces: 1
Interior area
- Total structure area: 3,524
- Total interior livable area: 3,524 sqft
- Finished area above ground: 3,524
Video & virtual tour
Property
Parking
- Total spaces: 10
- Parking features: Asphalt, Private Drive Double Wide
- Uncovered spaces: 10
Features
- Stories: 3
- Patio & porch: Deck
- Exterior features: Balcony, Landscaped, Privacy
- Fencing: Partial
- Has view: Yes
- View description: Garden, Pasture, Trees/Woods
- Frontage type: East
- Frontage length: 200.00
Lot
- Size: 1.76 Acres
- Dimensions: 200 x 384
- Features: Rural, Greenbelt, Highway Access, Open Spaces, Quiet Area
Details
- Additional structures: Gazebo, Shed(s), Other
- Parcel number: 175250007
- Zoning: A2
Construction
Type & style
- Home type: SingleFamily
- Property subtype: Single Family Residence, Residential
Materials
- Board & Batten Siding, Stone
- Foundation: Concrete Block, Post & Pad, Poured Concrete
- Roof: Asphalt Shing
Condition
- 31-50 Years
- New construction: No
- Year built: 1980
Utilities & green energy
- Sewer: Septic Tank
- Water: Drilled Well
Community & HOA
Community
- Security: Carbon Monoxide Detector(s), Smoke Detector(s)
Location
- Region: Hamilton
Financial & listing details
- Price per square foot: C$638/sqft
- Annual tax amount: C$12,945
- Date on market: 8/10/2026
- Inclusions: Window Coverings, Refrigerator X3, Cooktop X2, B/I Microwave X2, Range, Dishwasher X3, Washer X2, Dryer X2, Bar Fridge, Sofas In The Coach House, Bathroom Mirrors, All Light Fixtures Except The Neon Bar Sign, Gazebo
- Exclusions: All Tv Mounts, Tvs, Neon Bar Sign
- Road surface type: Paved
Price history
| Date | Event | Price |
|---|---|---|
| 9/8/2026 | Price change | C$2,249,999-4.2%C$638/sqft |
Source:  TRREB #X13660098 Report a problem TRREB #X13660098 Report a problem | ||
| 8/10/2026 | Listed for sale | C$2,349,000+9.3%C$667/sqft |
Source: TRREB #X13660098 Report a problem | ||
| 4/24/2023 | Listing removed | -- |
Source:  Cornerstone Association of REALTORS® - Hamilton-Burlington #H4159015 Report a problem Cornerstone Association of REALTORS® - Hamilton-Burlington #H4159015 Report a problem | ||
| 3/23/2023 | Listed for sale | C$2,150,000-8.5%C$610/sqft |
Source: Cornerstone Association of REALTORS® - Hamilton-Burlington #H4159015 Report a problem | ||
| 3/22/2023 | Listing removed | -- |
Source: Cornerstone Association of REALTORS® - Hamilton-Burlington #H4156374 Report a problem | ||
| 1/12/2023 | Listed for sale | C$2,349,000-21.7%C$667/sqft |
Source: Cornerstone Association of REALTORS® - Hamilton-Burlington #H4153965 Report a problem | ||
| 1/12/2023 | Listing removed | -- |
Source: Cornerstone Association of REALTORS® - Hamilton-Burlington #H4151974 Report a problem | ||
| 11/28/2022 | Listed for sale | C$2,999,900-14.2%C$851/sqft |
Source: Cornerstone Association of REALTORS® - Hamilton-Burlington #H4151974 Report a problem | ||
| 11/9/2022 | Listing removed | -- |
Source: Cornerstone Association of REALTORS® - Hamilton-Burlington #H4145375 Report a problem | ||
| 10/3/2022 | Price change | C$3,495,000-5.4%C$992/sqft |
Source: Cornerstone Association of REALTORS® - Hamilton-Burlington #H4145375 Report a problem | ||
| 9/14/2022 | Price change | C$3,695,000-5%C$1,049/sqft |
Source: Cornerstone Association of REALTORS® - Hamilton-Burlington #H4145375 Report a problem | ||
| 9/6/2022 | Listed for sale | C$3,890,000C$1,104/sqft |
Source: Cornerstone Association of REALTORS® - Hamilton-Burlington #H4145375 Report a problem | ||
Public tax history
Tax history is unavailable.
Climate risks
Neighborhood: N0B
Nearby schools
GreatSchools rating
No schools nearby
We couldn't find any schools near this home.
Schools provided by the listing agent
- Elementary: Balaclava, Our Lady Of Mount Carmel
- High: Waterdown Hs, St. Mary Ss
Source: ITSO. This data may not be complete. We recommend contacting the local school district to confirm school assignments for this home.


Similar homes
- C$1,899,9005 bd3 ba2.8k sqft3918 Maddaugh Rd, Puslinch, ON N0B 2J0For Sale
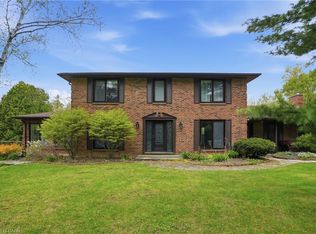 MLS ID #40863382, Drew Woolcott, Broker, RE/MAX Escarpment Realty Inc.. ITSO
 - C$1,999,9004 bd-- ba4.1k sqft110 Concession 11 Rd E, Flamborough, ON L8B 1H8For Sale
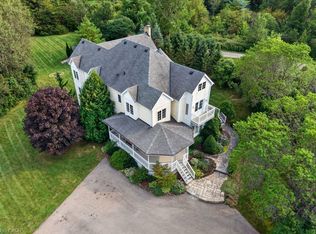 MLS ID #40855627, Kim Mackay, Salesperson, RE/MAX Escarpment Realty Inc.. ITSO
 - C$1,839,0005 bd4 ba2.6k sqft26 Weneil Dr, Hamilton, ON L8B 0Z6For Sale
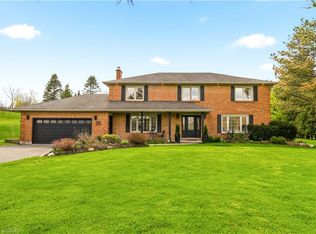 MLS ID #40860815, Vickie Cooper, Salesperson, RE/MAX Escarpment Realty Inc.. ITSO
 - C$2,749,0006 bd5 ba4.1k sqft1505 Milburough Line, Milton, ON L0R 1K0For Sale
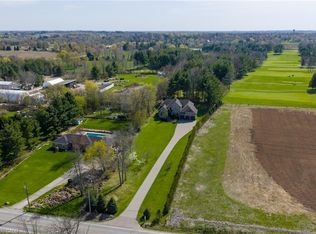 MLS ID #40865148, Jeff Ham, Salesperson, REVEL Realty Inc. ITSO
