Substantially renovated 3 bed 3.5 bath brick ranch on almost an acre of land. Enjoy impressive views of Hood's Creek from nearly every room. Kitchen offers new cabinets, quartz countertops, ss appliances, workstation sink and breakfast bar addition. Primary en-suite has been updated with new bath, tile surround and features walk through his/hers closets. Bright 4 seasons room with sliding glass doors. Floor to ceiling natural fireplaces on main level and lower level. Lower level walk out also features a bar and rec area, Pecky Cypress paneling, new carpet and additional remodeled full bath. Bonus room in basement and second private area with plenty of storage space. Neighborhood offers a private pond and beach. Low HOA. See Seller list of updates. 1 yr Home warranty included.
Active
$599,900
3330 Taurus DRIVE, Racine, WI 53406
3beds
3,126sqft
Single Family Residence
Built in 1970
0.88 Acres Lot
$588,900 Zestimate®
$192/sqft
$25/mo HOA
What's special
Bonus room in basementQuartz countertopsLower level walk outBreakfast bar additionPecky cypress panelingWorkstation sinkNew cabinets
- 4 days
- 750
- 77
Zillow last checked:
Listing updated:
Listed by:
Colette Zerzanek 262-994-9464,
The Kirchoff Group Inc
Source: WIREX MLS,MLS#: 1983516 Originating MLS: Metro MLS
Originating MLS: Metro MLSFacts & features
Interior
Bedrooms & bathrooms
- Bedrooms: 3
- Bathrooms: 4
- Full bathrooms: 3
- 1/2 bathrooms: 1
- Main level bedrooms: 3
Primary bedroom
- Level: Main
- Area: 144
- Dimensions: 12 x 12
Bedroom 2
- Level: Main
- Area: 120
- Dimensions: 10 x 12
Bedroom 3
- Level: Main
- Area: 110
- Dimensions: 10 x 11
Bathroom
- Features: Shower on Lower, Tub Only, Master Bedroom Bath: Tub/Shower Combo, Master Bedroom Bath, Shower Stall
Dining room
- Level: Main
- Area: 264
- Dimensions: 24 x 11
Family room
- Level: Main
- Area: 182
- Dimensions: 14 x 13
Kitchen
- Level: Main
- Area: 198
- Dimensions: 18 x 11
Living room
- Level: Main
- Area: 312
- Dimensions: 24 x 13
Heating
- Natural Gas, Forced Air
Cooling
- Central Air
Appliances
- Included: Dishwasher, Disposal, Dryer, Microwave, Oven, Range, Refrigerator, Washer, Water Softener Rented
Features
- High Speed Internet, Pantry, Cathedral/vaulted ceiling, Kitchen Island
- Basement: 8'+ Ceiling,Block,Full,Full Size Windows,Partially Finished,Radon Mitigation System,Sump Pump,Walk-Out Access
Interior area
- Total structure area: 3,126
- Total interior livable area: 3,126 sqft
- Finished area above ground: 2,376
- Finished area below ground: 750
Video & virtual tour
Property
Parking
- Total spaces: 2.5
- Parking features: Garage Door Opener, Attached, 2 Car, 1 Space
- Attached garage spaces: 2.5
Features
- Levels: One
- Stories: 1
- Has view: Yes
- View description: Water
- Has water view: Yes
- Water view: Water
- Waterfront features: Waterfront, Creek, 101-199 feet
Lot
- Size: 0.88 Acres
- Features: Wooded
Details
- Parcel number: 104042235089000
- Zoning: RES
Construction
Type & style
- Home type: SingleFamily
- Architectural style: Ranch
- Property subtype: Single Family Residence
Materials
- Brick, Brick/Stone, Vinyl Siding
Condition
- 21+ Years
- New construction: No
- Year built: 1970
Utilities & green energy
- Sewer: Public Sewer
- Water: Well
- Utilities for property: Cable Available
Community & HOA
Community
- Subdivision: Aldebaran
HOA
- Has HOA: Yes
- HOA fee: $300 annually
Location
- Region: Racine
- Municipality: Caledonia
Financial & listing details
- Price per square foot: $192/sqft
- Tax assessed value: $485,200
- Annual tax amount: $7,599
- Date on market: 10/6/2026
- Inclusions: Refrigerator, Oven/Range, Dishwasher, Microwave, Disposal, Washer/Dryer, Water Softener(Rented) And Ro System (Rented), Outdoor Playset
- Exclusions: Staging Items/Furniture, Seller's Personal Property.
Estimated market value
$588,900
$559,000 - $618,000
$3,319/mo
Price history
| Date | Event | Price |
|---|---|---|
| 10/6/2026 | Listed for sale | $599,900+118.1%$192/sqft |
Source:  WIREX MLS #1983516 Report a problem WIREX MLS #1983516 Report a problem | ||
| 5/7/2026 | Sold | $275,000$88/sqft |
Source: Public Record Report a problem | ||
Public tax history
| Year | Property taxes | Tax assessment |
|---|---|---|
| 2025 | $7,600 +8.2% | $485,200 +5.3% |
| 2024 | $7,026 +7.7% | $460,900 +14.3% |
| 2023 | $6,526 +8% | $403,100 +3.8% |
| 2022 | $6,042 +1.1% | $388,400 +11.3% |
| 2021 | $5,974 | $349,000 +16.7% |
| 2020 | -- | $299,000 |
| 2019 | $5,506 +4.5% | $299,000 +12.2% |
| 2018 | $5,271 +0.7% | $266,400 |
| 2017 | $5,236 -5.7% | $266,400 -4.2% |
| 2016 | $5,555 | $278,200 |
| 2015 | $5,555 +4.3% | $278,200 |
| 2014 | $5,326 -7.6% | $278,200 |
| 2013 | $5,762 -1.5% | $278,200 |
| 2012 | $5,850 -6.5% | $278,200 -9.7% |
| 2011 | $6,254 +2.3% | $308,200 |
| 2010 | $6,116 +0.4% | $308,200 |
| 2009 | $6,090 -0.9% | $308,200 |
| 2008 | $6,146 +1.9% | $308,200 |
| 2007 | $6,031 -0.2% | $308,200 |
| 2006 | $6,046 -0.5% | $308,200 +32.4% |
| 2005 | $6,077 -0.2% | $232,700 |
| 2004 | $6,091 +1.1% | $232,700 |
| 2003 | $6,027 +9.3% | $232,700 |
| 2002 | $5,513 +4.1% | $232,700 +8.1% |
| 2001 | $5,299 +5.2% | $215,200 |
| 2000 | $5,035 | $215,200 |
Find assessor info on the county website
Monthly payment
Est. payment
Payment breakdown
Explore the cost of this home by adjusting the details. Changes won't be saved.Climate risks
Neighborhood: 53406
Similar homes
- $515,0004 bd3 ba3k sqft5003 Bluebird LANE, Racine, WI 53406Active
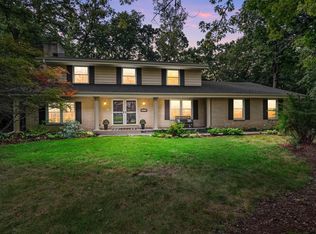 MLS ID #1979678, Amy Karegeannes. WIREX MLS
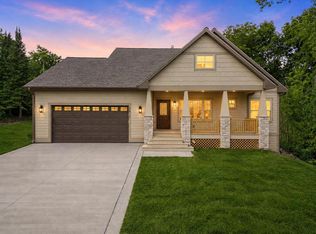
 - $564,9004 bd3 ba3k sqft7326 Forty Acre ROAD, Franksville, WI 53126Active
 MLS ID #1978264, Wendy Manzke. WIREX MLS
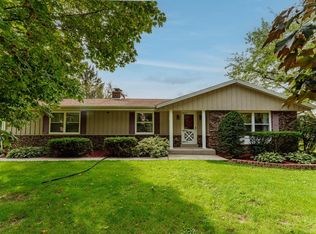
 - $599,9003 bd3 ba2k sqft4815 Crystal, Racine, WI 53406Active
 MLS ID #1978845, Felicia Pavlica Team*. WIREX MLS
 - $449,0003 bd2 ba2k sqft9311 Northwestern AVENUE, Mount Pleasant, WI 53406Active
 MLS ID #1981805, Angelek Anzelmo. WIREX MLS
