The Beckham ranch home spans 2282 sq. ft. & has 3 beds & 2.5 baths. Situated on a beautiful lot w/pond views in Homestead Acres , a new subdivision in Caledonia. The great room is anchored by a 72'' electric fireplace & striking tambor. The centerpiece of the home is the kitchen which showcases a dual-island layout, rich maple cabinetry in two distinct, harmonizing finishes, floor to ceiling cabinets, honed quartz countertops & GE Cafe series appliances. A stunning covered porch is located just off the dinette. The primary suite is a private sanctuary with boutique-hotel luxury. Spanning an impressive 13'1 x 21'6'', it features a soothing wall color & tall ceilings. The spa-like bath offers striking tile flooring and Kohler fixtures. Also offers a dedicated basement entrance from garage
Active
$848,900
3417 Long Furrow ROAD, Franksville, WI 53126
3beds
2,282sqft
Single Family Residence
Built in 2026
0.64 Acres Lot
$-- Zestimate®
$372/sqft
$-- HOA
What's special
Striking tamborGe cafe series appliancesPond viewsSoothing wall colorFloor to ceiling cabinetsKohler fixturesHoned quartz countertops
- 18 hours
- 82
- 15
Zillow last checked:
Listing updated:
Listed by:
Kimberly Hood office@remaxnewport.com,
RE/MAX Newport
Source: WIREX MLS,MLS#: 1980906 Originating MLS: Metro MLS
Originating MLS: Metro MLSFacts & features
Interior
Bedrooms & bathrooms
- Bedrooms: 3
- Bathrooms: 3
- Full bathrooms: 2
- 1/2 bathrooms: 1
- Main level bedrooms: 3
Primary bedroom
- Level: Main
- Area: 273
- Dimensions: 13 x 21
Bedroom 2
- Level: Main
- Area: 121
- Dimensions: 11 x 11
Bedroom 3
- Level: Main
- Area: 121
- Dimensions: 11 x 11
Bathroom
- Features: Stubbed For Bathroom on Lower, Tub Only, Ceramic Tile, Master Bedroom Bath: Walk-In Shower, Master Bedroom Bath, Shower Over Tub, Shower Stall
Kitchen
- Level: Main
- Area: 240
- Dimensions: 15 x 16
Living room
- Level: Main
- Area: 323
- Dimensions: 17 x 19
Heating
- Natural Gas, Forced Air
Cooling
- Central Air
Appliances
- Included: Cooktop, Dishwasher, Disposal, Dryer, Microwave, Oven, Refrigerator, Washer
Features
- High Speed Internet, Walk-In Closet(s), Kitchen Island
- Windows: Low Emissivity Windows
- Basement: 8'+ Ceiling,Full,Concrete,Sump Pump
Interior area
- Total structure area: 2,282
- Total interior livable area: 2,282 sqft
Property
Parking
- Total spaces: 3
- Parking features: Garage Door Opener, Attached, 3 Car
- Attached garage spaces: 3
Features
- Levels: One
- Stories: 1
- Has view: Yes
- View description: Water
- Has water view: Yes
- Water view: Water
Lot
- Size: 0.64 Acres
Details
- Parcel number: 104042235030019
- Zoning: Residential
Construction
Type & style
- Home type: SingleFamily
- Architectural style: Contemporary,Ranch
- Property subtype: Single Family Residence
Materials
- Masonite/PressBoard, Stone, Brick/Stone
Condition
- New Construction
- New construction: Yes
- Year built: 2026
Utilities & green energy
- Sewer: Public Sewer
- Water: Public
- Utilities for property: Cable Available
Green energy
- Energy efficient items: Energy Assessment Available
Community & HOA
Community
- Subdivision: Homestead Acres
Location
- Region: Franksville
- Municipality: Caledonia
Financial & listing details
- Price per square foot: $372/sqft
- Date on market: 9/16/2026
Estimated market value
Not available
Estimated sales range
Not available
Not available
Price history
| Date | Event | Price |
|---|---|---|
| 9/16/2026 | Listed for sale | $848,900$372/sqft |
Source:  WIREX MLS #1980906 Report a problem WIREX MLS #1980906 Report a problem | ||
Public tax history
Tax history is unavailable.
Monthly payment
Est. payment
Payment breakdown
Explore the cost of this home by adjusting the details. Changes won't be saved.Climate risks
Neighborhood: 53126
Nearby schools
Schools provided by the listing agent
- Elementary: Gifford
- High: Case
- District: Racine
Source: WIREX MLS. This data may not be complete. We recommend contacting the local school district to confirm school assignments for this home.
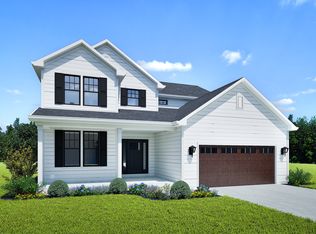
- from $718,9000.51 acresLOT 20 Homestead Acres, Caledonia, WI 53126New Construction
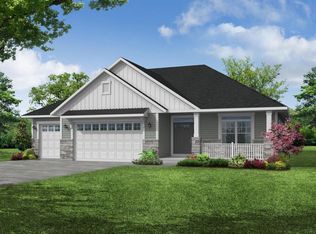
- $759,9003 bd3 ba2.2k sqft7353 Farm Meadow Rd, Franksville, WI 53126New Construction
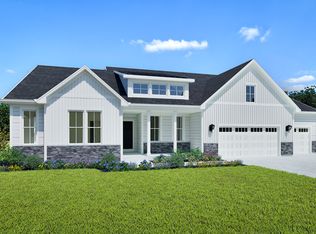
- from $712,9000.57 acresLOT 21 Homestead Acres, Caledonia, WI 53126New Construction
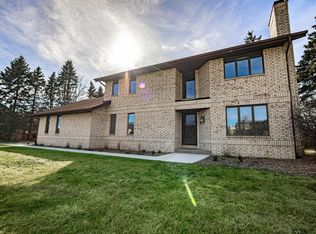
- $486,0003 bd4 ba614 sqft3330 Fenceline Rd, Franksville, WI 53126Sold
Similar homes
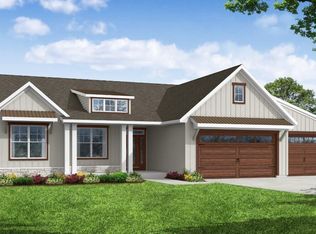
- $798,9004 bd3 ba2.4k sqft7305 Farm Meadow ROAD, Franksville, WI 53126Active
 MLS ID #1969234, Kimberly Hood. WIREX MLS
 - $759,9003 bd3 ba2.2k sqft7353 Farm Meadow ROAD, Franksville, WI 53126ActiveMLS ID #1968286, Kimberly Hood. WIREX MLS
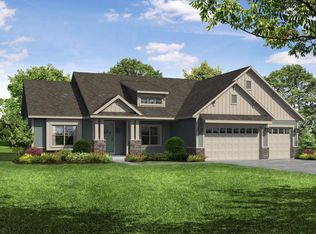
- $762,9003 bd3 ba2.2k sqft7329 Farm Meadow ROAD, Franksville, WI 53126Active
 MLS ID #1968283, Kimberly Hood. WIREX MLS
 - $579,9004 bd3 ba3k sqft7326 Forty Acre ROAD, Franksville, WI 53126Active
 MLS ID #1978264, Wendy Manzke. WIREX MLS
