Welcome to 115 Tracks Trail, a privately gated 2020 custom Hill Country estate on 5 fully usable acres, just 10 minutes from Comfort, Kerrville, and Singing Water Vineyards. This 3,328 sq ft home offers 4 bedrooms and 4 full baths, with the primary suite and two guest bedrooms on the main level, one with its own ensuite. Upstairs, a private bedroom with full bath works beautifully as guest quarters, a home office, or flex space. The open living area features soaring ceilings, abundant natural light, and a floor-to-ceiling stone fireplace. The kitchen offers a large island with seating, generous cabinetry, a breakfast nook, beverage bar/butlers pantry, and an oversized pantry. Outside, a custom Keith Zars pool is the centerpiece of the backyard, surrounded by spacious east-facing patios and an outdoor fireplace for shaded evenings. Additional features include a metal roof, large laundry room, an oversized 3-car garage with a flex room and workbench, and a chicken coop. About 10 minutes to downtown Kerrville and Comfort, 25 minutes to Fredericksburg, and minutes to the Guadalupe River if you love tubing, kayaking, or fishing. Welcome Home!
For sale
$1,100,000
115 TRACKS TRL, Center Point, TX 78010
4beds
3,328sqft
Single Family Residence
Built in 2020
5 Acres Lot
$1,054,600 Zestimate®
$331/sqft
$25/mo HOA
What's special
Privately gatedFloor-to-ceiling stone fireplaceChicken coopAbundant natural lightSpacious east-facing patiosSoaring ceilingsOutdoor fireplace
- 11 hours
- 44
- 3
Zillow last checked:
Listing updated:
Listed by:
Halvin Gahm TREC #727659 (210) 994-0050,
Keller Williams Boerne
Source: LERA MLS,MLS#: 2025529
Facts & features
Interior
Bedrooms & bathrooms
- Bedrooms: 4
- Bathrooms: 4
- Full bathrooms: 4
Primary bedroom
- Features: Outside Access, Walk-In Closet(s), Ceiling Fan(s), Full Bath
- Area: 272
- Dimensions: 17 x 16
Bedroom 2
- Area: 195
- Dimensions: 15 x 13
Bedroom 3
- Area: 182
- Dimensions: 14 x 13
Bedroom 4
- Area: 182
- Dimensions: 14 x 13
Primary bathroom
- Features: Shower Only, Double Vanity
- Area: 168
- Dimensions: 14 x 12
Dining room
- Area: 286
- Dimensions: 22 x 13
Kitchen
- Area: 192
- Dimensions: 16 x 12
Living room
- Area: 440
- Dimensions: 22 x 20
Heating
- Central, 2 Units, Electric
Cooling
- Two Central
Appliances
- Included: Range, Gas Cooktop, Disposal, Dishwasher, Water Softener Owned
- Laundry: Main Level, Washer Hookup, Dryer Connection
Features
- One Living Area, Liv/Din Combo, Eat-in Kitchen, Kitchen Island, Pantry, Utility Room Inside, Secondary Bedroom Down, High Ceilings, Open Floorplan, Walk-In Closet(s), Master Downstairs, Ceiling Fan(s), Chandelier
- Flooring: Carpet, Other
- Windows: Double Pane Windows
- Has basement: No
- Attic: Floored
- Number of fireplaces: 1
- Fireplace features: Two, Living Room, Wood Burning
Interior area
- Total interior livable area: 3,328 sqft
Property
Parking
- Total spaces: 3
- Parking features: Three Car Garage
- Garage spaces: 3
Features
- Levels: Two
- Stories: 2
- Patio & porch: Covered
- Exterior features: Sprinkler System
- Has private pool: Yes
- Pool features: In Ground
- Has spa: Yes
- Spa features: Heated
- Fencing: Ranch Fence
- Has view: Yes
- View description: County VIew
Lot
- Size: 5 Acres
- Features: 2 - 5 Acres
Details
- Additional structures: Shed(s)
- Parcel number: 71485
Construction
Type & style
- Home type: SingleFamily
- Architectural style: Texas Hill Country
- Property subtype: Single Family Residence
Materials
- Stone
- Foundation: Slab
- Roof: Metal
Condition
- Pre-Owned
- New construction: No
- Year built: 2020
Utilities & green energy
- Electric: Bandera Elec
- Gas: Propane Depo
- Sewer: Enviro Sys M, Septic, Aerobic Septic
- Utilities for property: Private Garbage Service
Community & HOA
Community
- Features: None
- Security: Security System Owned
- Subdivision: Ledge Stone
HOA
- Has HOA: Yes
- HOA fee: $300 annually
- HOA name: LEDGE STONE
Location
- Region: Center Point
Financial & listing details
- Price per square foot: $331/sqft
- Tax assessed value: $935,311
- Annual tax amount: $10,891
- Price range: $1.1M - $1.1M
- Date on market: 10/22/2026
- Cumulative days on market: 1 day
- Listing terms: Conventional,FHA,VA Loan,TX Vet,Cash,Other
Estimated market value
$1,054,600
$1.00M - $1.11M
$3,954/mo
Price history
| Date | Event | Price |
|---|---|---|
| 10/22/2026 | Listed for sale | $1,100,000-5.2%$331/sqft |
Source:  LERA MLS #2025529 Report a problem | ||
| 9/29/2026 | Listing removed | $1,160,000$349/sqft |
Source: eXp Realty #1993513 Report a problem | ||
| 9/10/2026 | Price change | $1,160,000-3.3%$349/sqft |
Source: KVMLS #124752 Report a problem | ||
| 8/24/2026 | Price change | $1,200,000-3.2%$361/sqft |
Source: LERA MLS #1993513 Report a problem | ||
| 7/3/2026 | Price change | $1,240,000-0.8%$373/sqft |
Source: LERA MLS #1993513 Report a problem | ||
| 6/19/2026 | Listed for sale | $1,250,000+47.1%$376/sqft |
Source: LERA MLS #1993513 Report a problem | ||
| 5/3/2024 | Sold | -- |
Source: KVMLS #113242 Report a problem | ||
| 3/26/2024 | Pending sale | $850,000$255/sqft |
Source: LERA MLS #1726276 Report a problem | ||
| 3/25/2024 | Contingent | $850,000$255/sqft |
Source: KVMLS #113243 Report a problem | ||
| 1/9/2024 | Price change | $850,000-1.8%$255/sqft |
Source: KVMLS #113243 Report a problem | ||
| 10/13/2023 | Listed for sale | $865,500+31.5%$260/sqft |
Source: LERA MLS #1726276 Report a problem | ||
| 1/5/2022 | Sold | -- |
Source: KVMLS #105310 Report a problem | ||
| 11/23/2021 | Pending sale | $658,000$198/sqft |
Source: KVMLS #105310 Report a problem | ||
| 11/19/2021 | Listed for sale | $658,000$198/sqft |
Source: KVMLS #105310 Report a problem | ||
| 3/30/2021 | Sold | -- |
Source: KVMLS #102752 Report a problem | ||
Public tax history
| Year | Property taxes | Tax assessment |
|---|---|---|
| 2025 | -- | $935,311 +14.5% |
| 2024 | $3,175 -66.9% | $816,509 +3.1% |
| 2023 | $9,594 -0.5% | $791,905 +13.6% |
| 2022 | $9,637 +48.2% | $697,041 +46.9% |
| 2021 | $6,503 +673.6% | $474,435 +732.3% |
| 2020 | $841 +44.3% | $57,000 +52% |
| 2019 | $583 | $37,500 -13.5% |
| 2018 | -- | $43,350 |
| 2017 | -- | $43,350 |
| 2016 | -- | $43,350 |
| 2015 | -- | $43,350 |
| 2014 | -- | $43,350 |
| 2012 | -- | $43,350 |
| 2011 | -- | $43,350 |
Find assessor info on the county website
Monthly payment
Est. payment
Payment breakdown
Explore the cost of this home by adjusting the details. Changes won't be saved.Climate risks
Neighborhood: 78010
Nearby schools
Schools provided by the listing agent
- Elementary: Center Point
- Middle: Center Point
- High: Center Point
- District: Center Point
Source: LERA MLS. This data may not be complete. We recommend contacting the local school district to confirm school assignments for this home.
Similar homes
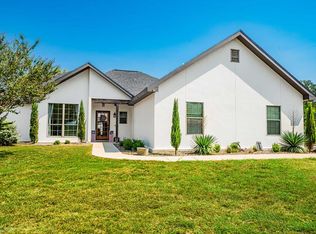
- $675,0004 bd3 ba3k sqft121 SIMPSON RD, Comfort, TX 78013For Sale

 MLS ID #2025345, Joseph Hennigan TREC #631653, Hennigan Homes and Land. LERA MLS
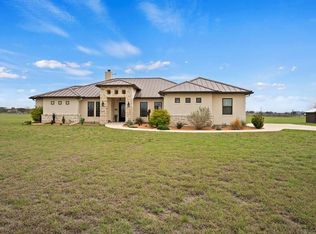
- $1,200,0003 bd2 ba3.1k sqft255 DOVE VALLEY DR, Center Point, TX 78010For Sale
 MLS ID #2010987, Kelly Harris TREC #541812, BHHS PenFed Realty. LERA MLS
- $888,0004 bd4 ba3.8k sqft1095 Elm Pass Rd, Center Pt, TX 78010For Sale
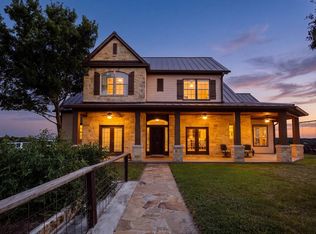 MLS ID #125114, Holly Jones. KVMLS
- $719,0005 bd3 ba2.9k sqft5987 HIGHWAY 27, Center Point, TX 78010For Sale
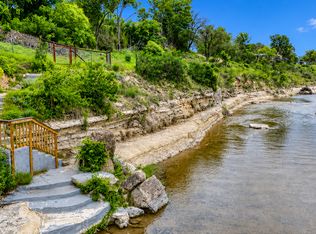 MLS ID #1966548, Leslie Brown TREC #579381, Phyllis Browning Company. LERA MLS
- $1,099,0004 bd5 ba3.2k sqft762 BUCKSKIN TRL, Bandera, TX 78003For SaleMLS ID #2003600, Janette Labarre TREC #716953, River Realty. LERA MLS
- $1,100,0003 bd5 ba3.8k sqft3919 Kite Dr, Kerrville, TX 78028For SaleMLS ID #2002891, Amber Carpenter TREC #670188, CENTURY 21 The Hills Realty. LERA MLS
- $1,175,0003 bd2 ba2.4k sqft165 Settlers, Comfort, TX 78013For SaleMLS ID #1995253, Anabela Mainini TREC #584143, Compass RE Texas, LLC.. LERA MLS
- $1,099,0003 bd3 ba3.1k sqft845 Coronado, Kerrville, TX 78028For SaleMLS ID #1912106, Randy Purswell TREC #654720, Fore Premier Properties. LERA MLS
- $1,199,0003 bd3 ba2.9k sqft228 LUCKY RDG, Bandera, TX 78003For SaleMLS ID #2011745, Lara Hicks TREC #764225, Signature Realty. LERA MLS
- $749,9004 bd3 ba2.4k sqft161 Balsly Rd, Center Point, TX 78010For SaleMLS ID #2005970, Julie Becker TREC #628057, Fore Premier Properties. LERA MLS
- $1,175,0004 bd4 ba3.9k sqft3903 KITE DR, Kerrville, TX 78028For SaleMLS ID #1991555, Julie Quest TREC #521888, Hill Country Home & Ranch Team LLC. LERA MLS
- $1,175,0005 bd5 ba3.5k sqft368D Fm 1376, Boerne, TX 78006For SaleMLS ID #2004578, Mark Phillips TREC #636392, Hill Country Flat Fee Realty. LERA MLS
- $995,0003 bd3 ba2.4k sqft236 Bridle Chase, Bandera, TX 78003For SaleMLS ID #1996865, Haley Catlett TREC #585703, Keller Williams City-View. LERA MLS
- $950,0004 bd4 ba3.3k sqft103 HIGH SIERRA DR, Boerne, TX 78006For SaleMLS ID #1973330, Dainelle Scott TREC #671645, Keller Williams Boerne. LERA MLS
- $895,0003 bd3 ba2.9k sqft112 Juniper, Boerne, TX 78006For SaleMLS ID #1993442, Patricia Nelson TREC #526443, San Antonio Portfolio KW RE. LERA MLS
- $1,200,0003 bd4 ba3.6k sqft509 Oakland Hills Ln, Kerrville, TX 78028For SaleMLS ID #2019744, Laura Fore TREC #557049, Fore Premier Properties. LERA MLS
