Nestled along one of the Main Line’s most desirable corridors, 503 Old Lancaster Road offers the perfect balance of timeless style, modern comfort, and exceptional functionality. Beautifully maintained landscaping, a welcoming covered front porch, and a thoughtfully designed interior create a home that is equally suited for everyday living and effortless entertaining. Step inside to a spacious, light-filled versatile front room, currently arranged as a formal dining and sitting area. Whether envisioned as an elegant dining room, living room, or flexible gathering space, this room adapts beautifully to your lifestyle. A convenient coat closet and powder room complete the welcoming entrance. At the heart of the home, the open-concept kitchen and family room provide an inviting setting for family and friends to gather. The eat-in kitchen is thoughtfully appointed with stainless steel appliances, granite countertops, a center island with seating, and a walk-in pantry that offers abundant storage. Just beyond, the family room is anchored by a gas fireplace and detailed coffered ceiling, creating a warm and inviting atmosphere. Glass doors seamlessly connect the living space to the backyard patio, making indoor-outdoor entertaining effortless. The second floor is filled with natural light and offers a well-designed layout centered around comfort and convenience. The spacious primary suite serves as a private retreat, complete with room for a sitting area, an oversized walk-in closet, and a luxurious ensuite bath featuring dual vanities, a large walk-in shower, a private water closet, and a linen closet. A conveniently located laundry room sits just outside the primary suite, while two additional generously sized bedrooms, each with double-door closets, share a well-appointed hall bath with dual vanities and a tub/shower combination. The third floor provides an ideal private guest suite or fourth bedroom. This spacious retreat includes its own ensuite bath with a tub/shower combination, a walk-in closet, an additional double-door closet offering both comfort and privacy for guests or extended family. Across from the guest suite is a storage room perfect for all your seasonal decor. The finished lower level expands the home’s living space with endless possibilities. A large open recreation area is perfectly suited for a game room, home gym, playroom, or office space. A powder room, oversized storage closet, and an additional entertaining room complete with a dry bar and beverage refrigerator make this level ideal for hosting gatherings or creating the ultimate hangout. Outside, the generously sized backyard offers room to relax, play, and entertain. A patio provides the perfect setting for outdoor dining and summer evenings, while the detached two-car garage adds convenience and additional storage. Located within walking distance to the Haverford train station and all the restaurants, grocery stores, and boutique shops W Lancaster Ave has to offer. You won’t want to miss this opportunity!
For sale
$1,150,000
503 Old Lancaster Rd, Haverford, PA 19041
4beds
3,424sqft
Single Family Residence
Built in 2020
5,331 Square Feet Lot
$1,118,000 Zestimate®
$336/sqft
$-- HOA
What's special
Generously sized backyardDetached two-car garagePrivate water closetEat-in kitchenWelcoming covered front porchThoughtfully designed interiorBeautifully maintained landscaping
- 2 days |
- 1,815 |
- 118 |
Zillow last checked:
Listing updated:
Listed by:
Doug Fero 610-715-1594,
Compass RE 6109470408,
Listing Team: Doug Fero Team, Co-Listing Team: Doug Fero Team,Co-Listing Agent: Melissa Anne Klock 570-556-8751,
Compass RE
Source: Bright MLS,MLS#: PAMC2190760
Facts & features
Interior
Bedrooms & bathrooms
- Bedrooms: 4
- Bathrooms: 5
- Full bathrooms: 3
- 1/2 bathrooms: 2
- Main level bathrooms: 1
Rooms
- Room types: Living Room, Primary Bedroom, Bedroom 2, Bedroom 4, Kitchen, Family Room, Office, Media Room, Bathroom 3
Primary bedroom
- Level: Upper
- Area: 266 Square Feet
- Dimensions: 19 X 14
Bedroom 2
- Level: Upper
- Area: 150 Square Feet
- Dimensions: 10 X 15
Bedroom 4
- Level: Upper
- Area: 196 Square Feet
- Dimensions: 14 X 14
Bathroom 3
- Level: Upper
- Area: 126 Square Feet
- Dimensions: 14 X 9
Family room
- Level: Main
- Area: 285 Square Feet
- Dimensions: 19 X 15
Kitchen
- Level: Main
- Area: 266 Square Feet
- Dimensions: 19 X 14
Living room
- Level: Main
- Area: 304 Square Feet
- Dimensions: 19 X 16
Media room
- Level: Lower
- Area: 396 Square Feet
- Dimensions: 18 X 22
Office
- Level: Lower
- Area: 378 Square Feet
- Dimensions: 18 X 21
Heating
- Central, Natural Gas
Cooling
- Central Air, Electric
Appliances
- Included: Microwave, Central Vacuum, Dishwasher, Disposal, Dryer, Oven/Range - Gas, Range Hood, Refrigerator, Washer, Tankless Water Heater, Gas Water Heater
- Laundry: Has Laundry, Upper Level
Features
- Bathroom - Stall Shower, Bathroom - Tub Shower, Breakfast Area, Built-in Features, Central Vacuum, Combination Dining/Living, Crown Molding, Family Room Off Kitchen, Open Floorplan, Eat-in Kitchen, Kitchen Island, Pantry, Recessed Lighting, Walk-In Closet(s), Bar
- Flooring: Engineered Wood, Vinyl, Carpet, Laminate, Ceramic Tile, Wood
- Basement: Finished
- Number of fireplaces: 1
- Fireplace features: Gas/Propane, Marble
Interior area
- Total structure area: 3,424
- Total interior livable area: 3,424 sqft
- Finished area above ground: 2,428
- Finished area below ground: 996
Property
Parking
- Total spaces: 2
- Parking features: Garage Faces Front, Asphalt, Detached
- Garage spaces: 2
- Has uncovered spaces: Yes
Accessibility
- Accessibility features: Accessible Doors
Features
- Levels: Three
- Stories: 3
- Exterior features: Sidewalks, Street Lights
- Pool features: None
- Fencing: Picket
Lot
- Size: 5,331 Square Feet
- Dimensions: 45.00 x 0.00
Details
- Additional structures: Above Grade, Below Grade
- Parcel number: 400044376026
- Zoning: RESIDENTIAL
- Special conditions: Standard
Construction
Type & style
- Home type: SingleFamily
- Architectural style: Colonial
- Property subtype: Single Family Residence
- Attached to another structure: Yes
Materials
- Frame
- Foundation: Concrete Perimeter
- Roof: Asphalt
Condition
- Excellent
- New construction: No
- Year built: 2020
Utilities & green energy
- Electric: 200+ Amp Service
- Sewer: Public Sewer
- Water: Public
- Utilities for property: Cable Connected, Natural Gas Available, Sewer Available, Water Available
Community & HOA
Community
- Subdivision: Heritage At Haverford
HOA
- Has HOA: No
Location
- Region: Haverford
- Municipality: LOWER MERION TWP
Financial & listing details
- Price per square foot: $336/sqft
- Tax assessed value: $340,360
- Annual tax amount: $16,089
- Date on market: 8/13/2026
- Listing agreement: Exclusive Right To Sell
- Listing terms: Cash,Conventional
- Inclusions: Washer, Dryer, Refrigerator, Mirror In Eat-in Kitchen.
- Exclusions: Curtains In Bedroom 2 & 3, Mirror In First Floor Powder Room, Tvs, And Sound Bars.
- Ownership: Fee Simple
Estimated market value
$1,118,000
$1.06M - $1.17M
$6,992/mo
Price history
| Date | Event | Price |
|---|---|---|
| 8/13/2026 | Listed for sale | $1,150,000+27.6%$336/sqft |
Source:  Bright MLS #PAMC2190760 Report a problem Bright MLS #PAMC2190760 Report a problem | ||
| 5/25/2021 | Sold | $901,500$263/sqft |
Source: Public Record Report a problem | ||
Public tax history
| Year | Property taxes | Tax assessment |
|---|---|---|
| 2025 | $14,730 +5% | $340,360 |
| 2024 | $14,027 | $340,360 |
| 2023 | $14,027 +4.9% | $340,360 |
| 2022 | $13,369 +654.5% | $340,360 +637.2% |
| 2021 | $1,772 +2.5% | $46,170 |
| 2020 | $1,729 | $46,170 |
Find assessor info on the county website
Monthly payment
Est. payment
Payment breakdown
Explore the cost of this home by adjusting the details. Changes won't be saved.Climate risks
Neighborhood: 19041
Nearby schools
GreatSchools rating
- 10/10Gladwyne SchoolGrades: K-4Distance: 1.8 mi
- 9/10Black Rock Middle SchoolGrades: 5-8Distance: 2.9 mi
- 10/10Harriton Senior High SchoolGrades: 9-12Distance: 1.9 mi
Schools provided by the listing agent
- District: Lower Merion
Source: Bright MLS. This data may not be complete. We recommend contacting the local school district to confirm school assignments for this home.
- $1,130,4004 bd4 ba3k sqft505 Old Lancaster Rd, Haverford, PA 19041Off Market
- $500,0002 bd1 ba1.5k sqft32 N Buck Ln, Haverford, PA 19041Sold
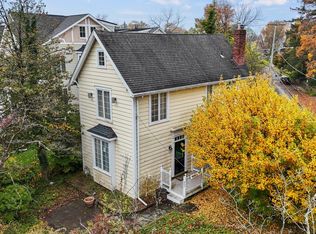
- $1,068,7003 bd3 ba2.1k sqft507 Old Lancaster Rd, Haverford, PA 19041Off Market
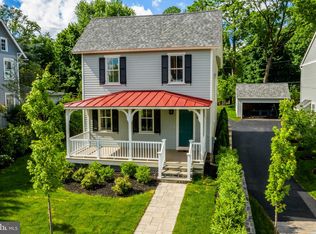
- $1,238,3004 bd3 ba3k sqft501 Old Lancaster Rd, Haverford, PA 19041Off Market
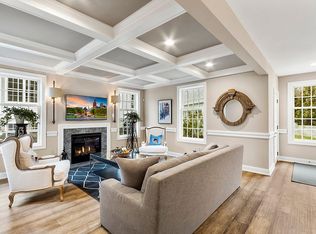
- $860,0003 bd3 ba2.3k sqft508 Old Lancaster Rd, Haverford, PA 19041Sold
- $829,1253 bd3 ba2.2k sqft510 Old Lancaster Rd, Haverford, PA 19041Sold
- $509,3003 bd1 ba1.3k sqft511 Old Lancaster Rd, Haverford, PA 19041Off Market
- $764,6003 bd3 ba1.9k sqft37 N Buck Ln, Haverford, PA 19041Off Market
A local agent can set up tours, give advice and negotiate with sellers.
Similar homes
- $1,250,0005 bd5 ba3.3k sqft1120 Norsam Rd, Gladwyne, PA 19035For Sale
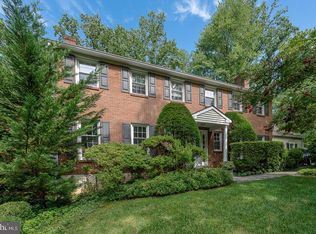
 MLS ID #PAMC2189920, Cathy Hamilton, BHHS Fox & Roach-Rosemont. Bright MLS
 - $899,0003 bd2 ba2.7k sqft639 Spruce Ln, Villanova, PA 19085For Sale
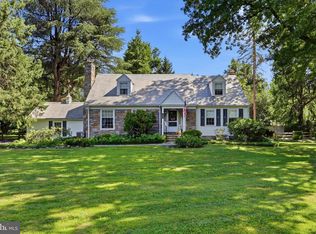 MLS ID #PAMC2190190, Ryan DeVitis, Compass RE. Bright MLS
 - $1,595,0005 bd5 ba4.2k sqft361 Malin Rd, Newtown Square, PA 19073For Sale
 MLS ID #PADE2121428, Athena Hashemoghli, Empower Real Estate, LLC. Bright MLS
 - $749,9004 bd2 ba2.3k sqft112 Marple Rd, Haverford, PA 19041For Sale
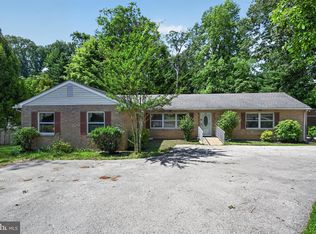 MLS ID #PADE2116744, Sarah Siah, Coldwell Banker Realty. Bright MLS
 - $699,0004 bd2 ba1.7k sqft709 Moore Ave, Bryn Mawr, PA 19010For SaleMLS ID #PADE2121648, Colleen Whitlock, Keller Williams Main Line. Bright MLS
- $1,080,0004 bd3 ba3.7k sqft1104 Gainsboro Rd, Bala Cynwyd, PA 19004For SaleMLS ID #PAMC2185794, Mr. Alex Wong, Realty Mark Associates. Bright MLS
- $1,249,0006 bd4 ba3.7k sqft145 Sycamore Rd, Havertown, PA 19083New ConstructionMLS ID #PADE2121646, Casey Pradelli, Homestead Land Sales, LLC. Bright MLS
- $865,0004 bd3 ba1.8k sqft123 Harrogate Rd, Wynnewood, PA 19096For SaleMLS ID #PAMC2191096, Erica Deuschle, Keller Williams Main Line. Bright MLS
- $649,0004 bd3 ba3.5k sqft1224 Edmonds Ave, Drexel Hill, PA 19026For SaleMLS ID #PADE2121622, Eric Ruffenach, Keller Williams Real Estate - Media. Bright MLS
- $1,695,0005 bd4 ba4.2k sqft206 N Bowman Ave, Merion Station, PA 19066For SaleMLS ID #PAMC2190024, Renee hill, Long & Foster Real Estate, Inc.. Bright MLS
- $950,0003 bd2 ba2.4k sqft1715 Sherwood Cir, Villanova, PA 19085For Sale By Owner
- $1,125,0005 bd4 ba4.4k sqft2119 County Line Rd, Villanova, PA 19085For SaleMLS ID #PAMC2169164, Catherine Lowry, BHHS Fox & Roach Wayne-Devon. Bright MLS
- $750,0005 bd4 ba2.7k sqft1401 Surrey Ln, Wynnewood, PA 19096For SaleMLS ID #PAMC2191124, Miriam Myer, Plus Realtors. Bright MLS
- $995,0005 bd5 ba3.5k sqft208 Righters Mill Rd, Gladwyne, PA 19035For SaleMLS ID #PAMC2174924, Ed Foy, KW Empower. Bright MLS
- $599,0004 bd3 ba1.9k sqft124 Cornell Rd, Bala Cynwyd, PA 19004For SaleMLS ID #PAMC2190876, Shaina Levin, Coldwell Banker Realty. Bright MLS
- $1,300,0006 bd3 ba3.1k sqft351 Hidden River Rd, Narberth, PA 19072For SaleMLS ID #PAMC2188726, James Gorecki, Premium Realty Castor Inc. Bright MLS
- $965,0004 bd4 ba2.7k sqft1348 Harrington Rd, Havertown, PA 19083For SaleMLS ID #PADE2121028, Erica Deuschle, Keller Williams Main Line. Bright MLS
- $1,345,0004 bd4 ba3.3k sqft1335 Valley Rd, Villanova, PA 19085For SaleMLS ID #PAMC2166492, Lavinia Smerconish, Compass RE. Bright MLS
- $585,0004 bd4 ba1.9k sqft1500 W Chester Pike, Havertown, PA 19083For SaleMLS ID #PADE2121456, Ralph Iacovino, BHHS Fox & Roach Malvern-Paoli. Bright MLS
- $690,0004 bd3 ba2.2k sqft135 E 4th Ave, Conshohocken, PA 19428For SaleMLS ID #PAMC2191240, Noele Stinson, Coldwell Banker Realty. Bright MLS
