Nestled on over an acre, this beautifully updated home offers timeless style and thoughtful craftsmanship. The entry-level features an elegant living room with a wood-burning fireplace and a formal dining space. A stunning remodeled kitchen with premium finishes, a custom range hood, gas stainless steel range, built-in coffee machine, and breakfast area with deck access. A reimagined laundry and mudroom plus half bath connects seamlessly to the attached two-car garage. Upstairs, a spacious primary suite with a walk-in closet and en-suite bath, accompanied by 3 guest bedrooms, a remodeled hall bath, and one bedroom with balcony access and attic storage. The finished lower level offers a family room with a custom wet bar, half bath, wood-burning fireplace, and abundant unfinished storage. A versatile layout with multiple living spaces, modern updates, and room to expand or just spread out.
Pending
$699,950
3333 Mud Lick Rd SW, Roanoke, VA 24018
4beds
3,280sqft
Single Family Residence
Built in 1948
1.14 Acres Lot
$-- Zestimate®
$213/sqft
$-- HOA
What's special
Wood-burning fireplaceBedroom with balcony accessFinished lower levelRemodeled hall bathAttached two-car garagePremium finishesStunning remodeled kitchen
- 51 days
- 168
- 0
Zillow last checked:
Listing updated:
Listed by:
CALLIE DALTON 540-520-8408,
LONG & FOSTER - OAK GROVE 540-769-0000
Source: RVAR,MLS#: 930768
Facts & features
Interior
Bedrooms & bathrooms
- Bedrooms: 4
- Bathrooms: 4
- Full bathrooms: 2
- 1/2 bathrooms: 2
Primary bedroom
- Level: Upper
Bedroom 1
- Level: Upper
Bedroom 2
- Level: Upper
Bedroom 3
- Level: Upper
Bedroom 4
- Level: Upper
Other
- Level: Entry
Dining room
- Level: Entry
Eat in kitchen
- Level: Entry
Family room
- Level: Lower
Foyer
- Level: Entry
Laundry
- Level: Entry
Living room
- Level: Entry
Mud room
- Level: Entry
Heating
- Forced Air Gas, Heat Pump Electric
Cooling
- Central Air
Features
- Storage, Walk-In Closet(s), Wet Bar
- Flooring: Concrete, Tile, Wood
- Doors: Full View, Wood
- Windows: Insulated Windows, Tilt-In
- Basement: Full,Walk-Out Access
- Number of fireplaces: 2
- Fireplace features: Basement, Living Room, Masonry
Interior area
- Total structure area: 3,280
- Total interior livable area: 3,280 sqft
Video & virtual tour
Property
Parking
- Total spaces: 2
- Parking features: Paved Driveway, Garage Door Opener
- Has garage: Yes
- Covered spaces: 2
- Has uncovered spaces: Yes
- Details: Off Street Parking
Features
- Patio & porch: Deck, Patio
- Exterior features: Garden Space
Lot
- Size: 1.14 Acres
- Features: Level
Details
- Parcel number: 5050508
Construction
Type & style
- Home type: SingleFamily
- Architectural style: Colonial
- Property subtype: Single Family Residence
Materials
- Brick
Condition
- Year built: 1948
Utilities & green energy
- Sewer: Public Sewer
- Water: Private Well
Community & HOA
Community
- Subdivision: Knollwood
HOA
- Has HOA: No
Location
- Region: Roanoke
Financial & listing details
- Price per square foot: $213/sqft
- Tax assessed value: $474,800
- Annual tax amount: $5,792
- Date on market: 8/27/2026
- Cumulative days on market: 53 days
Estimated market value
Not available
Estimated sales range
Not available
Not available
Price history
| Date | Event | Price |
|---|---|---|
| 9/13/2026 | Pending sale | $699,950$213/sqft |
Source:  RVAR #930768 Report a problem RVAR #930768 Report a problem | ||
| 8/27/2026 | Listed for sale | $699,950+133.3%$213/sqft |
Source: RVAR #930768 Report a problem | ||
| 10/16/2017 | Sold | $299,990-10.5%$91/sqft |
Source: RVAR #835343 Report a problem | ||
| 8/8/2017 | Price change | $334,999-12.1%$102/sqft |
Source: MKB, REALTORS #835343 Report a problem | ||
| 7/24/2017 | Listed for sale | $381,000$116/sqft |
Source: MKB, REALTORS #835343 Report a problem | ||
| 6/16/2017 | Listing removed | $381,000$116/sqft |
Source: MKB, REALTORS #835343 Report a problem | ||
| 3/23/2017 | Listed for sale | $381,000$116/sqft |
Source: MKB, REALTORS #835343 Report a problem | ||
Public tax history
| Year | Property taxes | Tax assessment |
|---|---|---|
| 2025 | $5,793 +13.3% | $474,800 +13.3% |
| 2024 | $5,112 +8.3% | $419,000 +8.3% |
| 2023 | $4,720 +10.5% | $386,900 +10.5% |
| 2022 | $4,272 +9% | $350,200 +9% |
| 2021 | $3,921 +1.4% | $321,400 +1.8% |
| 2020 | $3,865 +5.9% | $315,700 +5.5% |
| 2019 | $3,650 -5.8% | $299,200 |
| 2018 | $3,876 -6.7% | $299,200 -8.8% |
| 2017 | $4,154 -3.6% | $328,100 -3.7% |
| 2016 | $4,308 -3.8% | $340,700 -4.8% |
| 2015 | $4,479 | $357,800 -3% |
| 2014 | $4,479 | $368,900 -2% |
| 2013 | -- | $376,400 -2.4% |
| 2012 | -- | $385,800 |
| 2011 | -- | $385,800 |
| 2010 | -- | $385,800 |
| 2009 | -- | $385,800 |
| 2008 | -- | $385,800 +3.3% |
| 2007 | -- | $373,600 +13.7% |
| 2005 | -- | $328,600 +5.2% |
| 2004 | -- | $312,400 +5% |
| 2003 | -- | $297,500 +6% |
| 2002 | -- | $280,700 +2.8% |
| 2001 | -- | $273,000 |
Find assessor info on the county website
Monthly payment
Est. payment
Payment breakdown
Explore the cost of this home by adjusting the details. Changes won't be saved.Climate risks
Neighborhood: Greater Deyerle
Nearby schools
Schools provided by the listing agent
- Elementary: Grandin Court
- Middle: Woodrow Wilson
- High: Patrick Henry
Source: RVAR. This data may not be complete. We recommend contacting the local school district to confirm school assignments for this home.
Similar homes
- $670,0004 bd4 ba3.5k sqft6378 Hidden Valley Dr, Roanoke, VA 24018For Sale
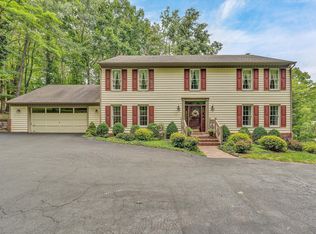
 MLS ID #931075, VICKIE CLARKE. RVAR
 - $559,9504 bd4 ba2.7k sqft3341 Hidden Oak Rd SW, Roanoke, VA 24018For Sale
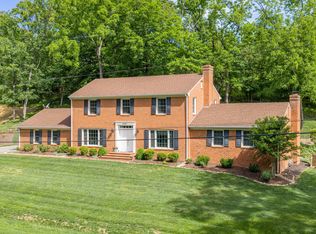 MLS ID #927600, JAY KILBY. RVAR
 - $684,9504 bd4 ba3.9k sqft1624 Sunberry Cir, Roanoke, VA 24018For Sale
 MLS ID #924798, THOMAS STOVER. RVAR
 - $799,9504 bd4 ba2.9k sqft5504 Wales Ct, Roanoke, VA 24018For Sale
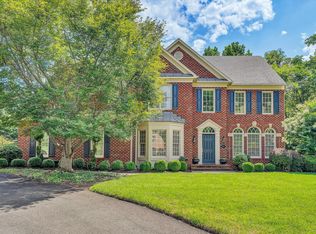 MLS ID #930180, SUSAN BAILEY. RVAR
 - $725,0004 bd4 ba3.1k sqft763 Oakwood Dr SW, Roanoke, VA 24015For SaleMLS ID #928871, ANGIE MCGHEE. RVAR
- $655,0003 bd3 ba2.8k sqft5350 Black Bear Ln, Roanoke, VA 24018For SaleMLS ID #929210, RICK PAYNE. RVAR
- $665,0003 bd2 ba2.9k sqft202 Park Crest Rd SW, Roanoke, VA 24014For SaleMLS ID #931236, CYNDI P FLETCHER. RVAR
- $384,9003 bd3 ba1.9k sqft4322 Rosecrest Rd, Roanoke, VA 24018For SaleMLS ID #932404, JASON M UNDERWOOD. RVAR
- $365,0003 bd2 ba2.7k sqft3417 Windsor Rd SW, Roanoke, VA 24018For SaleMLS ID #931132, FRAZIER HUGHES. RVAR
- $499,9504 bd4 ba3.1k sqft6088 Roselawn Rd, Roanoke, VA 24018For SaleMLS ID #930664, WALTER GREWE. RVAR
- $499,5004 bd3 ba2.1k sqft5524 Highfields Rd, Roanoke, VA 24018For SaleMLS ID #930502, TIM J TOOHIG. RVAR
- $650,0004 bd4 ba3.7k sqft3404 Woodland Hills Ln SW, Roanoke, VA 24014For SaleMLS ID #926377, SCOTT AVIS. RVAR
- $519,9504 bd3 ba2.8k sqft5306 Canter Dr, Roanoke, VA 24018For SaleMLS ID #927884, BRADLEY VICTOR THOMAS. RVAR
- $664,9503 bd3 ba3k sqft3370 Southwood Village Ct SW, Roanoke, VA 24014For SaleMLS ID #930822, SUSAN BAILEY. RVAR
- $625,0004 bd3 ba2.7k sqft2424 Stanley Ave SE, Roanoke, VA 24014For SaleMLS ID #931237, SCOTT AVIS. RVAR
- $449,9503 bd2 ba2k sqft2421 Mount Vernon Rd SW, Roanoke, VA 24015For SaleMLS ID #926855, SHEPHERD CRONEMEYER. RVAR
- $459,9504 bd3 ba2.7k sqft5931 Cotton Hill Rd, Roanoke, VA 24018For SaleMLS ID #931235, MARK A SOWDER. RVAR
- $565,0005 bd4 ba3.4k sqft2712 Stephenson Ave SW, Roanoke, VA 24014For SaleMLS ID #928989, BARBARA MICHELSEN. RVAR
- $379,0004 bd3 ba2.9k sqft3702 Verona Trl, Roanoke, VA 24018For SaleMLS ID #931368, SCOTT AVIS. RVAR
