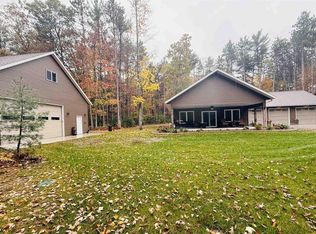
Welcome to your private country oasis! Brand new 2025 construction is nearing final completion on 20 scenic, sprawling acres. This expansive 5-bedroom, 2-bathroom home offers a thoughtful, open layout crafted with modern finishes and functional design throughout. Step inside to a bright, beautiful kitchen made for cooking and gathering, which seamlessly connects to a spacious living room and an elegant formal dining space perfect for hosting. A dedicated bonus office provides the ideal quiet setup for remote work or study, while a oversized mudroom off the entry keeps coats, boots, and daily gear organized and out of sight. Vehicles, recreational toys, and workshop equipment have plenty of room in the attached 28x30 2-car garage. Outdoors, the property is fully equipped for modern homesteading, livestock, or hobby farming with an existing barn, milking parlor, and freestall barn. Enjoy brand-new construction, expansive rural views, and endless potential on 20 private acres, schedule your tour today! Exterior siding will be fully completed prior to closing in Cedar Creek Stone Gr
Active
$624,900
5417 COUNTY ROAD M, Junction City, WI 54443
5beds
2,956sqft
Single Family Residence
Built in 2025
20 Acres Lot
$613,800 Zestimate®
$211/sqft
$-- HOA
What's special
Modern finishesThoughtful open layoutExpansive rural viewsFunctional design throughout
- 13 days
- 807
- 19
Zillow last checked:
Listing updated:
Listed by:
DANA KONKOL 715-340-2987,
NEXTHOME PRIORITY
Source: WIREX MLS,MLS#: 22605069 Originating MLS: Central WI Board of REALTORS
Facts & features
Interior
Bedrooms & bathrooms
- Bedrooms: 5
- Bathrooms: 2
- Full bathrooms: 2
- Main level bedrooms: 5
Primary bedroom
- Level: Main
- Area: 143
- Dimensions: 13 x 11
Bedroom 2
- Level: Main
- Area: 156
- Dimensions: 13 x 12
Bedroom 3
- Level: Main
- Area: 156
- Dimensions: 13 x 12
Bedroom 4
- Level: Main
- Area: 156
- Dimensions: 13 x 12
Bedroom 5
- Level: Main
- Area: 156
- Dimensions: 13 x 12
Dining room
- Level: Main
- Area: 400
- Dimensions: 20 x 20
Kitchen
- Level: Main
- Area: 360
- Dimensions: 18 x 20
Living room
- Level: Main
- Area: 1064
- Dimensions: 38 x 28
Heating
- Radiant, In-floor
Features
- Ceiling Fan(s)
- Flooring: Vinyl
Interior area
- Total structure area: 2,956
- Total interior livable area: 2,956 sqft
- Finished area above ground: 2,956
- Finished area below ground: 0
Video & virtual tour
Property
Parking
- Total spaces: 2
- Parking features: 2 Car, Attached
- Attached garage spaces: 2
Features
- Levels: One
- Stories: 1
Lot
- Size: 20 Acres
Details
- Additional structures: Storage
- Parcel number: 01224063101.02
- Zoning: Agriculture
Construction
Type & style
- Home type: SingleFamily
- Architectural style: Ranch
- Property subtype: Single Family Residence
Materials
- Roof: Metal
Condition
- 0-5 Years
- New construction: No
- Year built: 2025
Utilities & green energy
- Sewer: Septic Tank, Holding Tank
- Water: Well
Community & HOA
Community
- Security: Smoke Detector(s)
Location
- Region: Junction City
- Municipality: Carson
Financial & listing details
- Price per square foot: $211/sqft
- Tax assessed value: $7,543
- Annual tax amount: $3,446
- Date on market: 10/9/2026
Estimated market value
$613,800
$583,000 - $644,000
$2,143/mo
Price history
| Date | Event | Price |
|---|---|---|
| 10/9/2026 | Listed for sale | $624,900$211/sqft |
Source:  WIREX MLS #22605069 Report a problem | ||
Public tax history
| Year | Property taxes | Tax assessment |
|---|---|---|
| 2025 | $98 +13.1% | $6,700 +6.3% |
| 2024 | $87 +16.5% | $6,300 +10.5% |
| 2023 | $74 -98% | $5,700 -97.1% |
| 2022 | $3,669 -0.4% | $194,900 +0.3% |
| 2021 | $3,684 +5.2% | $194,400 +0.2% |
| 2020 | $3,502 -2.9% | $194,000 +1.1% |
| 2019 | $3,606 +3.9% | $191,800 +0.1% |
| 2018 | $3,472 +4.9% | $191,600 +14.4% |
| 2017 | $3,309 +0.8% | $167,500 +0.1% |
| 2016 | $3,282 +8.6% | $167,400 +0.1% |
| 2014 | $3,023 | $167,300 |
Find assessor info on the county website
Monthly payment
Est. payment
Payment breakdown
Explore the cost of this home by adjusting the details. Changes won't be saved.Climate risks
Neighborhood: 54443
Nearby schools
Schools provided by the listing agent
- District: Wisconsin Rapids
Source: WIREX MLS. This data may not be complete. We recommend contacting the local school district to confirm school assignments for this home.
Similar homes
- $699,9003 bd2 ba1.6k sqft2426 LAKE ROAD, Junction City, WI 54443Active
 MLS ID #22605164, NICOLE ERICKSON. WIREX MLS
- $549,0003 bd2 ba1.9k sqft2401 LAKEVIEW DRIVE, Junction City, WI 54443Active
 MLS ID #22602320, ELITE REALTY TEAM - TIFFANY BROECKER & TODD REILLY. WIREX MLS
- $579,9004 bd2 ba3.2k sqft6011 YELLOWSTONE DRIVE, Auburndale, WI 54412Active
 MLS ID #22605181, PEGGY SUE BEHSELICH. WIREX MLS
- $629,5004 bd3 ba2.8k sqft620 Ten Mile Ave, Wisconsin Rapids, WI 54494For Sale
 MLS ID #2033605, Greg Ellious. SCWMLS
