Proposed Construction with beautiful views of the Eau Pleine! Enjoy this lovely custom designed 1 story home set on under an acre of land across the road from the Eau Pleine! Black LP Lap Siding, Versetta Stone under porch with Black aluminum soffit, fascia, seamless gutters and Black vinyl windows as well as patio doors. The gorgeous, wooded lot will have a meticulously designed 3-bedroom home with 2.5 bathrooms. Including the upper-level Primary suite with walk in closet, primary bath featuring double sinks and walk in shower. Upper level also features a family room and storage area. The main level of the home is open concept with kitchen island and natural finished Raised panel Hickory cabinetry and solid Hickory doors, as well as high resolution countertops. Open living room to kitchen and dining area leading to the backyard patio area. There are two bedrooms on the main level with full bathroom in between. Main floor laundry room and additional half bathroom off the attached 2 car garage. Enter the home through a beautiful, covered porch area and enjoy all the charac,Home will feature laminate/vinyl flooring throughout, central air and 2 stage furnace. (see spec list and building plans). Property has nice, wooded areas for privacy and the boat landing is not far. Lovely water views and lot is ready to start building. Builder can finish home in 6 months weather permitting. Buyers may still have option to pick upgrades to be priced accordingly. 3-bedroom septic system and well will need to be installed according to perc testing.
Active
$675,000
3910 COUNTY ROAD E, Junction City, WI 54443
3beds
2,247sqft
Single Family Residence
Built in 2026
0.69 Acres Lot
$-- Zestimate®
$300/sqft
$-- HOA
What's special
- 216 days
- 124
- 4
Zillow last checked:
Listing updated:
Listed by:
JOLETA WESBROCK Main:715-359-0521,
COLDWELL BANKER ACTION
Source: WIREX MLS,MLS#: 22601008 Originating MLS: Central WI Board of REALTORS
Originating MLS: Central WI Board of REALTORSFacts & features
Interior
Bedrooms & bathrooms
- Bedrooms: 3
- Bathrooms: 3
- Full bathrooms: 2
- 1/2 bathrooms: 1
- Main level bedrooms: 2
Primary bedroom
- Level: Upper
- Area: 182
- Dimensions: 14 x 13
Bedroom 2
- Level: Main
- Area: 130
- Dimensions: 13 x 10
Bedroom 3
- Level: Main
- Area: 130
- Dimensions: 13 x 10
Bathroom
- Features: Master Bedroom Bath
Dining room
- Level: Main
- Area: 150
- Dimensions: 15 x 10
Family room
- Level: Upper
- Area: 260
- Dimensions: 20 x 13
Kitchen
- Level: Main
- Area: 154
- Dimensions: 11 x 14
Living room
- Level: Main
- Area: 256
- Dimensions: 16 x 16
Heating
- Propane, Forced Air
Cooling
- Central Air
Features
- Ceiling Fan(s), Walk-In Closet(s)
- Basement: None / Slab,None
Interior area
- Total structure area: 2,247
- Total interior livable area: 2,247 sqft
- Finished area above ground: 2,247
- Finished area below ground: 0
Property
Parking
- Total spaces: 2
- Parking features: 2 Car, Attached, Garage Door Opener
- Attached garage spaces: 2
Features
- Levels: One and One Half
- Stories: 1
- Patio & porch: Patio
- Has view: Yes
- View description: Waterview-No frontage
- Has water view: Yes
- Water view: Waterview-No frontage
Lot
- Size: 0.69 Acres
Details
- Parcel number: 01625071602.12
- Zoning: Residential
Construction
Type & style
- Home type: SingleFamily
- Architectural style: Other
- Property subtype: Single Family Residence
Materials
- Other
- Roof: Shingle
Condition
- 0-5 Years,New Construction,To Be Built
- New construction: Yes
- Year built: 2026
Utilities & green energy
- Sewer: Septic Tank
- Water: Well
Community & HOA
Community
- Security: Smoke Detector(s)
Location
- Region: Junction City
- Municipality: Eau Pleine
Financial & listing details
- Price per square foot: $300/sqft
- Date on market: 3/17/2026
Estimated market value
Not available
Estimated sales range
Not available
$2,628/mo
Price history
| Date | Event | Price |
|---|---|---|
| 7/16/2026 | Price change | $89,900-10%$40/sqft |
Source:  WIREX MLS #22602132 Report a problem WIREX MLS #22602132 Report a problem | ||
| 6/22/2026 | Price change | $99,900-20.1%$44/sqft |
Source: WIREX MLS #22602132 Report a problem | ||
| 5/15/2026 | Price change | $125,000-81.5%$56/sqft |
Source: WIREX MLS #22602132 Report a problem | ||
| 3/17/2026 | Listed for sale | $675,000-43.8%$300/sqft |
Source: WIREX MLS #22601008 Report a problem | ||
| 3/16/2026 | Listing removed | $1,200,000$534/sqft |
Source: WIREX MLS #22600094 Report a problem | ||
| 1/9/2026 | Listed for sale | $1,200,000$534/sqft |
Source: WIREX MLS #22600094 Report a problem | ||
Public tax history
Tax history is unavailable.
Monthly payment
Est. payment
Payment breakdown
Explore the cost of this home by adjusting the details. Changes won't be saved.Climate risks
Neighborhood: 54443
Nearby schools
Schools provided by the listing agent
- High: Stevens Point
- District: Stevens Point
Source: WIREX MLS. This data may not be complete. We recommend contacting the local school district to confirm school assignments for this home.
- $465,300-- bd-- ba-- sqft3778 County Rd E, Junction City, WI 54443Off Market
- $477,200-- bd-- ba-- sqft3740 County Rd E, Junction City, WI 54443Off Market
- $509,700-- bd-- ba-- sqft3720 County Rd E, Junction City, WI 54443Off Market
- $239,700-- bd-- ba-- sqft3778 County Rd E, Junction City, WI 54443Off Market
Similar homes
- $699,9003 bd2 ba1.6k sqft2426 LAKE ROAD, Junction City, WI 54443Active
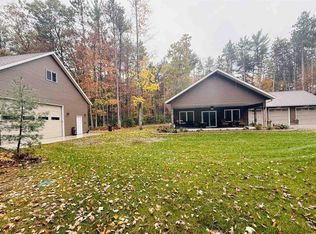 MLS ID #22605164, NICOLE ERICKSON. WIREX MLS
 - $549,0003 bd2 ba1.9k sqft2401 LAKEVIEW DRIVE, Junction City, WI 54443Active
 MLS ID #22602320, ELITE REALTY TEAM - TIFFANY BROECKER & TODD REILLY. WIREX MLS
 - $500,0004 bd3 ba2.1k sqft2001 GREEN TREE ROAD, Junction City, WI 54443Active
 MLS ID #22603200, WENDY SCHLAEFER. WIREX MLS
 - $674,9005 bd3 ba3.2k sqft522 OLD WAUSAU ROAD, Stevens Point, WI 54481Active
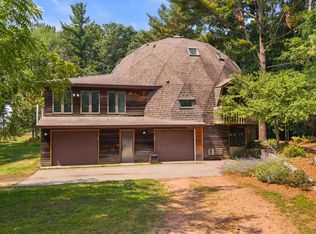 MLS ID #22603085, DIANE JAHN-THE DIANE JAHN SALES TEAM. WIREX MLS
