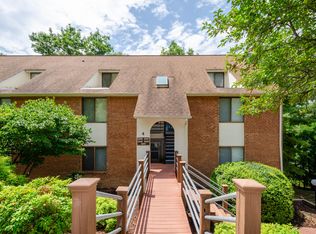
If you are looking for convenience, character and affordability right in the heart of SW County, here is the place for you! This charming 2-bedroom, 2 full bath condo is nestled in a quiet, wooded setting and offers a unique two-level layout. Each level features a bedroom w/attached full bath, along w/a living area and private outdoor space - this offers the potential for two primary suites, multigenerational living, guest privacy for a rental scenario to help make living expenses even more affordable!
The main-living level features a cozy stone fireplace overlooking mature trees and creating a peaceful, wooded feel while keeping you close to everything. Located in an area known for its desirable schools, this condo has an appealing combination of location, flexibility and potential.
While some updating will make this home shine, the price already reflects the opportunity to add your own style and value. Comparable condos in this developement have sold recently for well over $200,000. Whether you are a first time buyer, looking to downsize or searching for an investment opportunity, this condo has a lot of possibilities!
For sale
$189,950
3335 Forest Ridge Rd #3284, Roanoke, VA 24018
2beds
1,386sqft
Condominium
Built in 1985
-- sqft lot
$-- Zestimate®
$137/sqft
$367/mo HOA
What's special
Peaceful wooded feelQuiet wooded settingCozy stone fireplaceUnique two-level layoutOverlooking mature trees
- 4 hours
- 84
- 5
Zillow last checked:
Listing updated:
Listed by:
ANGEL LANE 540-915-1416,
WAINWRIGHT & CO., REALTORS® 540-387-5800,
LORI MCCARREN 540-819-7388,
WAINWRIGHT & CO., REALTORS®
Source: RVAR,MLS#: 932382
Facts & features
Interior
Bedrooms & bathrooms
- Bedrooms: 2
- Bathrooms: 2
- Full bathrooms: 2
- Main level bathrooms: 1
- Main level bedrooms: 1
Primary bedroom
- Level: Entry
Primary bedroom
- Description: or Family Room
- Level: Lower
Dining area
- Level: Entry
Kitchen
- Level: Entry
Living room
- Level: Entry
Office
- Description: or Utility Room
- Level: Lower
Other
- Description: or Storage
- Level: Lower
Heating
- Heat Pump Electric
Cooling
- Central Air
Appliances
- Included: Microwave Oven (Built In)
Features
- Storage, Walk-In Closet(s)
- Flooring: Carpet, Tile, Vinyl
- Doors: Metal, Sliding Doors
- Basement: Full,Walk-Out Access
- Number of fireplaces: 1
- Fireplace features: Living Room
Interior area
- Total structure area: 1,386
- Total interior livable area: 1,386 sqft
Property
Parking
- Total spaces: 1
- Parking features: Paved Driveway
- Uncovered spaces: 1
- Details: Designated Spaces
Features
- Patio & porch: Patio
- Exterior features: Balcony
- Pool features: Community
Details
- Parcel number: 087.109803.000005
- Zoning: R-3
Construction
Type & style
- Home type: Condo
- Architectural style: Other
- Property subtype: Condominium
Materials
- Brick
Condition
- Year built: 1985
Utilities & green energy
- Sewer: Public Sewer
- Water: Public
Community & HOA
Community
- Features: Pool, Restaurant
- Subdivision: The Forest
HOA
- Has HOA: Yes
- HOA fee: $367 monthly
Location
- Region: Roanoke
Financial & listing details
- Price per square foot: $137/sqft
- Annual tax amount: $1,800
- Date on market: 10/15/2026
- Cumulative days on market: 1 day
Estimated market value
Not available
Estimated sales range
Not available
Not available
Price history
| Date | Event | Price |
|---|---|---|
| 10/15/2026 | Listed for sale | $189,950$137/sqft |
Source:  RVAR #932382 Report a problem RVAR #932382 Report a problem | ||
Public tax history
Tax history is unavailable.
Monthly payment
Est. payment
Payment breakdown
Explore the cost of this home by adjusting the details. Changes won't be saved.Climate risks
Neighborhood: Cave Spring
Nearby schools
Schools provided by the listing agent
- Elementary: Penn Forest
- Middle: Cave Spring
- High: Cave Spring
Source: RVAR. This data may not be complete. We recommend contacting the local school district to confirm school assignments for this home.

Similar homes
- $175,0002 bd2 ba1.1k sqft5260 Crossbow Cir Unit 1D, Roanoke, VA 24018For Sale

 MLS ID #932340, MICHELLE LEE RHODENIZER. RVAR
 - $249,9503 bd2 ba1.4k sqft3375 Morning Dove Rd, Roanoke, VA 24018For Sale
 MLS ID #932386, CHRISTY CROUCH. RVAR
 - $189,9502 bd2 ba1.1k sqft5260 Crossbow Cir Unit 18C, Roanoke, VA 24018For Sale
 MLS ID #930451, JAY KILBY. RVAR
 - $219,9502 bd2 ba1k sqft3337 Forest Ct Building 17, Roanoke, VA 24018For Sale
 MLS ID #930919, W. R. '' BILLY '' KINGERY, JR.. RVAR
 - $229,9502 bd2 ba1k sqft3400 Kim Ct APT A26, Roanoke, VA 24018For SaleMLS ID #931809, JACKIE BOYD. RVAR
- $199,9502 bd2 ba1.3k sqft314 Windward Dr SW, Roanoke, VA 24018For SaleMLS ID #928768, CHERYL B HAM. RVAR
- $260,0002 bd2 ba1.6k sqft4621 Heather Dr SW Unit 210, Roanoke, VA 24018For SaleMLS ID #932395, WENDY GILBERT. RVAR
- $199,9502 bd1 ba1.2k sqft2664 Sunnyvale St, Roanoke, VA 24014For SaleMLS ID #932368, SULLIVAN MOORE. RVAR
- $174,9502 bd1 ba902 sqft7121 Pine Ct, Roanoke, VA 24018For SaleMLS ID #929407, TRAVIS HILL. RVAR
- $163,9003 bd1 ba1k sqft3436 New Spring Branch Rd SE, Roanoke, VA 24014For SaleMLS ID #932375, KIMBERLY A MORAN. RVAR
- $239,0003 bd3 ba1.3k sqft4625 Roxbury Ln, Roanoke, VA 24018For SaleMLS ID #932274, BAILEY JENKINS. RVAR
- $229,9502 bd4 ba1.8k sqft2952 Tree Swallow Rd, Roanoke, VA 24018For SaleMLS ID #927536, KEVIN WESTLAKE. RVAR
- $214,9502 bd1 ba787 sqft2750 Derwent Dr SW, Roanoke, VA 24015For SaleMLS ID #932323, BRENT STOVER. RVAR
- $220,0002 bd2 ba1k sqft7230 Woods Crossing Dr, Roanoke, VA 24018For SaleMLS ID #931339, APRIL MCGHEE. RVAR
- $154,0002 bd1 ba838 sqft2822 Sweetbrier Ave SW, Roanoke, VA 24015For SaleMLS ID #932399, BRADLEY VICTOR THOMAS. RVAR
- $249,9002 bd2 ba1.3k sqft437 Windward Dr SW, Roanoke, VA 24018For SaleMLS ID #931613, VICKIE CLARKE. RVAR
- $212,0002 bd2 ba1.1k sqft5260 Cross Bow Cir #3D, Roanoke, VA 24014For SaleMLS ID #927807, JOYELLE HAYSLETT KEPLER. RVAR
- $149,0002 bd1 ba768 sqft2816 Sweetbrier Ave SW, Roanoke, VA 24015For SaleMLS ID #932393, BRADLEY VICTOR THOMAS. RVAR
- $199,0004 bd2 ba1.6k sqft112 14th St SW, Roanoke, VA 24016For SaleMLS ID #932262, QUIANNA JONES. RVAR
