Set on 5.42 acres in Sagle, this secondary-waterfront property on Pend Oreille River, blends modern comfort, serious garage space, and North Idaho recreation. The 1,570 sq. ft. home, built in 2025, has 2 en suite bedrooms, office/flex space, open living and dining areas, an18' cedar-plank cathedral ceiling, skylights, radiant floor heat, mini splits, propane fireplace, smart shades, and a quartz island kitchen with stainless steel appliances, cabinet organizers and a Bosch induction range, and porcelain tile floors throughout. The attached 1,145 sq. ft. RV Garage offers tons of space with a 53' RV bay with 14' door, plus a double-car bay. Also included is a 364 sq. ft. tiny home with kitchen, bath, laundry, mini split, covered front porch, outdoor patio and additional RV parking. Outdoors you'll enjoy a large covered patio, fenced garden, fruit trees, natural pond, shed, and a gated gravel drive. Waterfront HOA amenities include community water access on Pend Oreille River, community day-use dock, boat ramp, picnic area, tennis and Pickleball.
For sale
$1,200,000
125 Ferry Rd, Sagle, ID 83860
2beds
3baths
1,570sqft
Single Family Residence
Built in 2025
5.42 Acres Lot
$-- Zestimate®
$764/sqft
$42/mo HOA
What's special
Propane fireplaceNatural pondAdditional rv parkingMini splitsFenced gardenGated gravel driveBosch induction range
- 3 days |
- 333 |
- 26 |
Zillow last checked:
Listing updated:
Listed by:
Julie Nolan 208-255-2059,
KELLER WILLIAMS REALTY,
Tom Nolan 208-597-2025
Source: SELMLS,MLS#: 20262022
Facts & features
Interior
Bedrooms & bathrooms
- Bedrooms: 2
- Bathrooms: 3
- Main level bathrooms: 3
- Main level bedrooms: 2
Rooms
- Room types: Office, Den, Master Bedroom, Utility Room
Primary bedroom
- Description: Murphy Door To Closet, En Suite
- Level: Main
Bedroom 2
- Description: Secondary En Suite
- Level: Main
Bathroom 1
- Description: Primary Bedroom Bathroom W/Dual Sinks
- Level: Main
Bathroom 2
- Description: Secondary Bedroom Bathroom
- Level: Main
Bathroom 3
- Description: Guest Half Bathroom
- Level: Main
Dining room
- Description: Solid Oak Dining Room Set & Side Board Included
- Level: Main
Kitchen
- Description: Island, Drawer Organizers, Kegerator, Quartz, SS
- Level: Main
Living room
- Description: 18' Tongue & Groove Ceiling, 4 Skylights, Gas FP
- Level: Main
Office
- Description: Flex Room Currently Used As Office, Desks Included
- Level: Main
Heating
- Radiant, Fireplace(s), Propane, Ductless
Cooling
- Wall Unit(s), Air Conditioning
Appliances
- Included: Beverage Refrigerator, Dishwasher, Dryer, Range Hood, Microwave, Range/Oven, Refrigerator, Washer, Other
- Laundry: Laundry Room, Main Level, Washer/Dryer Included, Uitlity Sink, Pantry Space
Features
- Walk-In Closet(s), High Speed Internet, Ceiling Fan(s), Insulated, Wired for Data, Pantry, Vaulted Ceiling(s), Tongue and groove ceiling
- Flooring: Tile
- Windows: Double Pane Windows, Skylight(s), See Remarks, Motorized Win. Covering
- Basement: None
- Has fireplace: Yes
- Fireplace features: Mantel, Propane, Tile
Interior area
- Total structure area: 1,570
- Total interior livable area: 1,570 sqft
- Finished area above ground: 1,570
- Finished area below ground: 0
Property
Parking
- Total spaces: 3
- Parking features: 3+ Car Attached, Electricity, Heated Garage, High Clear. Door, Garage Door Opener, RV / Boat Garage, Gravel, Off Street, Open
- Has attached garage: Yes
- Has uncovered spaces: Yes
Accessibility
- Accessibility features: Handicap Accessible, Accessible Entrance
Features
- Levels: One
- Stories: 1
- Patio & porch: Covered Patio
- Exterior features: RV Hookup
- Has view: Yes
- View description: Mountain(s)
- Waterfront features: Pond (Natural), Secondary Waterfront, Beach Front(Dock, Lawn/Grass, Level, Boat Ramp/Launch), Water Access Type(Community Access), Water Access Location(Main), Water Access, Water Navigation(Electric Motor Only, Docks, Motor Boat, Paddle Boats, FLOAT PLANE)
- Body of water: Pend Oreille River
Lot
- Size: 5.42 Acres
- Features: 5 to 10 Miles to City/Town, Landscaped, Level, Pasture, Sprinklers, Mature Trees, Southern Exposure
Details
- Additional structures: Detached, Second Residence, Separate Living Qtrs., Shed(s), See Remarks, Cabin
- Parcel number: RP0270800011A0A
- Zoning description: Rural
- Other equipment: Satellite Dish
Construction
Type & style
- Home type: SingleFamily
- Architectural style: Contemporary,See Remarks
- Property subtype: Single Family Residence
Materials
- Frame, Fiber Cement, Wood Siding, See Remarks
- Foundation: Concrete Perimeter
- Roof: Composition
Condition
- Resale
- New construction: No
- Year built: 2025
Utilities & green energy
- Sewer: Septic Tank
- Water: Community
- Utilities for property: Electricity Connected, Natural Gas Connected
Community & HOA
Community
- Features: Sport Court, Tennis Court(s)
- Security: Security System, Fire Sprinkler System
HOA
- Has HOA: Yes
- Services included: Water, See Attached
- HOA fee: $500 annually
Location
- Region: Sagle
Financial & listing details
- Price per square foot: $764/sqft
- Tax assessed value: $433,912
- Annual tax amount: $1,931
- Date on market: 8/12/2026
- Listing terms: Cash, Conventional, VA Loan
- Ownership: Fee Simple
- Electric utility on property: Yes
- Road surface type: Chip And Seal
Estimated market value
Not available
Estimated sales range
Not available
Not available
Price history
| Date | Event | Price |
|---|---|---|
| 8/12/2026 | Listed for sale | $1,200,000+140.2%$764/sqft |
Source:  SELMLS #20262022 Report a problem SELMLS #20262022 Report a problem | ||
| 8/30/2024 | Sold | -- |
Source: SELMLS #20240288 Report a problem | ||
| 7/22/2024 | Pending sale | $499,500$318/sqft |
Source:  Coeur d'Alene MLS #24-1214 Report a problem Coeur d'Alene MLS #24-1214 Report a problem | ||
| 7/8/2024 | Price change | $499,500-9%$318/sqft |
Source: Coeur d'Alene MLS #24-1214 Report a problem | ||
| 4/23/2024 | Listed for sale | $549,000$350/sqft |
Source: Coeur d'Alene MLS #24-1214 Report a problem | ||
| 4/15/2024 | Pending sale | $549,000$350/sqft |
Source: Coeur d'Alene MLS #24-1214 Report a problem | ||
| 2/17/2024 | Listed for sale | $549,000$350/sqft |
Source: Coeur d'Alene MLS #24-1214 Report a problem | ||
Public tax history
| Year | Property taxes | Tax assessment |
|---|---|---|
| 2024 | $1,837 -16.7% | $433,912 -14.1% |
| 2023 | $2,205 +174.6% | $504,902 +159.3% |
| 2022 | $803 +4.9% | $194,719 +55% |
| 2021 | $766 | $125,619 |
| 2020 | -- | -- |
Find assessor info on the county website
Monthly payment
Est. payment
Payment breakdown
Explore the cost of this home by adjusting the details. Changes won't be saved.Climate risks
Neighborhood: 83860
Nearby schools
GreatSchools rating
- 5/10Southside Elementary SchoolGrades: PK-6Distance: 7.2 mi
- 7/10Sandpoint Middle SchoolGrades: 7-8Distance: 11.7 mi
- 5/10Sandpoint High SchoolGrades: 9-12Distance: 11.6 mi
Schools provided by the listing agent
- Elementary: Sagle
- Middle: Sandpoint
- High: Sandpoint
Source: SELMLS. This data may not be complete. We recommend contacting the local school district to confirm school assignments for this home.
- $253,904-- bd-- ba-- sqft13 Ferry Rd, Sagle, ID 83860Off Market
- $11,815-- bd-- ba1k sqft5765 Jewel Lake Rd, Sagle, ID 83860Off Market
- $11,815-- bd-- ba1k sqft5765 Jewel Lake Rd, Sagle, ID 83860Off Market
- $275,0002 acres10 Ferry Rd, Sagle, ID 83860Lot/Land
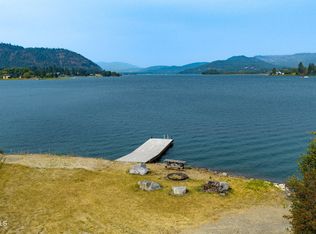
- $1,064,9003 bd2 ba2k sqft8693 Dufort Rd, Sagle, ID 83860Off Market
- $783,7004 bd3 ba3.5k sqft8826 Dufort Rd, Sagle, ID 83860Off Market
- $721,1003 bd2 ba1.8k sqft69 Waterfront Dr, Sagle, ID 83860Off Market
- $238,7231.95 acres233 Ferry Rd, Sagle, ID 83860Off Market
A local agent can set up tours, give advice and negotiate with sellers.
A local lender can help you make sure your offer is ready when you are.
Similar homes
- $1,195,0004 bd3 ba2.3k sqft115 Graham Ave, Priest River, ID 83856For Sale
 MLS ID #26-8361, Tony Mills, Best Choice Realty LLC. Coeur d'Alene MLS
 - $1,095,0003 bd3 ba1.7k sqft331 Towering Pines Dr, Sagle, ID 83860New Construction

 MLS ID #20261570, Jake Humble, eXp REALTY LLC. SELMLS
 - $1,300,0003 bd2 ba2k sqft150 Denali Rd, Sagle, ID 83860For Sale
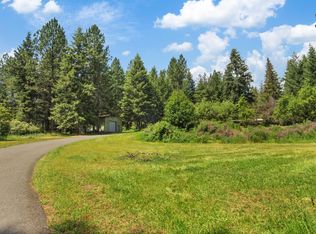 MLS ID #20261752, Yvonne Arnold, ARNOLD CONSULTING, INC. SELMLS
 - $799,0002 bd2 ba1.2k sqft140 Astilbe Ln, Sagle, ID 83860For Sale
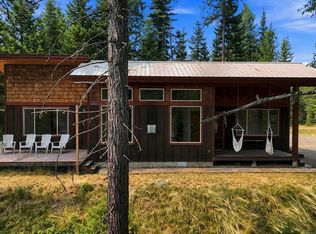 MLS ID #20261675, Lela Kjell, TOMLINSON SOTHEBY`S INTL. REAL. SELMLS
 - $659,0002 bd2 ba900 sqft1365 Eastside Rd, Priest River, ID 83856For SaleMLS ID #20262026, Will Nicholson, LPT REALTY LLC. SELMLS
- $1,100,0003 bd2 ba2.2k sqft28 Camas Dr, Priest River, ID 83856For SaleMLS ID #26-6520, Shablee Tuttle, Redfin. Coeur d'Alene MLS
- $759,9003 bd2 ba1.3k sqft159 Graham Ave, Priest River, ID 83856For SaleMLS ID #26-8072, Ruth Walker, The Agency Coeur d'Alene. Coeur d'Alene MLS
- $725,0002 bd2 ba1.1k sqft1923 Sagle Rd, Sagle, ID 83860For SaleMLS ID #20261483, Carrie Lagrace, TOMLINSON SOTHEBY`S INTL. REAL. SELMLS
- $900,0004 bd2 ba2.2k sqft787 Delaney Dr, Sagle, ID 83860New ConstructionMLS ID #20261941, Amanda Williams, CENTURY 21 RIVERSTONE. SELMLS
- $679,0003 bd3 ba1.8k sqft1169 Algoma Spur, Sagle, ID 83860For SaleMLS ID #20260907, Jackie Suarez, CENTURY 21 RIVERSTONE. SELMLS
- $679,0003 bd3 ba1.8k sqft1169 Algoma Spur Rd, Sagle, ID 83860For SaleMLS ID #26-3906, Jackie Suarez, CENTURY 21 RiverStone. Coeur d'Alene MLS
- $690,0002 bd2 ba1.8k sqft2760 S Sagle Rd, Sagle, ID 83860For SaleMLS ID #26-3603, Nick C Amorin, NextHome 365 Realty. Coeur d'Alene MLS
- $669,0003 bd2 ba1.6k sqft149 Idyllwild Rd, Sagle, ID 83860For SaleMLS ID #20261713, Tyler Wagner, KELLER WILLIAMS REALTY. SELMLS
- $815,0003 bd2 ba1.7k sqft701 E East Settlement Rd, Priest River, ID 83856For SaleMLS ID #26-8160, Jaclyn Wakefield, Northwest Land Group Wakefield Realty. Coeur d'Alene MLS
- $696,3333 bd2 ba1.3k sqft10614 Dufort Rd, Priest River, ID 83856For SaleMLS ID #26-6431, Michele Hoffmann, Idaho Real Homes, LLC. Coeur d'Alene MLS
- $900,0004 bd2 ba2.3k sqft288 Lignite Rd, Sagle, ID 83860For SaleMLS ID #20261227, Jeremy Brown, NORTHWEST REALTY GROUP. SELMLS
- $625,0003 bd2 ba2.1k sqft221 Schell Rd, Sagle, ID 83860For SaleMLS ID #20261857, Erik Envik, REALTY PLUS. SELMLS
- $650,0003 bd2 ba1.7k sqft443 Herrmann Lake Rd, Sagle, ID 83860For SaleMLS ID #26-6989, Kevin Scherer, Berkshire Hathaway HomeServices Jacklin Real Estate. Coeur d'Alene MLS
- $1,350,0002 bd1 ba1.3k sqft1050 Eastside Rd, Priest River, ID 83856For SaleMLS ID #26-4396, Hunter Storro, Windermere/Coeur d'Alene Realty Inc - PF. Coeur d'Alene MLS
- $890,0003 bd3 ba1.6k sqft401 Slaveck, Dover, ID 83825For Sale By Owner
