Fully Remodeled 2-Bedroom Home with Brand-New Kitchen, Driveway & Major Systems!
Welcome to this stunning, completely updated 2-bedroom, 1-bathroom home where modern style meets total peace of mind. Every square inch has been thoughtfully refreshed, making it completely turnkey and ready for you to move right in.
Step Inside & Dine: As you step inside, you are greeted by fresh paint inside and out, brand-new carpeting, and stylish new light fixtures flowing throughout. The heart of the home is a brand-new kitchen featuring modern finishes, sleek cabinetry, and updated hardware, perfect for cooking and gathering.
Major Upgrades & Mechanicals: Enjoy worry-free living with fantastic capital updates: a brand-new furnace and central AC unit, a brand-new driveway, and a roof replaced in 2022.
Bonus Space & Exterior: Need extra room? Head down to the finished basement bonus room, offering a flexible layout ideal for an entertainment lounge, home office, or hobby space. Outside, the property features a garage complete with a brand-new garage door and a pristine new driveway for effortless parking and curb appeal.
Located in a desirable Westpark neighborhood close to local amenities, shopping, and dining, this gem won't last long. Schedule your tour today!
Active
$189,900
3543 W 146th St, Cleveland, OH 44111
2beds
1,128sqft
Single Family Residence
Built in 1951
5,362 Square Feet Lot
$-- Zestimate®
$168/sqft
$-- HOA
What's special
Modern finishesSleek cabinetryFinished basement bonus roomBrand-new drivewayUpdated hardwareBrand-new carpetingBrand-new kitchen
- 1 day
- 284
- 30
Zillow last checked:
Listing updated:
Listed by:
Laurie C Mireiter 440-389-3883 rebroker216@gmail.com,
Real Estate Quest, Inc.
Source: MLS Now,MLS#: 5254110 Originating MLS: Other/Unspecificed
Facts & features
Interior
Bedrooms & bathrooms
- Bedrooms: 2
- Bathrooms: 1
- Full bathrooms: 1
- Main level bathrooms: 1
- Main level bedrooms: 2
Heating
- Forced Air
Cooling
- Central Air
Appliances
- Included: Dryer, Microwave, Range, Refrigerator, Washer
- Laundry: In Basement
Features
- Basement: Partially Finished
- Has fireplace: No
Interior area
- Total structure area: 1,128
- Total interior livable area: 1,128 sqft
- Finished area above ground: 728
- Finished area below ground: 400
Video & virtual tour
Property
Parking
- Total spaces: 1
- Parking features: Detached, Garage
- Garage spaces: 1
Features
- Levels: One
- Stories: 1
Lot
- Size: 5,362 Square Feet
Details
- Parcel number: 02431035
- Special conditions: Standard
Construction
Type & style
- Home type: SingleFamily
- Architectural style: Ranch
- Property subtype: Single Family Residence
Materials
- Vinyl Siding
- Roof: Asphalt
Condition
- Year built: 1951
Utilities & green energy
- Sewer: Public Sewer
- Water: Public
Community & HOA
Community
- Subdivision: Vineyard Villas Sub
HOA
- Has HOA: No
Location
- Region: Cleveland
Financial & listing details
- Price per square foot: $168/sqft
- Tax assessed value: $157,500
- Annual tax amount: $3,615
- Date on market: 10/18/2026
- Cumulative days on market: 2 days
- Listing terms: Cash,Conventional,FHA,VA Loan
Estimated market value
Not available
Estimated sales range
Not available
Not available
Price history
| Date | Event | Price |
|---|---|---|
| 10/18/2026 | Listed for sale | $189,900+199.1%$168/sqft |
Source:  MLS Now #5254110 Report a problem | ||
| 11/30/2012 | Sold | $63,500-1.6%$56/sqft |
Source: MLS Now #3324132 Report a problem | ||
| 10/10/2012 | Pending sale | $64,500$57/sqft |
Source: The Russell Realty Company #3324132 Report a problem | ||
| 7/24/2012 | Price change | $64,500-7.2%$57/sqft |
Source: The Russell Realty Company #3324132 Report a problem | ||
| 6/5/2012 | Listed for sale | $69,500$62/sqft |
Source: The Russell Realty Company #3324132 Report a problem | ||
Public tax history
| Year | Property taxes | Tax assessment |
|---|---|---|
| 2025 | $3,616 +0% | $55,130 |
| 2024 | $3,614 +20.2% | $55,130 +39.1% |
| 2023 | $3,006 +0.6% | $39,620 |
| 2022 | $2,989 +1% | $39,620 |
| 2021 | $2,959 +12.4% | $39,620 +29.9% |
| 2020 | $2,633 +5.6% | $30,490 +0% |
| 2019 | $2,495 +2.8% | $30,480 0% |
| 2018 | $2,427 +17.2% | $30,490 +21.5% |
| 2017 | $2,070 +0.8% | $25,100 |
| 2016 | $2,052 | $25,100 |
| 2015 | $2,052 +9.5% | $25,100 +9.9% |
| 2014 | $1,875 +1.8% | $22,830 |
| 2013 | $1,841 +3.1% | $22,830 |
| 2012 | $1,786 +9.4% | $22,830 -15.9% |
| 2011 | $1,633 +0.2% | $27,160 |
| 2010 | $1,630 +907.9% | $27,160 |
| 2009 | $162 -90.7% | $27,160 -11% |
| 2008 | $1,730 +3.3% | $30,530 |
| 2007 | $1,674 +0.1% | $30,530 |
| 2006 | $1,673 +5.3% | $30,530 +10.8% |
| 2005 | $1,588 +1.2% | $27,550 |
| 2004 | $1,570 +1.1% | $27,550 |
| 2003 | $1,553 +11.9% | $27,550 +10.9% |
| 2002 | $1,388 -42.8% | $24,850 |
| 2001 | $2,428 +4.5% | $24,850 |
| 2000 | $2,323 | $24,850 |
Find assessor info on the county website
Monthly payment
Est. payment
Payment breakdown
Explore the cost of this home by adjusting the details. Changes won't be saved.Climate risks
Neighborhood: Kamm's Corner
Nearby schools
Schools provided by the listing agent
- District: Cleveland Municipal - 1809
Source: MLS Now. This data may not be complete. We recommend contacting the local school district to confirm school assignments for this home.


Similar homes
- $210,0002 bd3 ba1.4k sqft14404 Broxton Ave, Cleveland, OH 44111For Sale
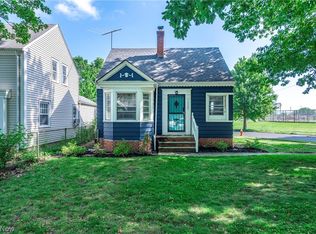 MLS ID #5224268, Marie A Root, On Target Realty, Inc.. MLS Now
- $119,9002 bd1 ba832 sqft14103 Rainbow Ave, Cleveland, OH 44111For Sale
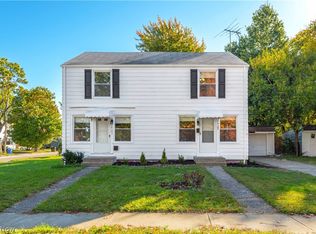 MLS ID #5251007, Navidullah Raheen, Keller Williams Citywide. MLS Now
- $200,0004 bd1 ba1.5k sqft3255 W 115th St, Cleveland, OH 44111For Sale
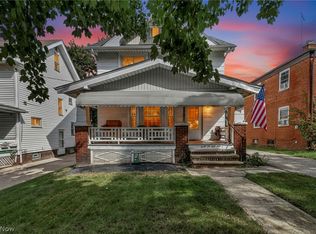 MLS ID #5244508, Tera Somogyi, Keller Williams Living. MLS Now
- $172,5004 bd2 ba1.3k sqft3810 Highland Rd, Cleveland, OH 44111For Sale
 MLS ID #5236922, Paula Zampallo Ramirez, EXP Realty, LLC.. MLS Now
