Welcome to this charming and nicely updated 2-bedroom, 1.5-bath Cape Cod-style home, conveniently located just minutes from downtown New Milford! Offering a wonderful combination of classic character and modern conveniences, this home is move-in ready and has plenty to offer. Step inside to find hardwood floors throughout, a comfortable living room featuring a fireplace, and an updated kitchen with stainless steel appliances. Both bedrooms are generously sized, providing plenty of room for comfortable everyday living. Recent improvements include a central air conditioning system installed approximately five years ago. The home also features public water and solar panels at just $50 per month, currently covering the home's electricity costs, a great benefit for keeping monthly expenses affordable! The unfinished walkout basement offers excellent potential to be finished, adding valuable square footage and expanding the home's usable living space. Whether you envision a family room, home office, exercise area, or recreation room, this additional space provides plenty of possibilities. Conveniently situated close to downtown New Milford, with easy access to local shops, restaurants, parks, and everyday amenities. With its thoughtful updates, practical layout, energy-saving features, and convenient location, this lovely Cape is a wonderful place to call home!
For sale
$399,000
62 Park Lane Road, New Milford, CT 06776
2beds
1,197sqft
Single Family Residence
Built in 1939
0.92 Acres Lot
$390,500 Zestimate®
$333/sqft
$-- HOA
What's special
Central air conditioning systemHardwood floors throughout
- 1 day
- 680
- 62
Zillow last checked:
Listing updated:
Listed by:
Kadri Graffeo (203)731-0836,
Coldwell Banker Realty 203-426-5679
Source: Smart MLS,MLS#: 24214996
Facts & features
Interior
Bedrooms & bathrooms
- Bedrooms: 2
- Bathrooms: 2
- Full bathrooms: 1
- 1/2 bathrooms: 1
Primary bedroom
- Features: Hardwood Floor
- Level: Upper
- Area: 224 Square Feet
- Dimensions: 14 x 16
Bedroom
- Features: Built-in Features, Hardwood Floor
- Level: Upper
- Area: 143 Square Feet
- Dimensions: 11 x 13
Dining room
- Features: Hardwood Floor
- Level: Main
- Area: 154 Square Feet
- Dimensions: 11 x 14
Living room
- Features: Built-in Features, Fireplace, Hardwood Floor
- Level: Main
- Area: 273 Square Feet
- Dimensions: 13 x 21
Heating
- Forced Air, Oil
Cooling
- Central Air
Appliances
- Included: Oven/Range, Microwave, Refrigerator, Dishwasher, Water Heater
- Laundry: Lower Level
Features
- Basement: Full
- Attic: Access Via Hatch
- Number of fireplaces: 1
Interior area
- Total structure area: 1,197
- Total interior livable area: 1,197 sqft
- Finished area above ground: 1,197
Property
Lot
- Size: 0.92 Acres
- Features: Level, Sloped
Details
- Parcel number: 2746070
- Zoning: B1
Construction
Type & style
- Home type: SingleFamily
- Architectural style: Cape Cod
- Property subtype: Single Family Residence
Materials
- Clapboard
- Foundation: Concrete Perimeter
- Roof: Asphalt
Condition
- New construction: No
- Year built: 1939
Utilities & green energy
- Sewer: Septic Tank
- Water: Public
Green energy
- Energy generation: Solar
Community & HOA
Community
- Features: Golf, Health Club, Lake, Library, Medical Facilities, Near Public Transport, Shopping/Mall
- Subdivision: Park Lane
HOA
- Has HOA: No
Location
- Region: New Milford
Financial & listing details
- Price per square foot: $333/sqft
- Tax assessed value: $163,090
- Annual tax amount: $5,049
- Date on market: 10/22/2026
Estimated market value
$390,500
$371,000 - $410,000
$3,066/mo
Price history
| Date | Event | Price |
|---|---|---|
| 10/22/2026 | Listed for sale | $399,000+59.6%$333/sqft |
Source:  Smart MLS #24214996 Report a problem | ||
| 8/7/2020 | Sold | $250,000$209/sqft |
Source: Public Record Report a problem | ||
Public tax history
| Year | Property taxes | Tax assessment |
|---|---|---|
| 2025 | $8,094 +66.7% | $265,370 +62.7% |
| 2024 | $4,855 +2.7% | $163,090 |
| 2023 | $4,726 +3.6% | $163,090 |
| 2022 | $4,562 | $163,090 |
| 2021 | $4,562 | $163,090 |
Find assessor info on the county website
Monthly payment
Est. payment
Payment breakdown
Explore the cost of this home by adjusting the details. Changes won't be saved.Climate risks
Neighborhood: 06776
Nearby schools
Schools provided by the listing agent
- Middle: Schaghticoke,Sarah Noble
- High: New Milford
Source: Smart MLS. This data may not be complete. We recommend contacting the local school district to confirm school assignments for this home.
- $130,6001 bd1 ba377 sqft59 Park Lane Rd APT 4, New Milford, CT 06776Off Market
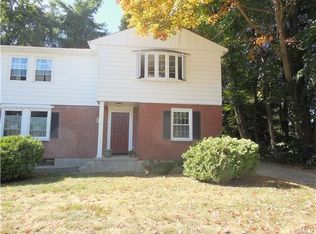
- $335,0003 bd2 ba1.5k sqft59 Park Lane Rd APT 3, New Milford, CT 06776Off Market
- $178,9002 bd1 ba608 sqft59 Park Lane Rd APT 7, New Milford, CT 06776Off Market
- $177,2002 bd1 ba608 sqft59 Park Lane Rd APT 6, New Milford, CT 06776Off Market
Similar homes
- $399,9004 bd2 ba1.1k sqft16 Stonecastle Road, New Milford, CT 06776For Sale
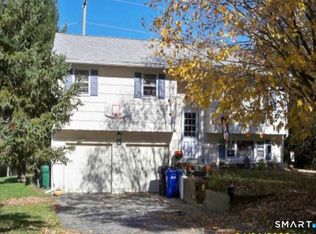
 MLS ID #24192064, Sheila R. Soto, Puorro Realty Group. Smart MLS
- $530,0002 bd2 ba1.5k sqft5 Hickory Lane, New Milford, CT 06776For Sale
 MLS ID #24212335, Linda Whipkey, William Pitt Sotheby's Int'l. Smart MLS
- $299,9002 bd1 ba1k sqft589 Kent Road, New Milford, CT 06755For Sale
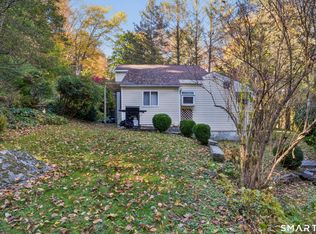 MLS ID #24215379, Lori J. Campbell, Coldwell Banker Realty. Smart MLS
- $399,0003 bd1 ba1k sqft6 Culvert City Road, New Milford, CT 06776For Sale
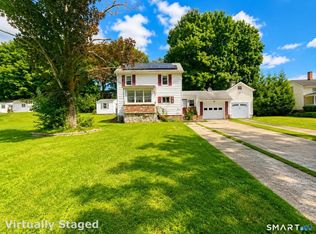 MLS ID #24202198, Javyn Roundtree, Roundtree Realty LLC. Smart MLS
- $474,0003 bd2 ba1.5k sqft55 Taylor Terrace, New Milford, CT 06776For SaleMLS ID #24200245, Joe Chemero, Coldwell Banker Realty. Smart MLS
- $499,0004 bd3 ba1.5k sqft212 Chestnut Land Road, New Milford, CT 06776For SaleMLS ID #24212863, Anthony Rivera Jr, Pro Property Management, LLC. Smart MLS
- $275,0002 bd2 ba1.1k sqftAspetuck Village, New Milford, CT 06776For SaleMLS ID #24215380, Lori J. Campbell, Coldwell Banker Realty. Smart MLS
- $537,0003 bd2 ba1.3k sqft80 Prospect Place, New Milford, CT 06776For SaleMLS ID #24191299, Joe Chemero, Coldwell Banker Realty. Smart MLS
- $520,0003 bd3 ba1.6k sqft8 Brookview Lane, New Milford, CT 06776For SaleMLS ID #24193287, Kimberly Thomson, Coldwell Banker Realty. Smart MLS
- $425,0003 bd2 ba1.3k sqft40 Valley View Lane, New Milford, CT 06776For SaleMLS ID #24171972, Kristin Barese, Coldwell Banker Realty. Smart MLS
- $465,0003 bd1 ba1.2k sqft6 Blueberry Lane, New Milford, CT 06784For SaleMLS ID #24215811, Alan O'Doherty, William Pitt Sotheby's Int'l. Smart MLS
- $549,0003 bd3 ba1.6k sqft20 Heacock Crossbrook Road, New Milford, CT 06776For SaleMLS ID #24198777, Joe Chemero, Coldwell Banker Realty. Smart MLS
- $410,0002 bd2 ba1k sqft210 Route 37 South, Sherman, CT 06784For SaleMLS ID #24214386, Donna Kennedy, Compass Connecticut, LLC. Smart MLS
- $399,9002 bd2 ba1.7k sqft22 Southview Road, New Fairfield, CT 06812For SaleMLS ID #24214003, Alan D. Stewart Jr, ASJ Realty Partners. Smart MLS
- $399,0003 bd1 ba1.2k sqft26 Calverton Drive, New Fairfield, CT 06812For SaleMLS ID #24216003, Wilmer Duran, Marinablue Realty. Smart MLS
- $375,0002 bd1 ba945 sqft118 Green Pond Road, New Milford, CT 06776For SaleMLS ID #24212184, Barbara Jacobowitz, Luks Realty. Smart MLS
- $399,0003 bd1 ba1.1k sqft33 Route 55 West, Sherman, CT 06784For SaleMLS ID #24197820, Kristin Barese, Coldwell Banker Realty. Smart MLS
- $399,9003 bd1 ba960 sqft10 Brook Drive, New Fairfield, CT 06812For SaleMLS ID #24213915, Sandra Schmidt, Coldwell Banker Realty. Smart MLS
- $259,9002 bd2 ba1k sqftCandlewood Lake, New Milford, CT 06776For SaleMLS ID #24215801, Todd P. Sargent, Coldwell Banker Realty. Smart MLS
- $399,0002 bd1 ba1.1k sqft150 Route 39 South, Sherman, CT 06784For SaleMLS ID #24202184, Lorraine Amaral, William Pitt Sotheby's Int'l. Smart MLS
